Two bedroom, one and a half bath condo in park-like setting available now! Both bedrooms and full bathroom upstairs, with the primary bedroom having its own patio. Ceiling fans in dining area and bedrooms. Vaulted ceilings around dining area and stairway. Wood burning fireplace in living room. Low maintenance back patio and garden/yard space. Kitchen comes with refrigerator, dishwasher, range and built-in microwave. Heat pump. HOA covers all utilities except power as well as a community pool, hot tub/spa, tennis courts, exterior maintenance, recreation areas and commons. This could be the place you've been looking to call home, find out more today!
Pending
$187,500
1572 NW Tanasbrook Ct, Beaverton, OR 97006
2beds
1,026sqft
:
Get pre-qualifiedN/A
Residential, Condominium
Built in 1978
-- sqft lot
$-- Zestimate®
$183/sqft
$714/mo HOA
What's special
Community poolHeat pumpTennis courtsTwo bedroom
- 67 days |
- 161 |
- 1 |
Zillow last checked:
Listing updated:
Listed by:
John Velez 503-625-0284,
Keller Williams Realty Portland Premiere
Source: RMLS (OR),MLS#: 149350754
Facts & features
Interior
Bedrooms & bathrooms
- Bedrooms: 2
- Bathrooms: 2
- Full bathrooms: 1
- Partial bathrooms: 1
- Main level bathrooms: 1
Rooms
- Room types: Bedroom 2, Dining Room, Family Room, Kitchen, Living Room, Primary Bedroom
Primary bedroom
- Features: Ceiling Fan, Patio, Sliding Doors, Laminate Flooring
- Level: Upper
Bedroom 2
- Features: Ceiling Fan, Laminate Flooring
- Level: Upper
Dining room
- Features: Ceiling Fan, High Ceilings, Laminate Flooring, Vaulted Ceiling
- Level: Main
Kitchen
- Features: Laminate Flooring
- Level: Main
Living room
- Features: Sliding Doors, Laminate Flooring
- Level: Main
Heating
- Forced Air
Cooling
- Heat Pump
Appliances
- Included: Dishwasher, Free-Standing Range, Free-Standing Refrigerator, Microwave, Electric Water Heater
- Laundry: Hookup Available
Features
- Ceiling Fan(s), High Ceilings, Vaulted Ceiling(s)
- Flooring: Laminate
- Doors: Sliding Doors
- Windows: Double Pane Windows, Vinyl Frames
- Number of fireplaces: 1
- Fireplace features: Wood Burning
- Common walls with other units/homes: 1 Common Wall
Interior area
- Total structure area: 1,026
- Total interior livable area: 1,026 sqft
Property
Parking
- Total spaces: 1
- Parking features: Condo Garage (Attached), Attached
- Attached garage spaces: 1
Features
- Levels: Two
- Stories: 2
- Patio & porch: Patio
- Exterior features: Garden, Yard
- Has view: Yes
- View description: Trees/Woods
Lot
- Features: Commons, Level
Details
- Parcel number: R619414
Construction
Type & style
- Home type: Condo
- Property subtype: Residential, Condominium
Materials
- T111 Siding
- Roof: Composition
Condition
- Resale
- New construction: No
- Year built: 1978
Utilities & green energy
- Sewer: Public Sewer
- Water: Public
Community & HOA
HOA
- Has HOA: Yes
- Amenities included: Commons, Exterior Maintenance, Pool, Recreation Facilities, Sewer, Tennis Court, Trash, Water
- HOA fee: $714 monthly
Location
- Region: Beaverton
Financial & listing details
- Price per square foot: $183/sqft
- Tax assessed value: $281,880
- Annual tax amount: $2,778
- Date on market: 5/6/2026
- Cumulative days on market: 68 days
- Listing terms: Cash,Conventional
- Road surface type: Paved
Estimated market value
Not available
Estimated sales range
Not available
$1,997/mo
Price history
| Date | Event | Price |
|---|---|---|
| 7/9/2026 | Pending sale | $187,500$183/sqft |
Source:  RMLS (OR) #149350754 Report a problem RMLS (OR) #149350754 Report a problem | ||
| 6/28/2026 | Listing removed | $187,500$183/sqft |
Source: RMLS (OR) #149350754 Report a problem | ||
| 5/7/2026 | Listed for sale | $187,500-3%$183/sqft |
Source: RMLS (OR) #149350754 Report a problem | ||
| 12/15/2025 | Sold | $193,315-37.6%$188/sqft |
Source: Public Record Report a problem | ||
| 12/21/2022 | Sold | $310,000+46.2%$302/sqft |
Source: RMLS (OR) #22633217 Report a problem | ||
| 4/29/2019 | Sold | $212,000-4.3%$207/sqft |
Source: RMLS (OR) #19013425 Report a problem | ||
| 4/8/2019 | Pending sale | $221,500$216/sqft |
Source: John L Scott Real Estate #19013425 Report a problem | ||
| 3/2/2019 | Price change | $221,500-2.6%$216/sqft |
Source: John L Scott Real Estate #19013425 Report a problem | ||
| 1/26/2019 | Listed for sale | $227,500+134.5%$222/sqft |
Source: John L Scott Real Estate #19013425 Report a problem | ||
| 8/4/2003 | Sold | $97,000+21.6%$95/sqft |
Source: Public Record Report a problem | ||
| 2/20/1996 | Sold | $79,750+7.8%$78/sqft |
Source: Public Record Report a problem | ||
| 2/27/1995 | Sold | $74,000$72/sqft |
Source: Public Record Report a problem | ||
Public tax history
| Year | Property taxes | Tax assessment |
|---|---|---|
| 2025 | $2,779 +4.2% | $144,450 +3% |
| 2024 | $2,666 +6.6% | $140,250 +3% |
| 2023 | $2,501 +3.4% | $136,170 +3% |
| 2022 | $2,418 +3.5% | $132,210 |
| 2021 | $2,336 +3.2% | -- |
| 2020 | $2,265 +3.7% | $124,630 +3% |
| 2019 | $2,184 +3.4% | $121,000 |
| 2018 | $2,113 | $121,000 +6.1% |
| 2017 | $2,113 +7.6% | $114,060 +3% |
| 2016 | $1,964 | $110,740 +3% |
| 2015 | $1,964 +3.5% | $107,520 +3% |
| 2014 | $1,898 +18.5% | $104,390 +8.9% |
| 2013 | $1,602 -0.4% | $95,860 -1.7% |
| 2012 | $1,608 -4.8% | $97,500 -12.7% |
| 2011 | $1,690 +2.8% | $111,740 -20.6% |
| 2010 | $1,644 +2.1% | $140,650 -2.9% |
| 2009 | $1,610 +7.1% | $144,780 -12.9% |
| 2008 | $1,504 +2.4% | $166,140 +3.9% |
| 2007 | $1,469 +11.5% | $159,980 +12.6% |
| 2006 | $1,318 -9.6% | $142,130 +25.3% |
| 2005 | $1,458 +11% | $113,440 +8.5% |
| 2004 | $1,314 -4.6% | $104,510 +3.1% |
| 2003 | $1,376 +11.2% | $101,390 +4.8% |
| 2002 | $1,238 +2.6% | $96,750 -0.5% |
| 2001 | $1,206 +10.3% | $97,230 +1.8% |
| 2000 | $1,093 | $95,470 |
Find assessor info on the county website
Monthly payment
Est. payment
Payment breakdown
Explore the cost of this home by adjusting the details. Changes won't be saved.Climate risks
Neighborhood: Five Oaks - Triple Creek
Nearby schools
GreatSchools rating
- 4/10Mckinley Elementary SchoolGrades: PK-5Distance: 0.4 mi
- 5/10Five Oaks Middle SchoolGrades: 6-8Distance: 0.3 mi
- 7/10Westview High SchoolGrades: 9-12Distance: 1.4 mi
Schools provided by the listing agent
- Elementary: Mckinley
- Middle: Five Oaks
- High: Westview
Source: RMLS (OR). This data may not be complete. We recommend contacting the local school district to confirm school assignments for this home.
- $220,1002 bd2 ba1k sqft1560 NW Tanasbrook Ct, Beaverton, OR 97006Off Market
- $209,5002 bd2 ba1k sqft1584 NW Tanasbrook Ct, Beaverton, OR 97006Off Market
- $225,8002 bd2 ba1k sqft1548 NW Tanasbrook Ct, Beaverton, OR 97006Off Market
- $204,2002 bd1 ba1k sqft1596 NW Tanasbrook Ct, Beaverton, OR 97006Off Market
- $246,8002 bd2 ba1k sqft1536 NW Tanasbrook Ct, Beaverton, OR 97006Off Market
- $219,8002 bd2 ba1k sqft1645 NW Eastbrook Ct, Beaverton, OR 97006Off Market
- $259,4002 bd1 ba1k sqft1639 NW Eastbrook Ct, Beaverton, OR 97006Off Market
- $220,2002 bd2 ba1k sqft1591 NW Tanasbrook Ct, Beaverton, OR 97006Off Market
A local agent can set up tours, give advice and negotiate with sellers.
Similar homes
- $210,0001 bd1 ba650 sqft720 NW 185th Ave Unit 306, Beaverton, OR 97006Active

 MLS ID #531615085, Tracie Smith, MORE Realty. RMLS (OR)
 - $174,9003 bd2 ba1.1k sqft100 SW 195th Ave Unit 188, Beaverton, OR 97006For Sale By Owner
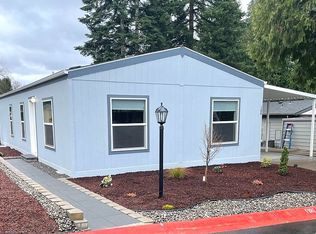
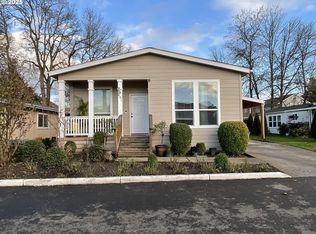
- $199,9973 bd2 ba1.4k sqft861 SW Liberty Bell Dr Space 295, Beaverton, OR 97006Active
 MLS ID #462905431, Benjamin Acosta, Rose City Realty. RMLS (OR)
 - $184,9001 bd1 ba596 sqft12634 NW Barnes Rd APT 6, Portland, OR 97229Active
 MLS ID #777155987, Gary Horton, RE/MAX Equity Group. RMLS (OR)
 - $179,0002 bd1 ba737 sqft12642 NW Barnes Rd APT 3, Portland, OR 97229ActiveMLS ID #531308071, Sharon Parmenter, Opendoor Brokerage LLC. RMLS (OR)
- $219,0002 bd2 ba1.1k sqft13775 SW Scholls Ferry Rd APT 11, Beaverton, OR 97008ActiveMLS ID #781979137, Gee Abcede, Cascade Hasson Sotheby's International Realty. RMLS (OR)
- $225,0002 bd1 ba864 sqft12078 SW Conestoga Dr, Beaverton, OR 97008ActiveMLS ID #188971788, Marlon Bump, Uptown Properties, LLC. RMLS (OR)
- $109,9002 bd2 ba1.5k sqft100 SW 195th Ave Unit 137, Beaverton, OR 97006For Sale By Owner
- $99,0003 bd2 ba1.2k sqft17640 SW Declaration Way #436, Beaverton, OR 97006For Sale
 MLS ID #836120, KATHY CAMPOS MESEN, Realty Of America, Llc. WVMLS
 - $189,9002 bd1 ba962 sqft12560 SE Main St, Portland, OR 97233ActiveMLS ID #266779904, Michael Palinsky, Reside Realty Group. RMLS (OR)
- $238,0002 bd2 ba1k sqft10132 SW Trapper Ter, Beaverton, OR 97008ActiveMLS ID #127652438, Sharon Parmenter, Opendoor Brokerage LLC. RMLS (OR)
- $209,0002 bd1 ba998 sqft5313 NE 66th Ave #A6, Vancouver, WA 98661ActiveMLS ID #516328904, Alexander Phan, Keller Williams Realty Professionals. RMLS (OR)
- $164,9001 bd1 ba768 sqft13775 SW Scholls Ferry Rd APT 304, Beaverton, OR 97008ActiveMLS ID #137173578, Bradley Eaton, eXp Realty, LLC. RMLS (OR)
- $224,9992 bd2 ba1k sqft20030 Marigold Ct APT 18, West Linn, OR 97068ActiveMLS ID #364448992, Robin Babb, RE/MAX Equity Group. RMLS (OR)
- $200,0002 bd2 ba1.1k sqft14875 NE Sacramento St Unit 142, Portland, OR 97230ActiveMLS ID #517734656, Chris Anderson, John L. Scott Sandy. RMLS (OR)
- $185,0002 bd2 ba1.1k sqft5701 NE Saint Johns Rd Unit 34, Vancouver, WA 98661ActiveMLS ID #178155186, Tena Wilcox, Home Trends NW LLC. RMLS (OR)
- $179,9002 bd2 ba864 sqft659 NE 162nd Ave #302, Portland, OR 97230ActiveMLS ID #478852587, Adorian Tudose, Mal & Seitz. RMLS (OR)
- $169,0002 bd1 ba878 sqft3609 NE 45th St, Vancouver, WA 98661ActiveMLS ID #176493202, Cary Minden, CJM Realty, LLC. RMLS (OR)
- $179,0002 bd1 ba759 sqft737 NE 99th Ave APT 24, Portland, OR 97220ActiveMLS ID #555455306, Anthony Pitre, Limbrick Real Estate Group. RMLS (OR)
- $250,0003 bd2 ba1.4k sqft10217 SW Trapper Ter, Beaverton, OR 97008ActiveMLS ID #215470320, Mario Skoro, John L. Scott Portland Central. RMLS (OR)
