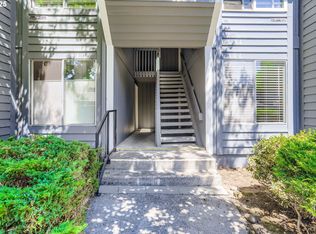
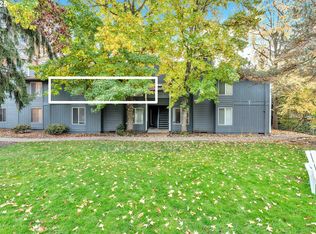
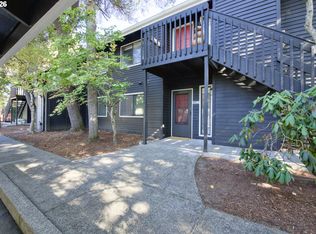
650 SW Meadow Dr Unit 209 is a two-story Beaverton condominium built in 1981 in the Shelby Park community, with a functional layout and comfortable living spaces throughout. The kitchen features new cabinetry, quartz counters, a matching backsplash, and updated flooring that continues into the living and dining areas, creating a well-equipped space for cooking and entertaining. A fireplace anchors the main living area, adding warmth and ambiance to the central gathering space, and opens to a covered balcony overlooking trees and the community pool. The primary bedroom features an en-suite bathroom with a double-sink vanity for everyday convenience, joined upstairs by additional bedrooms and a second full bathroom with a tub-shower combination. Wide-plank flooring and clean interior finishes carry through the home. A one-car garage and access to shared amenities complete this residence with practical features and comfortable low-maintenance living throughout every room.
Active
Price cut: $4K (8/27)
$249,000
650 SW Meadow Dr APT 209, Beaverton, OR 97006
3beds
1,026sqft
Residential, Condominium
Built in 1981
-- sqft lot
$-- Zestimate®
$243/sqft
$520/mo HOA
What's special
One-car garageComfortable living spacesLiving and dining areasClean interior finishesUpdated flooringNew cabinetryWide-plank flooring
- 72 days
- 493
- 25
Zillow last checked:
Listing updated:
Listed by:
Sharon Parmenter 503-461-2645,
Opendoor Brokerage LLC
Source: RMLS (OR),MLS#: 452545549
Facts & features
Interior
Bedrooms & bathrooms
- Bedrooms: 3
- Bathrooms: 2
- Full bathrooms: 2
- Main level bathrooms: 2
Rooms
- Room types: Bedroom 2, Bedroom 3, Dining Room, Family Room, Kitchen, Living Room, Primary Bedroom
Primary bedroom
- Level: Main
Heating
- Baseboard, Forced Air, Other
Cooling
- None
Appliances
- Included: Built-In Range, Dishwasher, Microwave
- Laundry: Hookup Available, Laundry Room
Features
- Flooring: Laminate, Wall to Wall Carpet
- Number of fireplaces: 1
- Fireplace features: Wood Burning
Interior area
- Total structure area: 1,026
- Total interior livable area: 1,026 sqft
Property
Parking
- Total spaces: 1
- Parking features: Condo Garage (Undeeded), Detached
- Garage spaces: 1
Features
- Stories: 2
- Entry location: Ground Floor
Details
- Parcel number: R1231385
Construction
Type & style
- Home type: Condo
- Architectural style: Other
- Property subtype: Residential, Condominium
Materials
- Wood Siding
Condition
- Resale
- New construction: No
- Year built: 1981
Utilities & green energy
- Gas: Gas
- Sewer: Public Sewer
- Water: Public
Community & HOA
HOA
- Has HOA: Yes
- Amenities included: Gym, Pool, Recreation Facilities, Trash
- HOA fee: $520 monthly
Location
- Region: Beaverton
Financial & listing details
- Price per square foot: $243/sqft
- Tax assessed value: $289,880
- Annual tax amount: $2,419
- Date on market: 8/4/2026
- Listing terms: Cash,Conventional
Estimated market value
Not available
Estimated sales range
Not available
Not available
Price history
| Date | Event | Price |
|---|---|---|
| 8/27/2026 | Price change | $249,000-1.6%$243/sqft |
Source:  RMLS (OR) #452545549 Report a problem RMLS (OR) #452545549 Report a problem | ||
| 8/4/2026 | Listed for sale | $253,000+26.5%$247/sqft |
Source: RMLS (OR) #452545549 Report a problem | ||
| 7/12/2019 | Sold | $200,000-4.8%$195/sqft |
Source: RMLS (OR) #19357409 Report a problem | ||
| 7/8/2019 | Pending sale | $210,000$205/sqft |
Source: Keller Williams Realty Professionals #19357409 Report a problem | ||
| 6/28/2019 | Listed for sale | $210,000$205/sqft |
Source: Keller Williams Realty Professionals #19357409 Report a problem | ||
| 6/18/2019 | Pending sale | $210,000$205/sqft |
Source: Keller Williams Realty Professionals #19357409 Report a problem | ||
| 6/16/2019 | Listed for sale | $210,000+104.1%$205/sqft |
Source: Keller Williams Realty Professionals #19357409 Report a problem | ||
| 2/11/2003 | Sold | $102,900$100/sqft |
Source: Public Record Report a problem | ||
Public tax history
| Year | Property taxes | Tax assessment |
|---|---|---|
| 2025 | $2,419 +4.3% | $128,030 +3% |
| 2024 | $2,319 +6.5% | $124,310 +3% |
| 2023 | $2,177 +3.3% | $120,690 +3% |
| 2022 | $2,107 +3.7% | $117,180 |
| 2021 | $2,031 +3.1% | -- |
| 2020 | $1,970 +3.4% | $110,460 +3% |
| 2019 | $1,906 +3.4% | $107,250 |
| 2018 | $1,843 | $107,250 +6.1% |
| 2017 | $1,843 +8.8% | $101,100 +3% |
| 2016 | $1,694 | $98,160 +3% |
| 2015 | $1,694 +7.1% | $95,310 +3% |
| 2014 | $1,582 +8.3% | $92,540 +3% |
| 2013 | $1,461 +23.7% | $89,850 +21.9% |
| 2012 | $1,181 -9.4% | $73,690 -9.2% |
| 2011 | $1,304 -9.1% | $81,190 -34% |
| 2010 | $1,435 +2.1% | $123,030 -11.7% |
| 2009 | $1,405 +8.4% | $139,300 -15% |
| 2008 | $1,297 +2.5% | $163,870 +2.1% |
| 2007 | $1,265 +11.6% | $160,460 +24% |
| 2006 | $1,133 -10.3% | $129,370 +18% |
| 2005 | $1,263 +11.5% | $109,630 +7.1% |
| 2004 | $1,133 -6% | $102,320 +8.9% |
| 2003 | $1,206 +13% | $93,960 -3.4% |
| 2002 | $1,067 +2.9% | $97,230 -0.5% |
| 2001 | $1,037 +10.5% | $97,750 +1.6% |
| 2000 | $939 | $96,180 |
Find assessor info on the county website
Monthly payment
Est. payment
Payment breakdown
Explore the cost of this home by adjusting the details. Changes won't be saved.Climate risks
Neighborhood: Marlene Village
Nearby schools
Schools provided by the listing agent
- Elementary: Barnes
- Middle: Meadow Park
- High: Sunset
Source: RMLS (OR). This data may not be complete. We recommend contacting the local school district to confirm school assignments for this home.

Similar homes
- $184,5002 bd2 ba851 sqft650 SW Meadow Dr, Beaverton, OR 97006Active
 MLS ID #549449085, John Velez, Keller Williams Realty Portland Premiere. RMLS (OR)
 - $214,9992 bd2 ba1.1k sqft17040 SW Whitley Way Ste 202, Beaverton, OR 97006Active
 MLS ID #735322215, Dan Anderson, Keller Williams Realty Portland Elite. RMLS (OR)
 - $258,0002 bd2 ba1k sqft11776 SW Boones Bend Dr, Beaverton, OR 97008Active
 MLS ID #342696731, Sharon Parmenter, Opendoor Brokerage LLC. RMLS (OR)
 - $269,5002 bd2 ba966 sqft14512 SW Grayling Ln, Beaverton, OR 97007Active
 MLS ID #480038197, Elizabeth Ramos, Keller Williams Sunset Corridor. RMLS (OR)
 - $229,0003 bd2 ba1k sqft2330 SE Brookwood Ave APT 221, Hillsboro, OR 97123ActiveMLS ID #572743829, Timothy Gardner, RE/MAX Equity Group. RMLS (OR)
- $225,0002 bd2 ba1k sqft7146 SW Murray Blvd #207, Beaverton, OR 97008ActiveMLS ID #338270665, Jennifer Turner, Lovejoy Real Estate. RMLS (OR)
- $267,5002 bd2 ba971 sqft9455 SW 146th Ter APT D-2, Beaverton, OR 97007ActiveMLS ID #204425200, Cindy Chung, eXp Realty, LLC. RMLS (OR)
- $259,0002 bd2 ba1k sqft17516 NW Springville Rd Unit B1, Portland, OR 97229For Sale
 MLS ID #845606, JESSICA FINNEGAN, Elevate Real Estate Llc. WVMLS
 - $249,0002 bd2 ba913 sqft17618 NW Springville Rd Unit A8, Portland, OR 97229ActiveMLS ID #606990671, Alexander Phan, Keller Williams Realty Professionals. RMLS (OR)
- $219,0002 bd2 ba1k sqft10132 SW Trapper Ter, Beaverton, OR 97008ActiveMLS ID #127652438, Sharon Parmenter, Opendoor Brokerage LLC. RMLS (OR)
- $230,0002 bd1 ba1k sqft10163 SW Trapper Ter, Beaverton, OR 97008ActiveMLS ID #329225289, Valerie Hunter, H & H Preferred Real Estate. RMLS (OR)
- $210,0002 bd2 ba1k sqft7144 SW Murray Blvd, Beaverton, OR 97008ActiveMLS ID #243429771, Valerie Hunter, H & H Preferred Real Estate. RMLS (OR)
- $269,9003 bd2 ba1.1k sqft20474 SW Rosa Dr, Aloha, OR 97078ActiveMLS ID #366784946, Daniel Mal, Mal & Seitz. RMLS (OR)
- $285,0002 bd1 ba919 sqft14723 SW Grayling Ln, Beaverton, OR 97007ActiveMLS ID #285365795, Bethany Marsh, Keller Williams Realty Professionals. RMLS (OR)
- $249,9952 bd2 ba990 sqft5130 SW Multnomah Blvd APT L, Portland, OR 97219ActiveMLS ID #296278682, Jimmy Robinson, MORE Realty. RMLS (OR)
- $250,0002 bd2 ba1k sqft12243 SW King Arthur St, King City, OR 97224ActiveMLS ID #243564503, Natalie Frainey, Keller Williams Realty Professionals. RMLS (OR)
- $254,9902 bd2 ba849 sqft86 Kingsgate Rd Unit F104, Lake Oswego, OR 97035ActiveMLS ID #213791547, Thomas Cardelli, Premiere Property Group, LLC. RMLS (OR)
- $250,0003 bd2 ba1.1k sqft502 SE 157th Ave Unit 59, Vancouver, WA 98684ActiveMLS ID #398632453, Chaney Compher, Realty One Group Prestige. RMLS (OR)
- $275,0002 bd2 ba909 sqft1535 SW Clay St APT 103, Portland, OR 97201ActiveMLS ID #131365239, Amy Savage, A Group Real Estate. RMLS (OR)
- $219,9001 bd1 ba753 sqft9340 SW 146th Ter APT K8, Beaverton, OR 97007ActiveMLS ID #555544891, Lauren Sheehan, eXp Realty, LLC. RMLS (OR)
