Skip main navigation
Sold
  • $300,000

    650 SW Meadow Dr APT 210, Beaverton, OR 97006

    2beds
    851sqft
    Residential, Condominium
    Built in 1981
    -- sqft lot
    $259,600 Zestimate®
    $353/sqft
    $1,671 Estimated rent

    Home value

    $259,600

    $244,000 - $275,000

    $1,671/mo

    Zestimate® history
    Loading
    Loading...

    Owner options

    List your home for rent

    $1,671/mo

    Rent Zestimate®

    Find your next renter with Zillow Rental Manager. Plus, with online applications, you can quickly screen prospective tenants – for free.

    Learn more

    $1,671/mo

    Rent Zestimate®

    Refinance and save

    $2,217/mo

    Est. payment

    Refinancing to a lower rate could help reduce your monthly payments and save thousands over the life of the loan.

    See today's rates

    $2,217/mo

    Est. payment

    Explore your selling options

    Work with a Zillow partner agent

    Leverage their expertise and Zillow's premium Showcase listings to get your home seen by more buyers.

    Get started

    List with your own agent

    Get your home in front of millions of buyers by listing it on Zillow.

    Learn how to do it

    Sell it yourself

    Take full control of how buyers see your home on Zillow by listing For Sale by Owner (FSBO).

    List your home

    What's special

    Detached garagePlay groundGranite countertopsSs appliances
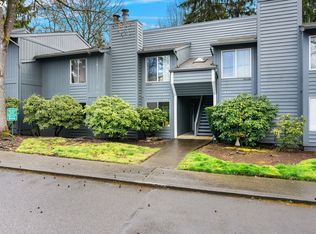
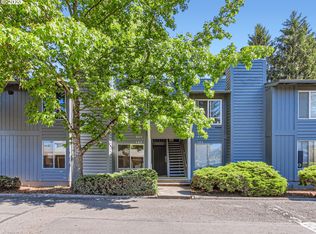
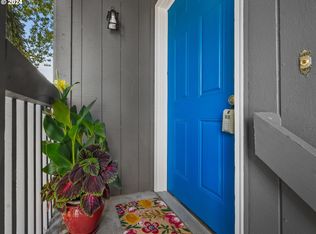
    Ease of condo living with a deeded garage-unit N and parking spot #7, storage off the deck. Outdoor amenities: pool, play ground, community garden and common walk ways. Updates include: SS appliances, granite countertops, added built ins in kitchen for additional storage. Updated vanities in both baths. The entire interior has been freshly painted. The carpet is newer, hardware and lighting have been updated. Wood burning fireplace in family room for cozy ambience in fall/winter seasons. Washer/Dryer in the unit stays. This home is the epitome of turn key ready. Everything is done and you have so much additional storage with the detached garage. This community sits directly across from Nike World Headquarters campus, close to all the charm downtown Beaverton has to offer and easy freeway access. Incredible central location with lovely community amenities and low monthly hoa dues. Plenty of visitor parking on all sides of the complex. Rent cap not met yet as of end of June 2023. Potential rent $1600-$1700 per prop mgmt co.

    Zillow last checked:

    Listing updated:

    Listed by:

    Carolyn Hoty 503-780-3688,

    Keller Williams Realty Professionals

    Bought with:

    Christina Griffith, 200603167

    Windermere West LLC

    Source: RMLS (OR),MLS#: 23079725MLS Logo

    Facts & features

    Interior

    Bedrooms & bathrooms
    • Bedrooms: 2
    • Bathrooms: 2
    • Full bathrooms: 1
    • Partial bathrooms: 1
    • Main level bathrooms: 2
    Primary bedroom
    • Features: Bathroom, Double Closet, Suite, Wallto Wall Carpet
    • Level: Main
    • Area: 132
    • Dimensions: 12 x 11
    Bedroom 2
    • Features: Double Closet, Wallto Wall Carpet
    • Level: Main
    • Area: 120
    • Dimensions: 12 x 10
    Dining room
    • Features: Builtin Features, Laminate Flooring
    • Level: Main
    • Area: 48
    • Dimensions: 8 x 6
    Family room
    • Level: Main
    Kitchen
    • Features: Builtin Features, Builtin Range, Free Standing Refrigerator, Granite, Laminate Flooring
    • Level: Main
    • Area: 72
    • Width: 8
    Living room
    • Features: Fireplace, Wallto Wall Carpet
    • Level: Main
    • Area: 156
    • Dimensions: 13 x 12
    Heating
    • Baseboard, Fireplace(s)
    Appliances
    • Included: Built-In Range, Dishwasher, Disposal, Free-Standing Range, Free-Standing Refrigerator, Washer/Dryer, Electric Water Heater
    • Laundry: Laundry Room
    Features
    • Ceiling Fan(s), Double Closet, Built-in Features, Granite, Bathroom, Suite, Pantry
    • Flooring: Laminate, Wall to Wall Carpet
    • Windows: Aluminum Frames
    • Number of fireplaces: 1
    • Fireplace features: Wood Burning
    • Common walls with other units/homes: 1 Common Wall
    Interior area
    • Total structure area: 851
    • Total interior livable area: 851 sqft

    Property

    Parking
    • Total spaces: 1
    • Parking features: Deeded, Other, Garage Door Opener, Condo Garage (Deeded), Detached
    • Garage spaces: 1
    Features
    • Stories: 1
    • Entry location: Upper Floor
    • Patio & porch: Deck
    • Has view: Yes
    • View description: Trees/Woods
    • Waterfront features: Other
    Lot
    • Features: Commons, Level, Private, Trees
    Details
    • Parcel number: R1231401

    Construction

    Type & style
    • Home type: Condo
    • Architectural style: Contemporary
    • Property subtype: Residential, Condominium
    Materials
    • Cedar, Lap Siding
    • Foundation: Concrete Perimeter
    • Roof: Composition
    Condition
    • Updated/Remodeled
    • New construction: No
    • Year built: 1981

    Utilities & green energy

    • Sewer: Public Sewer
    • Water: Public

    Community & neighborhood

    Security
    • Security features: None
    Location
    • Region: Beaverton

    HOA & financial

    HOA
    • Has HOA: Yes
    • HOA fee: $386 monthly
    • Amenities included: Commons, Maintenance Grounds, Pool, Sewer, Trash, Water, Weight Room

    Other

    Other facts
    • Listing terms: Cash,Conventional
    • Road surface type: Paved

    Price history

    DateEventPrice
    8/14/2023Sold$300,000+0%$353/sqft
    Source: RMLS (OR) #23079725 Report a problem
    7/25/2023Pending sale$299,900$352/sqft
    Source: RMLS (OR) #23079725 Report a problem
    7/20/2023Listed for sale$299,900+6%$352/sqft
    Source: RMLS (OR) #23079725 Report a problem
    7/12/2022Sold$283,000+4.8%$333/sqft
    Source: RMLS (OR) #22057605 Report a problem
    6/14/2022Pending sale$269,995$317/sqft
    Source: RMLS (OR) #22057605 Report a problem
    6/9/2022Listed for sale$269,995$317/sqft
    Source: RMLS (OR) #22057605 Report a problem

    Public tax history

    YearProperty taxesTax assessment
    2025$2,210 +4.3%$116,950 +3%
    2024$2,118 +6.5%$113,550 +3%
    2023$1,989 +3.3%$110,250 +3%
    2022$1,925 +3.7%$107,040
    2021$1,855 +3.1%--
    2020$1,800 +3.4%$100,910 +3%
    2019$1,741 +3.4%$97,980
    2018$1,684 $97,980 +6.1%
    2017$1,684 +7.6%$92,360 +3%
    2016$1,565 $89,670 +3%
    2015$1,565 +6.9%$87,060 +3%
    2014$1,465 +8.7%$84,530 +3%
    2013$1,348 +20.9%$82,070 +17.9%
    2012$1,115 -9.4%$69,590 -9.2%
    2011$1,232 -4.9%$76,670 -34%
    2010$1,295 +2.1%$116,170 -11.6%
    2009$1,269 +8.4%$131,390 -14.7%
    2008$1,170 +2.5%$154,070 +2.1%
    2007$1,142 +11.6%$150,860 +23.8%
    2006$1,023 -10.3%$121,810 +20.5%
    2005$1,140 +11.5%$101,110 +7%
    2004$1,023 -6.5%$94,460 +8.9%
    2003$1,094 +13.6%$86,750 -3.4%
    2002$963 +2.9%$89,760 -0.5%
    2001$936 +10.4%$90,230 +1.6%
    2000$847 $88,810

    Find assessor info on the county website

    Neighborhood: Marlene Village

    Nearby schools

    GreatSchools rating
    Schools provided by the listing agent
    • Elementary: Barnes
    • Middle: Meadow Park
    • High: Sunset

    Source: RMLS (OR). This data may not be complete. We recommend contacting the local school district to confirm school assignments for this home.

    Get a cash offer in 3 minutes
    Find out how much your home could sell for in as little as 3 minutes with a no-obligation cash offer.
    Estimated market value
    $259,600
    Get a cash offer in 3 minutes
    Find out how much your home could sell for in as little as 3 minutes with a no-obligation cash offer.
    Estimated market value
    $259,600