Skip main navigation
Sold
  • $275,000

    650 SW Meadow Dr APT 121, Beaverton, OR 97006

    2beds
    851sqft
    Residential, Condominium
    Built in 1981
    -- sqft lot
    $264,300 Zestimate®
    $323/sqft
    $1,671 Estimated rent

    Home value

    $264,300

    $248,000 - $280,000

    $1,671/mo

    Zestimate® history
    Loading
    Loading...

    Owner options

    List your home for rent

    $1,671/mo

    Rent Zestimate®

    Find your next renter with Zillow Rental Manager. Plus, with online applications, you can quickly screen prospective tenants – for free.

    Learn more

    $1,671/mo

    Rent Zestimate®

    Refinance and save

    $2,153/mo

    Est. payment

    Refinancing to a lower rate could help reduce your monthly payments and save thousands over the life of the loan.

    See today's rates

    $2,153/mo

    Est. payment

    Explore your selling options

    Work with a Zillow partner agent

    Leverage their expertise and Zillow's premium Showcase listings to get your home seen by more buyers.

    Get started

    List with your own agent

    Get your home in front of millions of buyers by listing it on Zillow.

    Learn how to do it

    Sell it yourself

    Take full control of how buyers see your home on Zillow by listing For Sale by Owner (FSBO).

    List your home

    What's special

    Wood burning fireplaceOutdoor covered patioAbundance of storage spaceOne levelNewly renovated kitchenTiled floorsCustom backsplash
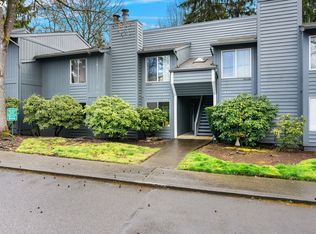
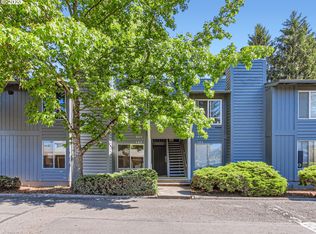
    Oh what a joy this easy living sanctuary is! Nestled in the heart of Beaverton this tucked away community is a true treasure. This home is one level no stairs in and out of the unit. Backing to a lush green backdrop you will find this to be a very tranquil space for work and home life. Please enjoy the experience of a newly renovated kitchen with new cabinets, quartz slab countertops, tiled floors, custom backsplash, built-in microwave, glass top range and room to dine with family and friends! You will find gorgeous bamboo flooring and engineered hardwoods in the main. Enjoy a true primary suite with its own bath. Both baths have been refreshed. Enjoy the ambience of a wood burning fireplace to keep you cozy over the holidays! There is an abundance of storage space w/ spacious closets in both bedrooms and two more closets in the hallway. The outdoor covered patio has an additional storage closet. This lovely ground floor home looks on to a lush green backdrop! The location is so convenient with easy freeway access, close to shopping, charming local restaurants and cafes in downtown Beaverton. It is just across the street from Nike. Enjoy community amenities, pool, sauna, recreation/party room, weight room, garden and playground. Hoa includes garbage, water and sewer. This home is truly ready for you to move in, relax and fall in love!

    Zillow last checked:

    Listing updated:

    Listed by:

    Carolyn Hoty 503-780-3688,

    Keller Williams Realty Professionals

    Bought with:

    Richard Wold, 200605254

    Reger Homes, LLC

    Source: RMLS (OR),MLS#: 24181373MLS Logo

    Facts & features

    Interior

    Bedrooms & bathrooms
    • Bedrooms: 2
    • Bathrooms: 2
    • Full bathrooms: 1
    • Partial bathrooms: 1
    • Main level bathrooms: 2
    Primary bedroom
    • Features: Bathroom, Double Closet, Engineered Hardwood, Ensuite
    • Level: Main
    • Area: 132
    • Dimensions: 12 x 11
    Bedroom 2
    • Features: Double Closet, Engineered Hardwood
    • Level: Main
    • Area: 120
    • Dimensions: 12 x 10
    Dining room
    • Features: Patio, Sliding Doors, Tile Floor
    • Level: Main
    • Area: 48
    • Dimensions: 8 x 6
    Kitchen
    • Features: Dishwasher, Disposal, Microwave, Free Standing Range, Free Standing Refrigerator, Quartz, Tile Floor
    • Level: Main
    • Area: 72
    • Width: 8
    Living room
    • Features: Fireplace, Bamboo Floor
    • Level: Main
    • Area: 169
    • Dimensions: 13 x 13
    Heating
    • Baseboard, Fireplace(s)
    Appliances
    • Included: Dishwasher, Disposal, Free-Standing Range, Free-Standing Refrigerator, Range Hood, Washer/Dryer, Microwave, Electric Water Heater
    Features
    • Quartz, Double Closet, Bathroom, Tile
    • Flooring: Bamboo, Engineered Hardwood, Tile
    • Doors: Sliding Doors
    • Windows: Aluminum Frames, Double Pane Windows
    • Basement: None
    • Number of fireplaces: 1
    • Fireplace features: Wood Burning
    • Common walls with other units/homes: 1 Common Wall
    Interior area
    • Total structure area: 851
    • Total interior livable area: 851 sqft

    Property

    Parking
    • Parking features: Deeded, Off Street, Condo Garage (Deeded)
    Accessibility
    • Accessibility features: Ground Level, Accessibility
    Features
    • Stories: 1
    • Entry location: Ground Floor
    • Patio & porch: Covered Patio, Patio
    • Has view: Yes
    • View description: Trees/Woods
    Lot
    • Features: Commons, Trees
    Details
    • Parcel number: R1231615

    Construction

    Type & style
    • Home type: Condo
    • Architectural style: Contemporary
    • Property subtype: Residential, Condominium
    Materials
    • Wood Siding
    • Foundation: Concrete Perimeter
    • Roof: Composition
    Condition
    • Updated/Remodeled
    • New construction: No
    • Year built: 1981

    Utilities & green energy

    • Sewer: Public Sewer
    • Water: Public

    Community & neighborhood

    Location
    • Region: Beaverton

    HOA & financial

    HOA
    • Has HOA: Yes
    • HOA fee: $481 monthly
    • Amenities included: Exterior Maintenance, Gym, Insurance, Party Room, Pool, Sauna, Sewer, Trash, Water

    Other

    Other facts
    • Listing terms: Cash,Conventional
    • Road surface type: Paved

    Price history

    DateEventPrice
    3/10/2025Sold$275,000-1.8%$323/sqft
    Source: RMLS (OR) #24181373 Report a problem
    2/24/2025Pending sale$279,900$329/sqft
    Source: RMLS (OR) #24181373 Report a problem
    10/10/2024Listed for sale$279,900+17.8%$329/sqft
    Source: RMLS (OR) #24181373 Report a problem
    12/2/2022Listing removed--
    Source: Berkshire Hathaway HomeServices NW Report a problem
    10/28/2022Pending sale$237,550+3.3%$279/sqft
    Source: Berkshire Hathaway HomeServices NW #22383593 Report a problem
    10/25/2022Sold$230,000-3.2%$270/sqft
    Source: RMLS (OR) #22383593 Report a problem
    10/4/2022Pending sale$237,550$279/sqft
    Source: RMLS (OR) #22383593 Report a problem
    9/29/2022Price change$237,550-4.9%$279/sqft
    Source: RMLS (OR) #22383593 Report a problem
    9/14/2022Price change$249,900-3.8%$294/sqft
    Source: RMLS (OR) #22383593 Report a problem
    8/19/2022Listed for sale$259,900$305/sqft
    Source: RMLS (OR) #22383593 Report a problem
    8/7/2022Pending sale$259,900$305/sqft
    Source: RMLS (OR) #22383593 Report a problem
    7/21/2022Listed for sale$259,900+233.2%$305/sqft
    Source: RMLS (OR) #22383593 Report a problem
    3/15/2013Sold$78,000-17.9%$92/sqft
    Source: RMLS (OR) #13186090 Report a problem
    5/4/2005Sold$95,000+25.2%$112/sqft
    Source: Public Record Report a problem
    10/5/2001Sold$75,900+30.9%$89/sqft
    Source: Public Record Report a problem
    9/29/1995Sold$58,000$68/sqft
    Source: Public Record Report a problem

    Public tax history

    YearProperty taxesTax assessment
    2025$2,062 +4.3%$109,100 +3%
    2024$1,976 +6.5%$105,930 +3%
    2023$1,855 +3.3%$102,850 +3%
    2022$1,795 +3.7%$99,860
    2021$1,731 +3.1%--
    2020$1,679 +3.4%$94,140 +3%
    2019$1,624 +3.4%$91,400
    2018$1,571 $91,400 +6.1%
    2017$1,571 +7.6%$86,160 +3%
    2016$1,461 $83,660 +3%
    2015$1,461 +7%$81,230 +3%
    2014$1,365 +9%$78,870 +3%
    2013$1,253 +21.8%$76,580 +19.4%
    2012$1,028 -9.4%$64,160 -9.2%
    2011$1,135 -6.1%$70,670 -34%
    2010$1,209 +2.1%$107,070 -11.4%
    2009$1,184 +8.4%$120,890 -14.3%
    2008$1,092 +2.5%$141,050 +2.1%
    2007$1,065 +11.6%$138,100 +23.6%
    2006$955 -10.3%$111,770 +24.5%
    2005$1,064 +11.5%$89,790 +7.1%
    2004$955 -5.1%$83,870 +8.9%
    2003$1,005 +11.9%$77,050 -3.3%
    2002$899 +2.9%$79,710 -0.5%
    2001$873 +10.5%$80,130 +1.6%
    2000$791 $78,870

    Find assessor info on the county website

    Neighborhood: Marlene Village

    Nearby schools

    GreatSchools rating
    Schools provided by the listing agent
    • Elementary: Barnes
    • Middle: Meadow Park
    • High: Sunset

    Source: RMLS (OR). This data may not be complete. We recommend contacting the local school district to confirm school assignments for this home.

    Get a cash offer in 3 minutes
    Find out how much your home could sell for in as little as 3 minutes with a no-obligation cash offer.
    Estimated market value
    $264,300
    Get a cash offer in 3 minutes
    Find out how much your home could sell for in as little as 3 minutes with a no-obligation cash offer.
    Estimated market value
    $264,300