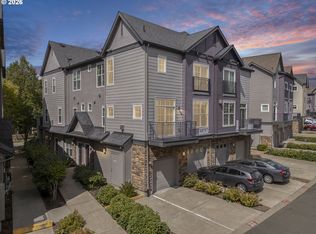
Turnkey 2 level condo with deeded covered parking. Open floor plan, upper level work space, washer/dryer on same floor with bedrooms, patio too.
Active
$224,999
17040 SW Whitley Way Ste 202, Beaverton, OR 97006
2beds
1,182sqft
Residential, Condominium
Built in 2006
-- sqft lot
$-- Zestimate®
$190/sqft
$835/mo HOA
What's special
Upper level work spaceOpen floor plan
- 13 days
- 305
- 11
Zillow last checked:
Listing updated:
Listed by:
Dan Anderson 503-888-5525,
Keller Williams Realty Portland Elite
Source: RMLS (OR),MLS#: 735322215
Facts & features
Interior
Bedrooms & bathrooms
- Bedrooms: 2
- Bathrooms: 2
- Full bathrooms: 1
- Partial bathrooms: 1
- Main level bathrooms: 1
Rooms
- Room types: Nook, Laundry, Bedroom 2, Dining Room, Family Room, Kitchen, Living Room, Primary Bedroom
Primary bedroom
- Features: Closet, Wallto Wall Carpet
- Level: Upper
- Area: 187
- Dimensions: 17 x 11
Bedroom 2
- Features: Closet, Wallto Wall Carpet
- Level: Upper
- Area: 100
- Dimensions: 10 x 10
Dining room
- Features: Hardwood Floors
- Level: Main
Kitchen
- Features: Eat Bar, Gas Appliances, Hardwood Floors
- Level: Main
- Area: 84
- Width: 7
Living room
- Features: Deck, Fireplace, Wallto Wall Carpet
- Level: Main
Heating
- Zoned, Fireplace(s)
Cooling
- Wall Unit(s)
Appliances
- Included: Dishwasher, Disposal, Free-Standing Gas Range, Free-Standing Range, Gas Appliances, Microwave, Plumbed For Ice Maker, Stainless Steel Appliance(s), Washer/Dryer, Electric Water Heater
Features
- Closet, Eat Bar, Tile
- Flooring: Laminate, Wall to Wall Carpet, Hardwood
- Windows: Double Pane Windows
- Basement: None
- Number of fireplaces: 1
- Fireplace features: Gas
Interior area
- Total structure area: 1,182
- Total interior livable area: 1,182 sqft
Property
Parking
- Total spaces: 1
- Parking features: Carport, Condo Garage (Deeded), Attached
- Attached garage spaces: 1
- Has carport: Yes
Features
- Levels: Two
- Stories: 2
- Entry location: Upper Floor
- Patio & porch: Deck
Lot
- Features: Light Rail, On Busline
Details
- Parcel number: R2142232
Construction
Type & style
- Home type: Condo
- Architectural style: Contemporary
- Property subtype: Residential, Condominium
Materials
- Brick, Other
- Roof: Other
Condition
- Resale
- New construction: No
- Year built: 2006
Utilities & green energy
- Gas: Gas
- Sewer: Public Sewer
- Water: Public
Community & HOA
Community
- Security: Fire Sprinkler System
HOA
- Has HOA: Yes
- Amenities included: All Landscaping, Exterior Maintenance, Insurance, Sewer, Trash, Water
- HOA fee: $835 monthly
Location
- Region: Beaverton
Financial & listing details
- Price per square foot: $190/sqft
- Tax assessed value: $252,260
- Annual tax amount: $3,890
- Date on market: 8/28/2026
- Listing terms: Cash,Conventional
- Road surface type: Concrete, Paved
Estimated market value
Not available
Estimated sales range
Not available
Not available
Price history
| Date | Event | Price |
|---|---|---|
| 9/5/2026 | Listed for sale | $224,999-14.1%$190/sqft |
Source:  RMLS (OR) #735322215 Report a problem RMLS (OR) #735322215 Report a problem | ||
| 7/27/2026 | Listing removed | $2,500$2/sqft |
Source: Zillow Rentals Report a problem | ||
| 6/20/2026 | Listed for rent | $2,500$2/sqft |
Source: Zillow Rentals Report a problem | ||
| 10/19/2023 | Sold | $262,000$222/sqft |
Source: Public Record Report a problem | ||
| 1/20/2023 | Sold | $262,000+0.8%$222/sqft |
Source: RMLS (OR) #22329776 Report a problem | ||
| 12/16/2022 | Pending sale | $259,950$220/sqft |
Source: RMLS (OR) #22329776 Report a problem | ||
Public tax history
| Year | Property taxes | Tax assessment |
|---|---|---|
| 2025 | $3,890 +4.1% | $177,080 +3% |
| 2024 | $3,736 +5.9% | $171,930 +3% |
| 2023 | $3,528 +4.5% | $166,930 +3% |
| 2022 | $3,376 +3.6% | $162,070 |
| 2021 | $3,258 +3.1% | -- |
| 2020 | $3,159 +3.3% | $152,770 +3% |
| 2019 | $3,059 +3.3% | $148,330 |
| 2018 | $2,962 | $148,330 +6.1% |
| 2017 | $2,962 +7.6% | $139,820 +3% |
| 2016 | $2,752 | $135,750 +3% |
| 2015 | $2,752 +4.4% | $131,800 +3% |
| 2014 | $2,635 +14.7% | $127,970 +4.4% |
| 2013 | $2,298 +7% | $122,620 +6.7% |
| 2012 | $2,147 -11.1% | $114,900 -20.8% |
| 2011 | $2,416 +2.6% | $145,080 -14.1% |
| 2010 | $2,354 +2.3% | $168,910 -5.6% |
| 2009 | $2,301 +8.3% | $178,900 -14.6% |
| 2008 | $2,125 +1% | $209,420 |
| 2007 | $2,104 +104.4% | $209,420 +109.4% |
| 2006 | $1,029 | $100,000 |
Find assessor info on the county website
Monthly payment
Est. payment
Payment breakdown
Explore the cost of this home by adjusting the details. Changes won't be saved.Climate risks
Neighborhood: Five Oaks - Triple Creek
Nearby schools
Schools provided by the listing agent
- Elementary: Elmonica
- Middle: Meadow Park
- High: Aloha
Source: RMLS (OR). This data may not be complete. We recommend contacting the local school district to confirm school assignments for this home.
- $1,9502 bd2 ba1.1k sqft17040 SW Whitley Way #200, Beaverton, OR 97006For Rent

- $262,3002 bd2 ba1.1k sqft17040 SW Whitley Way APT 201, Beaverton, OR 97006Off Market
- $212,1002 bd2 ba1.2k sqft17040 SW Whitley Way #203, Beaverton, OR 97006Off Market

- $255,5002 bd1 ba1.2k sqft17040 SW Whitley Way STE 204, Beaverton, OR 97006Off Market
Similar homes
- $239,0002 bd2 ba1k sqft720 NW 185th Ave Unit 307, Beaverton, OR 97006Active

 MLS ID #773281535, Carina Liu, Berkshire Hathaway HomeServices NW Real Estate. RMLS (OR)
 - $219,0002 bd2 ba851 sqft650 SW Meadow Dr APT 117, Beaverton, OR 97006Active
 MLS ID #231929479, Dana Terhune, Premiere Property Group, LLC. RMLS (OR)
 - $249,0002 bd2 ba1k sqft7134 SW Murray Blvd, Beaverton, OR 97008Active
 MLS ID #720007391, Gary Potts, John L. Scott. RMLS (OR)
 - $270,0002 bd3 ba1.2k sqft10757 NE Red Wing Way #201, Beaverton, OR 97006Active
 MLS ID #219898925, Linda Heinrichs, Keller Williams Realty Portland Premiere. RMLS (OR)
 - $299,9992 bd2 ba956 sqft750 NW 185th Ave Unit 203, Beaverton, OR 97006ActiveMLS ID #620316672, Monica Bakken, Coldwell Banker Bain. RMLS (OR)
- $325,0003 bd3 ba1.3k sqft16236 SW Gage Ln, Beaverton, OR 97006ActiveMLS ID #612107958, Ellen Hartzell, Redfin. RMLS (OR)
- $260,0002 bd2 ba1k sqft7136 SW Murray Blvd #109, Beaverton, OR 97008ActiveMLS ID #494773926, Rebecca Smith, eXp Realty, LLC. RMLS (OR)
- $229,0003 bd2 ba1k sqft2330 SE Brookwood Ave APT 221, Hillsboro, OR 97123ActiveMLS ID #687252145, Timothy Gardner, RE/MAX Equity Group. RMLS (OR)
- $249,0002 bd2 ba913 sqft17618 NW Springville Rd Unit A8, Portland, OR 97229ActiveMLS ID #606990671, Alexander Phan, Keller Williams Realty Professionals. RMLS (OR)
- $284,9002 bd2 ba900 sqft13915 SW Meridian St Unit 307, Beaverton, OR 97005ActiveMLS ID #594365952, Tomas Navarro, Keller Williams Realty Professionals. RMLS (OR)
- $235,0002 bd1 ba964 sqft13114 NW 8th Way APT B, Vancouver, WA 98685ActiveMLS ID #401516051, Gregory Rider, John L. Scott Real Estate. RMLS (OR)
- $334,9002 bd3 ba1.4k sqft7967 NE Heiser St, Hillsboro, OR 97006ActiveMLS ID #280493834, Darcie VanderZanden, Keller Williams Sunset Corridor. RMLS (OR)
- $289,0002 bd2 ba949 sqft17149 SW Snowdale St Unit 104, Beaverton, OR 97007ActiveMLS ID #480045073, Jill Hill, Knipe Realty ERA Powered. RMLS (OR)
- $210,0002 bd1 ba891 sqft11355 SW Springwood Dr, Tigard, OR 97223ActiveMLS ID #500712156, Estuardo Perez, JMG - Jason Mitchell Group. RMLS (OR)
- $285,0002 bd2 ba925 sqft17126 SW Snowdale St Unit 102, Beaverton, OR 97007ActiveMLS ID #792774504, Nick Shivers, eXp Realty, LLC. RMLS (OR)
- $185,0002 bd2 ba812 sqft12612 NW Barnes Rd APT 6, Portland, OR 97229ActiveMLS ID #756365798, Angela Stevens, Keller Williams Realty Professionals. RMLS (OR)
- $249,0002 bd2 ba1k sqft920 NW Naito Pkwy APT J25, Portland, OR 97209ActiveMLS ID #519250596, Jeff Birndorf, Cascade Hasson Sotheby's International Realty. RMLS (OR)
- $219,9001 bd1 ba841 sqft4460 SW Scholls Ferry Rd APT 8, Portland, OR 97225ActiveMLS ID #662748312, Peter Cutile, Modern Realty. RMLS (OR)
- $228,0002 bd1 ba932 sqft47 Eagle Crest Dr Unit 13, Lake Oswego, OR 97035ActiveMLS ID #228488968, Chris Suarez, Keller Williams Sunset Corridor. RMLS (OR)
- $324,9002 bd2 ba1.1k sqft595 NW Lost Springs Ter Unit 303, Portland, OR 97229ActiveMLS ID #562499868, Bill Bailey, RE/MAX Advantage Group. RMLS (OR)
