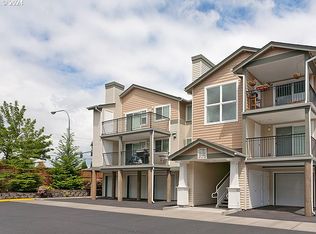
Immaculate Contemporary condo. Remodeled to the hilt with quality materials and attention to detail. Seriously, no surface was spared. If these walls could talk, they’d probably brag. All of the following are BRAND NEW: Washer/dryer, refrigerator, smooth top range, dishwasher, baseboard heater in DR, both bedroom a/c units, flooring, interior paint, quartz counter tops in kitchen and bath, eat bar, fireplace mantle, toilet, sinks and sink faucets, door and cabinet hardware throughout, and most light fixtures. Centrally located to Nike, Intel, and Tanasbourne shops/restaurants. So whether you’re working, shopping, or stress-eating, you’re covered. Pet friendly community with spacious commons area for picnics and Fido, plus Zen-like wooden bridge that may or may not inspire you to finally start meditating. (No promises). The HOA covers water, sewer, garbage and a deeded carport. A new roof and gutters were installed in 2025, so you can relax when it rains (which, let’s be honest, happens). Cute puppy is not included. He reviewed the place thoroughly and gives it two paws up. Though he’s still negotiating for treats in exchange for the endorsement.
Active
$244,000
770 NW 185th Ave Unit 304, Beaverton, OR 97006
2beds
864sqft
Residential, Condominium
Built in 2007
-- sqft lot
$-- Zestimate®
$282/sqft
$410/mo HOA
What's special
Zen-like wooden bridge
- 129 days
- 34
- 2
Zillow last checked:
Listing updated:
Listed by:
Phyllis Ghazi 503-421-2407,
HotSpots Real Estate
Source: RMLS (OR),MLS#: 194114680
Facts & features
Interior
Bedrooms & bathrooms
- Bedrooms: 2
- Bathrooms: 1
- Full bathrooms: 1
- Main level bathrooms: 1
Rooms
- Room types: Utility Room, Bedroom 2, Dining Room, Family Room, Kitchen, Living Room, Primary Bedroom
Primary bedroom
- Features: Walkin Closet
- Level: Main
- Area: 140
- Dimensions: 14 x 10
Bedroom 2
- Features: French Doors
- Level: Main
- Area: 108
- Dimensions: 12 x 9
Dining room
- Features: Formal, Vaulted Ceiling
- Level: Main
- Area: 81
- Dimensions: 9 x 9
Kitchen
- Features: Eat Bar, Quartz, Vaulted Ceiling
- Level: Main
- Area: 81
- Width: 9
Living room
- Features: Fireplace, Great Room, Sliding Doors, Vaulted Ceiling
- Level: Main
- Area: 255
- Dimensions: 17 x 15
Heating
- Baseboard, Fireplace(s)
Cooling
- Window Unit(s)
Appliances
- Included: Dishwasher, Disposal, Free-Standing Range, Microwave, Stainless Steel Appliance(s), Washer/Dryer, Electric Water Heater
Features
- Quartz, Vaulted Ceiling(s), Formal, Eat Bar, Great Room, Walk-In Closet(s)
- Flooring: Wall to Wall Carpet
- Doors: French Doors, Sliding Doors
- Basement: None
- Number of fireplaces: 1
- Fireplace features: Electric
- Common walls with other units/homes: 1 Common Wall
Interior area
- Total structure area: 864
- Total interior livable area: 864 sqft
Video & virtual tour
Property
Parking
- Parking features: Carport, Deeded, Condo Garage (Deeded)
- Has carport: Yes
Features
- Stories: 1
- Entry location: Upper Floor
- Has view: Yes
- View description: Territorial
Lot
- Features: Commons, Level, On Busline
Details
- Parcel number: R2152126
Construction
Type & style
- Home type: Condo
- Architectural style: Contemporary
- Property subtype: Residential, Condominium
Materials
- Vinyl Siding
- Roof: Composition
Condition
- Updated/Remodeled
- New construction: No
- Year built: 2007
Utilities & green energy
- Sewer: Public Sewer
- Water: Public
Community & HOA
Community
- Subdivision: Crossings At Tanasbourne
HOA
- Has HOA: Yes
- Amenities included: Commons, Exterior Maintenance, Sewer, Trash, Water
- HOA fee: $410 monthly
Location
- Region: Beaverton
Financial & listing details
- Price per square foot: $282/sqft
- Annual tax amount: $3,005
- Date on market: 5/4/2026
- Listing terms: Cash,Conventional,FHA,Lease Option,VA Loan
- Road surface type: Paved
Estimated market value
Not available
Estimated sales range
Not available
Not available
Price history
| Date | Event | Price |
|---|---|---|
| 9/7/2026 | Listed for sale | $244,000-1.4%$282/sqft |
Source:  RMLS (OR) #194114680 Report a problem RMLS (OR) #194114680 Report a problem | ||
| 7/16/2026 | Listing removed | $247,500$286/sqft |
Source: RMLS (OR) #194114680 Report a problem | ||
| 7/9/2026 | Price change | $247,500-1%$286/sqft |
Source: RMLS (OR) #194114680 Report a problem | ||
| 7/1/2026 | Price change | $250,000-0.8%$289/sqft |
Source: RMLS (OR) #194114680 Report a problem | ||
| 6/18/2026 | Price change | $252,000-1.2%$292/sqft |
Source: RMLS (OR) #194114680 Report a problem | ||
| 6/12/2026 | Price change | $255,000-1%$295/sqft |
Source: RMLS (OR) #194114680 Report a problem | ||
| 6/3/2026 | Price change | $257,500-1%$298/sqft |
Source: RMLS (OR) #194114680 Report a problem | ||
| 5/16/2026 | Price change | $260,000-2.8%$301/sqft |
Source: RMLS (OR) #194114680 Report a problem | ||
| 5/5/2026 | Listed for sale | $267,500$310/sqft |
Source: RMLS (OR) #194114680 Report a problem | ||
Public tax history
Tax history is unavailable.
Monthly payment
Est. payment
Payment breakdown
Explore the cost of this home by adjusting the details. Changes won't be saved.Climate risks
Neighborhood: Five Oaks - Triple Creek
Nearby schools
Schools provided by the listing agent
- Elementary: Mckinley
- Middle: Five Oaks
- High: Westview
Source: RMLS (OR). This data may not be complete. We recommend contacting the local school district to confirm school assignments for this home.
Similar homes
- $250,0002 bd2 ba939 sqft10804 NE Holly St, Beaverton, OR 97006Active

 MLS ID #591065102, Marie Conser, John L. Scott. RMLS (OR)
 - $239,0002 bd2 ba1k sqft720 NW 185th Ave Unit 307, Beaverton, OR 97006Active
 MLS ID #773281535, Carina Liu, Berkshire Hathaway HomeServices NW Real Estate. RMLS (OR)
 - $259,9992 bd2 ba956 sqft780 NW 185th Ave Unit 204, Beaverton, OR 97006Active
 MLS ID #108904769, Wenbo Liang, Premiere Property Group, LLC. RMLS (OR)
 - $235,0001 bd1 ba742 sqft102 NE Canvasback Way, Beaverton, OR 97006Active
 MLS ID #465917386, Tekela Fisher, Cascade Hasson Sotheby's International Realty. RMLS (OR)
 - $274,9002 bd1 ba864 sqft770 NW 185th Ave Unit 105, Beaverton, OR 97006ActiveMLS ID #594960679, Jason Gardner, Premiere Property Group, LLC. RMLS (OR)
- $224,9992 bd2 ba1.1k sqft17040 SW Whitley Way Ste 202, Beaverton, OR 97006ActiveMLS ID #735322215, Dan Anderson, Keller Williams Realty Portland Elite. RMLS (OR)
- $225,0002 bd2 ba1.1k sqft1653 NW Midlake Ln, Beaverton, OR 97006ActiveMLS ID #526520329, Sean Mele, Opt. RMLS (OR)
- $219,0002 bd1 ba710 sqft8906 NE Brentford Way, Hillsboro, OR 97006ActiveMLS ID #329435998, Melaney Dittler, MORE Realty. RMLS (OR)
- $229,9002 bd1 ba710 sqft627 NE Garswood Ln, Hillsboro, OR 97006ActiveMLS ID #626771091, Austin Sabin, John L. Scott Portland Central. RMLS (OR)
- $250,0002 bd1 ba850 sqft8059 NE Miriam Way, Hillsboro, OR 97006ActiveMLS ID #408021102, Linette Chance, Redfin. RMLS (OR)
- $299,9992 bd2 ba956 sqft750 NW 185th Ave Unit 203, Beaverton, OR 97006ActiveMLS ID #620316672, Monica Bakken, Coldwell Banker Bain. RMLS (OR)
- $245,0002 bd2 ba1k sqft17585 NW Shorewood Dr, Beaverton, OR 97006ActiveMLS ID #194542598, Deb Kemp, Vetiver Street Real Estate. RMLS (OR)
- $199,9001 bd1 ba650 sqft720 NW 185th Ave Unit 306, Beaverton, OR 97006ActiveMLS ID #531615085, Tracie Smith, MORE Realty. RMLS (OR)
- $270,0002 bd3 ba1.2k sqft10757 NE Red Wing Way #201, Beaverton, OR 97006ActiveMLS ID #219898925, Linda Heinrichs, Keller Williams Realty Portland Premiere. RMLS (OR)
- $249,0003 bd2 ba1k sqft650 SW Meadow Dr APT 209, Beaverton, OR 97006ActiveMLS ID #452545549, Sharon Parmenter, Opendoor Brokerage LLC. RMLS (OR)
- $225,0002 bd1 ba710 sqft654 NE Garswood Ln, Hillsboro, OR 97006ActiveMLS ID #275942020, Lea Chitwood, RE/MAX Powerpros. RMLS (OR)
- $215,0001 bd1 ba732 sqft10805 NE Red Wing Way #101, Hillsboro, OR 97006ActiveMLS ID #144545603, Genie Shook, John L. Scott. RMLS (OR)
- $250,0001 bd1 ba883 sqft2004 NE Cadbury Ave APT 105, Beaverton, OR 97006ActiveMLS ID #232076337, Devyn Stearns, Works Real Estate. RMLS (OR)
- $219,0002 bd2 ba851 sqft650 SW Meadow Dr APT 117, Beaverton, OR 97006ActiveMLS ID #231929479, Dana Terhune, Premiere Property Group, LLC. RMLS (OR)
