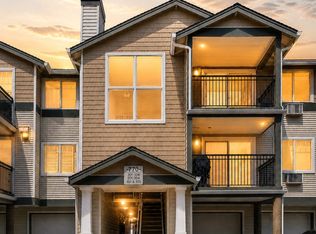
Top-floor privacy in a well-maintained, FHA-approved, Tanasbourne community — this 939-square-foot, 2-bedroom, 2-bath condo has been cared for by a single owner from day one. New roof and gutters outside in 2025 (special assessment already paid). New flooring and fresh paint inside. Step inside and the living area does the welcoming — an electric fireplace setting the mood, ready for a standalone A/C unit when needed and a slider opening onto a large deck with its own storage room for everything you don't want cluttering the closets. The dining room sits just off a well-equipped kitchen with stainless steel appliances (fridge included, because moving day has enough on the list already). The primary suite keeps its promises: a walk-in closet, A/C-ready for a stand-alone unit when summer asks for it, and a bathroom with a soaking tub and storage that actually stores things. A second bedroom and bath round things out, ready for guests, an office, or whatever the day requires. Parking's covered — literally, with one assigned covered space, plus visitor and street parking for anyone who stops by. And then there's the location: Fred Meyer, Trader Joe's, Target, Whole Foods, New Seasons, and the Streets of Tanasbourne for errands and browsing; Thirsty Lyon, Elmer's, Stanford's, and Old Spaghetti Factory for nights you don't feel like cooking; Tualatin Hills Park and the Regal theater for weekends; and the Willow Creek MAX station. HOA covers water, sewer, and trash — one less thing on your plate. This one's about lifestyle! Move-in ready — come live it.
Active
$250,000
10804 NE Holly St, Beaverton, OR 97006
2beds
939sqft
Residential, Condominium
Built in 2013
-- sqft lot
$-- Zestimate®
$266/sqft
$450/mo HOA
What's special
Top-floor privacyWalk-in closetSecond bedroom and bathPrimary suiteStainless steel appliancesVisitor and street parking
- --
- on Zillow
- 5
- views
- 0
- saves
Zillow last checked:
Listing updated:
Listed by:
Marie Conser 503-459-2726,
John L. Scott
Source: RMLS (OR),MLS#: 591065102
Facts & features
Interior
Bedrooms & bathrooms
- Bedrooms: 2
- Bathrooms: 2
- Full bathrooms: 2
- Main level bathrooms: 2
Rooms
- Room types: Laundry, Bedroom 2, Dining Room, Family Room, Kitchen, Living Room, Primary Bedroom
Primary bedroom
- Features: Bathroom, Bathtub, Closet, Laminate Flooring
- Level: Main
- Area: 216
- Dimensions: 18 x 12
Bedroom 2
- Features: Closet, Laminate Flooring
- Level: Main
- Area: 90
- Dimensions: 10 x 9
Dining room
- Features: Laminate Flooring
- Level: Main
- Area: 108
- Dimensions: 12 x 9
Kitchen
- Features: Dishwasher, Disposal, Microwave, Free Standing Range, Free Standing Refrigerator, Laminate Flooring
- Level: Main
- Area: 80
- Width: 8
Living room
- Features: Balcony, Fireplace, Laminate Flooring
- Level: Main
- Area: 210
- Dimensions: 15 x 14
Heating
- Fireplace(s)
Cooling
- Other
Appliances
- Included: Dishwasher, Disposal, Free-Standing Range, Free-Standing Refrigerator, Microwave, Stainless Steel Appliance(s), Washer/Dryer, Electric Water Heater
Features
- Soaking Tub, Closet, Balcony, Bathroom, Bathtub
- Flooring: Laminate, Vinyl
- Windows: Double Pane Windows
- Number of fireplaces: 1
- Fireplace features: Electric
Interior area
- Total structure area: 939
- Total interior livable area: 939 sqft
Video & virtual tour
Property
Parking
- Total spaces: 1
- Parking features: Off Street, Condo Garage (Undeeded), Carport
- Garage spaces: 1
- Has carport: Yes
Features
- Stories: 1
- Entry location: Upper Floor
- Exterior features: Balcony
- Has view: Yes
- View description: Trees/Woods
Lot
- Features: Level
Details
- Parcel number: R2182335
Construction
Type & style
- Home type: Condo
- Architectural style: Traditional
- Property subtype: Residential, Condominium
Materials
- Vinyl Siding
- Roof: Composition
Condition
- Resale
- New construction: No
- Year built: 2013
Utilities & green energy
- Sewer: Public Sewer
- Water: Public
Community & HOA
Community
- Security: Fire Sprinkler System
- Subdivision: Carriages At Autumn Creek
HOA
- Has HOA: Yes
- Amenities included: All Landscaping, Commons, Exterior Maintenance, Maintenance Grounds, Management, Sewer, Trash, Water
- HOA fee: $450 monthly
Location
- Region: Beaverton
Financial & listing details
- Price per square foot: $266/sqft
- Annual tax amount: $2,871
- Date on market: 9/10/2026
- Listing terms: Cash,Conventional,FHA,VA Loan
Estimated market value
Not available
Estimated sales range
Not available
Not available
Price history
| Date | Event | Price |
|---|---|---|
| 9/11/2026 | Listed for sale | $250,000$266/sqft |
Source:  RMLS (OR) #591065102 Report a problem RMLS (OR) #591065102 Report a problem | ||
Public tax history
Tax history is unavailable.
Monthly payment
Est. payment
Payment breakdown
Explore the cost of this home by adjusting the details. Changes won't be saved.Climate risks
Neighborhood: 97006
Nearby schools
Schools provided by the listing agent
- Elementary: Mckinley
- Middle: Five Oaks
- High: Westview
Source: RMLS (OR). This data may not be complete. We recommend contacting the local school district to confirm school assignments for this home.
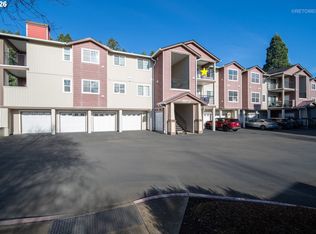
- $240,0002 bd2 ba939 sqft10804 NE Holly St #303, Hillsboro, OR 97006Sold
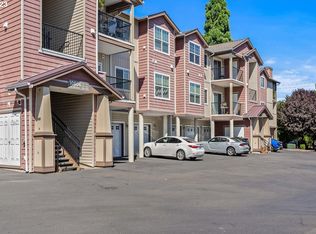
- $333,0002 bd2 ba1k sqft10804 NE Holly St UNIT 207, Hillsboro, OR 97006Sold
- $271,0002 bd2 ba939 sqft10804 NE Holly St UNIT 305, Hillsboro, OR 97006Off Market

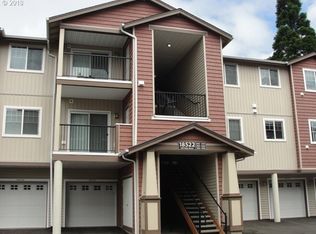
- $266,4002 bd2 ba966 sqft10804 NE Holly St UNIT 108, Hillsboro, OR 97006Off Market
Similar homes
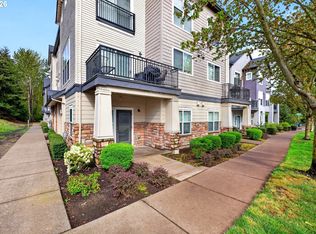
- $235,0001 bd1 ba742 sqft102 NE Canvasback Way, Beaverton, OR 97006Active
 MLS ID #465917386, Tekela Fisher, Cascade Hasson Sotheby's International Realty. RMLS (OR)
 - $259,9992 bd2 ba956 sqft780 NW 185th Ave Unit 204, Beaverton, OR 97006Active
 MLS ID #108904769, Wenbo Liang, Premiere Property Group, LLC. RMLS (OR)
 - $239,0002 bd2 ba1k sqft720 NW 185th Ave Unit 307, Beaverton, OR 97006Active
 MLS ID #773281535, Carina Liu, Berkshire Hathaway HomeServices NW Real Estate. RMLS (OR)
 - $244,0002 bd1 ba864 sqft770 NW 185th Ave Unit 304, Beaverton, OR 97006Active
 MLS ID #194114680, Phyllis Ghazi, HotSpots Real Estate. RMLS (OR)
 - $274,9002 bd1 ba864 sqft770 NW 185th Ave Unit 105, Beaverton, OR 97006ActiveMLS ID #594960679, Jason Gardner, Premiere Property Group, LLC. RMLS (OR)
- $224,9992 bd2 ba1.1k sqft17040 SW Whitley Way Ste 202, Beaverton, OR 97006ActiveMLS ID #735322215, Dan Anderson, Keller Williams Realty Portland Elite. RMLS (OR)
- $250,0002 bd1 ba850 sqft8059 NE Miriam Way, Hillsboro, OR 97006ActiveMLS ID #408021102, Linette Chance, Redfin. RMLS (OR)
- $270,0002 bd3 ba1.2k sqft10757 NE Red Wing Way #201, Beaverton, OR 97006ActiveMLS ID #219898925, Linda Heinrichs, Keller Williams Realty Portland Premiere. RMLS (OR)
- $229,9002 bd1 ba710 sqft627 NE Garswood Ln, Hillsboro, OR 97006ActiveMLS ID #626771091, Austin Sabin, John L. Scott Portland Central. RMLS (OR)
- $219,0002 bd1 ba710 sqft8906 NE Brentford Way, Hillsboro, OR 97006ActiveMLS ID #329435998, Melaney Dittler, MORE Realty. RMLS (OR)
- $225,0002 bd2 ba1.1k sqft1653 NW Midlake Ln, Beaverton, OR 97006ActiveMLS ID #526520329, Sean Mele, Opt. RMLS (OR)
- $215,0001 bd1 ba732 sqft10805 NE Red Wing Way #101, Hillsboro, OR 97006ActiveMLS ID #144545603, Genie Shook, John L. Scott. RMLS (OR)
- $250,0001 bd1 ba883 sqft2004 NE Cadbury Ave APT 105, Beaverton, OR 97006ActiveMLS ID #232076337, Devyn Stearns, Works Real Estate. RMLS (OR)
- $299,9992 bd2 ba956 sqft750 NW 185th Ave Unit 203, Beaverton, OR 97006ActiveMLS ID #620316672, Monica Bakken, Coldwell Banker Bain. RMLS (OR)
- $225,0002 bd1 ba710 sqft654 NE Garswood Ln, Hillsboro, OR 97006ActiveMLS ID #275942020, Lea Chitwood, RE/MAX Powerpros. RMLS (OR)
- $245,0002 bd2 ba1k sqft17585 NW Shorewood Dr, Beaverton, OR 97006ActiveMLS ID #194542598, Deb Kemp, Vetiver Street Real Estate. RMLS (OR)
- $249,0003 bd2 ba1k sqft650 SW Meadow Dr APT 209, Beaverton, OR 97006ActiveMLS ID #452545549, Sharon Parmenter, Opendoor Brokerage LLC. RMLS (OR)
- $310,0002 bd2 ba910 sqft13875 SW Meridian St Unit 422, Beaverton, OR 97005ActiveMLS ID #659664060, Lillian Foster, Move Real Estate Inc. RMLS (OR)
- $325,0002 bd3 ba1.1k sqft10525 NE Cedar Falls Loop, Hillsboro, OR 97006ActiveMLS ID #248819618, Erik Bennett, Metro West Realty. RMLS (OR)
