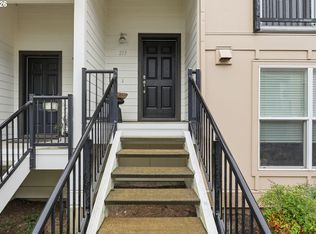
Fantastic location! Great condition! Awesome layout with high ceilings and WIC in primary. Updated appliances with a brand new Navien combination tankless water heater and broiler! A storage locker attached to this ground floor with assigned covered parking steps from your front door and walking distance to the MAX. Trails, shopping and disc golf course all within walking distance! You won't want to miss this opportunity.
Active
$260,000
2004 NE Cadbury Ave APT 105, Beaverton, OR 97006
1beds
883sqft
:
Get pre-qualified$2,190/mo
Residential, Condominium
Built in 2005
-- sqft lot
$-- Zestimate®
$294/sqft
$342/mo HOA
What's special
Updated appliances
- 13 days |
- 213 |
- 13 |
Zillow last checked:
Listing updated:
Listed by:
Devyn Stearns devyn@worksrealestate.co,
Works Real Estate
Source: RMLS (OR),MLS#: 232076337
Facts & features
Interior
Bedrooms & bathrooms
- Bedrooms: 1
- Bathrooms: 1
- Full bathrooms: 1
- Main level bathrooms: 1
Rooms
- Room types: Laundry, Den, Dining Room, Family Room, Kitchen, Living Room, Primary Bedroom
Primary bedroom
- Features: Bathroom, Suite, Walkin Closet
- Level: Main
- Area: 143
- Dimensions: 11 x 13
Kitchen
- Features: Dishwasher, Eat Bar, Microwave, Builtin Oven
- Level: Main
- Area: 154
- Width: 14
Living room
- Features: Fireplace, Patio
- Level: Main
- Area: 299
- Dimensions: 13 x 23
Heating
- Hot Water, Fireplace(s)
Appliances
- Included: Dishwasher, Disposal, Free-Standing Refrigerator, Microwave, Plumbed For Ice Maker, Washer/Dryer, Built In Oven, Gas Water Heater, Tankless Water Heater
- Laundry: Laundry Room
Features
- Soaking Tub, Eat Bar, Bathroom, Suite, Walk-In Closet(s)
- Number of fireplaces: 1
- Fireplace features: Electric
- Common walls with other units/homes: 1 Common Wall
Interior area
- Total structure area: 883
- Total interior livable area: 883 sqft
Video & virtual tour
Property
Parking
- Parking features: Carport, Condo Garage (Attached)
- Has carport: Yes
Accessibility
- Accessibility features: Ground Level, One Level, Accessibility
Features
- Stories: 1
- Entry location: Ground Floor
- Patio & porch: Patio
- Exterior features: Yard
- Has view: Yes
- View description: Trees/Woods
Lot
- Features: Commons, Level, Private
Details
- Parcel number: R2137037
- Zoning: SCR-MD
Construction
Type & style
- Home type: Condo
- Architectural style: Traditional
- Property subtype: Residential, Condominium
Materials
- Cement Siding
- Foundation: Slab
- Roof: Composition
Condition
- Updated/Remodeled
- New construction: No
- Year built: 2005
Utilities & green energy
- Gas: Gas
- Sewer: Public Sewer
- Water: Public
Community & HOA
Community
- Subdivision: Amberglen Courtyards Condo,
HOA
- Has HOA: Yes
- Amenities included: Commons, Insurance, Maintenance Grounds, Management, Sewer, Trash, Water
- HOA fee: $342 monthly
Location
- Region: Beaverton
Financial & listing details
- Price per square foot: $294/sqft
- Annual tax amount: $2,492
- Date on market: 7/16/2026
- Listing terms: Cash,Conventional
- Road surface type: Paved
Estimated market value
Not available
Estimated sales range
Not available
Not available
Price history
| Date | Event | Price |
|---|---|---|
| 7/16/2026 | Listed for sale | $260,000+31.6%$294/sqft |
Source:  RMLS (OR) #232076337 Report a problem RMLS (OR) #232076337 Report a problem | ||
| 12/18/2018 | Sold | $197,500-1%$224/sqft |
Source: RMLS (OR) #18064145 Report a problem | ||
| 11/19/2018 | Pending sale | $199,500$226/sqft |
Source: Platform Realty Group #18064145 Report a problem | ||
| 10/9/2018 | Price change | $199,500-0.1%$226/sqft |
Source: Platform Realty Group #18064145 Report a problem | ||
| 9/27/2018 | Pending sale | $199,750$226/sqft |
Source: Platform Realty Group #18064145 Report a problem | ||
| 9/25/2018 | Listed for sale | $199,750$226/sqft |
Source: Platform Realty Group #18064145 Report a problem | ||
Public tax history
Tax history is unavailable.
Monthly payment
Est. payment
Payment breakdown
Explore the cost of this home by adjusting the details. Changes won't be saved.Climate risks
Neighborhood: 97006
Nearby schools
GreatSchools rating
- 9/10Lenox Elementary SchoolGrades: K-6Distance: 1.7 mi
- 4/10J W Poynter Middle SchoolGrades: 7-8Distance: 3.7 mi
- 7/10Liberty High SchoolGrades: 9-12Distance: 2.1 mi
Schools provided by the listing agent
- Elementary: Lenox
- Middle: Poynter
- High: Liberty
Source: RMLS (OR). This data may not be complete. We recommend contacting the local school district to confirm school assignments for this home.
- $299,5002 bd3 ba1.1k sqft2004 NW Cadbury Ave APT 213, Hillsboro, OR 97006Sold
- $330,0003 bd2 ba1.1k sqft2004 NW Cadbury Ave APT 209, Beaverton, OR 97006Sold

- $365,0002 bd3 ba1.2k sqft1990 NW Cadbury Ave APT 203, Beaverton, OR 97006Sold

- $283,5002 bd2 ba1.1k sqft1990 NE Cadbury Ave APT 207, Beaverton, OR 97006Off Market
- $---- bd-- ba-- sqft1990 NW Cadbury Ave APT 102, Beaverton, OR 97006Off Market
- $--2 bd2 ba1.2k sqft1990 Nw Cadbury Ave, Portland, OR 97006Off Market
- $370,0002 bd3 ba1.4k sqft2004 NE Cadbury Ave UNIT 211, Beaverton, OR 97006Sold
- $328,2002 bd3 ba1.2k sqft2004 NW Cadbury Ave #211, Hillsboro, OR 97124Off Market
A local agent can set up tours, give advice and negotiate with sellers.
Similar homes
- $239,0001 bd1 ba793 sqft10651 NE Red Wing Way #102, Hillsboro, OR 97006Active

 MLS ID #471429950, Eric Cavanaugh, Nurture Realty, LLC. RMLS (OR)
 - $235,0002 bd1 ba710 sqft627 NE Garswood Ln, Hillsboro, OR 97006Active
 MLS ID #626771091, Austin Sabin, John L. Scott Portland Central. RMLS (OR)
 - $239,9002 bd1 ba710 sqft648 NE Adwick Dr, Hillsboro, OR 97006Active
 MLS ID #175633317, Richard Brazovan, MORE Realty. RMLS (OR)
 - $269,9992 bd2 ba956 sqft780 NW 185th Ave Unit 204, Beaverton, OR 97006Active
 MLS ID #108904769, Wenbo Liang, Premiere Property Group, LLC. RMLS (OR)
 - $250,0002 bd1 ba850 sqft8059 NE Miriam Way, Hillsboro, OR 97006ActiveMLS ID #408021102, Linette Chance, Redfin. RMLS (OR)
- $255,0002 bd2 ba1k sqft720 NW 185th Ave Unit 307, Beaverton, OR 97006ActiveMLS ID #773281535, Carina Liu, Berkshire Hathaway HomeServices NW Real Estate. RMLS (OR)
- $254,0002 bd2 ba939 sqft10664 NE Holly St #204, Hillsboro, OR 97006ActiveMLS ID #221600916, Laura Johansen, Premiere Property Group, LLC. RMLS (OR)
- $235,0001 bd1 ba742 sqft102 NE Canvasback Way, Beaverton, OR 97006ActiveMLS ID #673064992, Jessica Berger, Cascade Hasson Sotheby's International Realty. RMLS (OR)
- $235,0002 bd2 ba1.1k sqft1653 NW Midlake Ln, Beaverton, OR 97006ActiveMLS ID #526520329, Sean Mele, Opt. RMLS (OR)
- $230,0002 bd1 ba710 sqft654 NE Garswood Ln, Hillsboro, OR 97006ActiveMLS ID #275942020, Lea Chitwood, RE/MAX Powerpros. RMLS (OR)
- $265,0002 bd2 ba1.1k sqft17040 SW Whitley Way APT 201, Beaverton, OR 97006ActiveMLS ID #452510350, Michael De Hetre, Premiere Property Group, LLC. RMLS (OR)
- $329,9002 bd3 ba1.2k sqft8656 NE Delamere Way, Beaverton, OR 97006ActiveMLS ID #331523764, Tony Apa, JMG - Jason Mitchell Group. RMLS (OR)
- $248,9992 bd2 ba1k sqft790 NW 185th Ave Unit 303, Beaverton, OR 97006ActiveMLS ID #759569083, Andy Arthur, Sunline Realty Group. RMLS (OR)
- $215,0001 bd1 ba732 sqft10805 NE Red Wing Way #101, Hillsboro, OR 97006ActiveMLS ID #144545603, Genie Shook, John L. Scott. RMLS (OR)
- $349,0002 bd2 ba1k sqft1807 NE 101st Ave Unit 101, Hillsboro, OR 97006ActiveMLS ID #717358302, Gary Maass, MORE Realty. RMLS (OR)
- $260,0002 bd2 ba913 sqft17618 NW Springville Rd Unit A8, Portland, OR 97229ActiveMLS ID #606990671, Alexander Phan, Keller Williams Realty Professionals. RMLS (OR)
- $284,9902 bd1 ba864 sqft770 NW 185th Ave #105, Beaverton, OR 97005ActiveMLS ID #594960679, Jason Gardner, Premiere Property Group, LLC. RMLS (OR)
- $210,0001 bd1 ba650 sqft720 NW 185th Ave Unit 306, Beaverton, OR 97006ActiveMLS ID #531615085, Tracie Smith, MORE Realty. RMLS (OR)
- $330,0003 bd2 ba1.1k sqft1179 NE 86th Way, Hillsboro, OR 97006ActiveMLS ID #414849563, Jesse Dill, Premiere Property Group, LLC. RMLS (OR)
- $245,0002 bd1 ba742 sqft5190 NW Neakahnie Ave APT 11, Portland, OR 97229ActiveMLS ID #355565766, Stephen FitzMaurice, eXp Realty, LLC. RMLS (OR)
