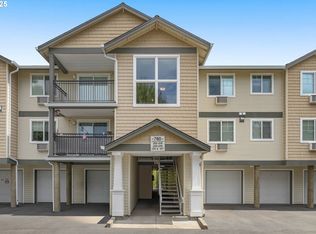
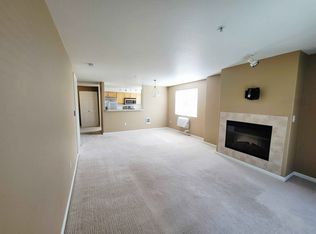
New price for this lovely apartment. Open House 8/16 1:30PM-3:30PM for this beautifully maintained 2-bedroom, 2-bathroom condo, perfectly situated at the highly desirable intersection of 185th Avenue and Walker Road. Offering an ideal blend of comfort, convenience, and low-maintenance living, this home is an exceptional opportunity in one of the area's most sought-after locations. Enjoy an easy commute with quick access to the MAX station and major bus routes. Just moments away, the Tanasbourne shopping area offers an abundance of restaurants, grocery stores, everyday services, and retail shopping. Outdoor enthusiasts will appreciate being less than a mile from both Magnolia Park and Autumn Ridge Park. With a Bike Score of 86 and a Walk Score of 64, getting around is easy whether you're biking, walking, or driving. Even better, this home is located within the highly desirable Westview High School boundary. Located on the second floor, this light-filled condo features an inviting open living space with brand-new carpet, brand-new toilet, water heater(2020), a cozy electric fireplace, and a private balcony perfect for relaxing. The well-equipped kitchen showcases stainless steel appliances, including a stove, oven, a new microwave (2025), and a new dishwasher (2025). An in-unit washer and dryer provide added convenience. Both bedrooms are equipped with window A/C units, helping keep the home comfortable during warmer months. Enjoy the ease of condo living in a well-maintained community where the HOA covers water, sewer, trash, exterior maintenance, and landscaping. The roof is newly replaced during 2024. Spend less time on upkeep and more time enjoying everything this fantastic neighborhood has to offer.
Active
Price cut: $10K (8/5)
$259,999
780 NW 185th Ave Unit 204, Beaverton, OR 97006
2beds
956sqft
Residential, Condominium
Built in 2007
-- sqft lot
$-- Zestimate®
$272/sqft
$410/mo HOA
What's special
Cozy electric fireplaceLight-filled condoStainless steel appliancesWell-equipped kitchenIn-unit washer and dryerBrand-new carpetInviting open living space
- 61 days
- 169
- 7
Zillow last checked:
Listing updated:
Listed by:
Wenbo Liang 408-890-8177,
Premiere Property Group, LLC,
Lindsey Culver 503-810-1943,
Premiere Property Group, LLC
Source: RMLS (OR),MLS#: 108904769
Facts & features
Interior
Bedrooms & bathrooms
- Bedrooms: 2
- Bathrooms: 2
- Full bathrooms: 2
- Main level bathrooms: 2
Rooms
- Room types: Bedroom 2, Dining Room, Family Room, Kitchen, Living Room, Primary Bedroom
Primary bedroom
- Features: Closet, Wallto Wall Carpet
- Level: Main
Bedroom 2
- Features: Wallto Wall Carpet
- Level: Main
Kitchen
- Level: Main
Living room
- Features: Fireplace
- Level: Main
Heating
- Fireplace(s)
Cooling
- Window Unit(s)
Appliances
- Included: Built In Oven, Cooktop, Dishwasher, Disposal, Free-Standing Refrigerator, Microwave, Stainless Steel Appliance(s), Washer/Dryer, Electric Water Heater
Features
- Bathroom, Bathtub With Shower, Shower, Closet, Tile
- Flooring: Wall to Wall Carpet
- Windows: Double Pane Windows, Vinyl Frames
- Number of fireplaces: 1
- Fireplace features: Electric
- Common walls with other units/homes: 1 Common Wall
Interior area
- Total structure area: 956
- Total interior livable area: 956 sqft
Property
Parking
- Total spaces: 1
- Parking features: Driveway, Garage Door Opener, Condo Garage (Attached), Attached, Carport
- Attached garage spaces: 1
- Has carport: Yes
- Has uncovered spaces: Yes
Accessibility
- Accessibility features: Parking, Accessibility
Features
- Levels: One
- Stories: 1
- Entry location: Upper Floor
- Patio & porch: Covered Patio
Lot
- Features: Light Rail, On Busline
Details
- Parcel number: R2152098
Construction
Type & style
- Home type: Condo
- Property subtype: Residential, Condominium
Materials
- Vinyl Siding
- Roof: Composition
Condition
- Resale
- New construction: No
- Year built: 2007
Utilities & green energy
- Sewer: Public Sewer
- Water: Public
Community & HOA
HOA
- Has HOA: Yes
- Amenities included: Commons, Exterior Maintenance, Front Yard Landscaping, Insurance, Management, Trash, Water
- HOA fee: $410 monthly
Location
- Region: Beaverton
Financial & listing details
- Price per square foot: $272/sqft
- Tax assessed value: $305,070
- Annual tax amount: $3,419
- Date on market: 7/9/2026
- Listing terms: Cash,Conventional
- Road surface type: Paved
Estimated market value
Not available
Estimated sales range
Not available
Not available
Price history
| Date | Event | Price |
|---|---|---|
| 8/5/2026 | Price change | $259,999-3.7%$272/sqft |
Source:  RMLS (OR) #108904769 Report a problem RMLS (OR) #108904769 Report a problem | ||
| 7/9/2026 | Listed for sale | $269,999+83.7%$282/sqft |
Source: RMLS (OR) #108904769 Report a problem | ||
| 2/1/2026 | Listing removed | $1,699$2/sqft |
Source: Zillow Rentals Report a problem | ||
| 12/8/2025 | Price change | $1,699-2.9%$2/sqft |
Source: Zillow Rentals Report a problem | ||
| 9/8/2025 | Listed for rent | $1,750-2.8%$2/sqft |
Source: Zillow Rentals Report a problem | ||
| 1/28/2025 | Listing removed | $1,800$2/sqft |
Source: Zillow Rentals Report a problem | ||
| 1/16/2025 | Price change | $1,800-2.7%$2/sqft |
Source: Zillow Rentals Report a problem | ||
| 1/13/2025 | Listed for rent | $1,850-1.3%$2/sqft |
Source: Zillow Rentals Report a problem | ||
| 12/20/2024 | Listing removed | $1,875$2/sqft |
Source: Zillow Rentals Report a problem | ||
| 12/18/2024 | Price change | $1,875-1.3%$2/sqft |
Source: Zillow Rentals Report a problem | ||
| 12/13/2024 | Listed for rent | $1,900+5.6%$2/sqft |
Source: Zillow Rentals Report a problem | ||
| 11/24/2022 | Listing removed | -- |
Source: Zillow Rental Manager Report a problem | ||
| 11/23/2022 | Price change | $1,800+5.9%$2/sqft |
Source: Zillow Rental Manager Report a problem | ||
| 11/20/2022 | Price change | $1,700-5.6%$2/sqft |
Source: Zillow Rental Manager Report a problem | ||
| 11/8/2022 | Price change | $1,800+5.9%$2/sqft |
Source: Zillow Rental Manager Report a problem | ||
| 11/1/2022 | Price change | $1,700-5.6%$2/sqft |
Source: Zillow Rental Manager Report a problem | ||
| 10/28/2022 | Price change | $1,800-2.7%$2/sqft |
Source: Zillow Rental Manager Report a problem | ||
| 10/22/2022 | Price change | $1,850-2.6%$2/sqft |
Source: Zillow Rental Manager Report a problem | ||
| 10/10/2022 | Price change | $1,900-5%$2/sqft |
Source: Zillow Rental Manager Report a problem | ||
| 10/8/2022 | Listed for rent | $2,000$2/sqft |
Source: Zillow Rental Manager Report a problem | ||
| 3/16/2007 | Sold | $146,990$154/sqft |
Source: Public Record Report a problem | ||
Public tax history
| Year | Property taxes | Tax assessment |
|---|---|---|
| 2025 | $3,419 +4.1% | $155,640 +3% |
| 2024 | $3,284 +5.9% | $151,110 +3% |
| 2023 | $3,100 +4.5% | $146,710 +3% |
| 2022 | $2,967 +3.6% | $142,440 |
| 2021 | $2,864 +3.1% | -- |
| 2020 | $2,777 +3.3% | $134,280 +3% |
| 2019 | $2,689 +3.3% | $130,370 |
| 2018 | $2,603 | $130,370 +6.1% |
| 2017 | $2,603 +7.6% | $122,900 +3% |
| 2016 | $2,419 | $119,330 +3% |
| 2015 | $2,419 +3.9% | $115,860 +3% |
| 2014 | $2,329 +13.6% | $112,490 +3% |
| 2013 | $2,050 +3.5% | $109,220 +3% |
| 2012 | $1,982 +1.2% | $106,040 -9.2% |
| 2011 | $1,958 +2.6% | $116,780 -22.8% |
| 2010 | $1,908 +2.3% | $151,260 +0.5% |
| 2009 | $1,864 +8.3% | $150,470 -8.5% |
| 2008 | $1,722 +41.7% | $164,480 +24.1% |
| 2007 | $1,215 | $132,500 |
Find assessor info on the county website
Monthly payment
Est. payment
Payment breakdown
Explore the cost of this home by adjusting the details. Changes won't be saved.Climate risks
Neighborhood: Five Oaks - Triple Creek
Nearby schools
Schools provided by the listing agent
- Elementary: Mckinley
- Middle: Five Oaks
- High: Westview
Source: RMLS (OR). This data may not be complete. We recommend contacting the local school district to confirm school assignments for this home.
- $350,0003 bd2 ba1.2k sqft780 NW 185th Ave UNIT 207, Beaverton, OR 97006For Sale
- $285,0002 bd2 ba956 sqft780 NW 185th Ave UNIT 105, Beaverton, OR 97006Sold

- $271,0002 bd2 ba1.1k sqft780 NW 185th Ave UNIT 202, Beaverton, OR 97006Off Market
- $283,0002 bd2 ba956 sqft780 NW 185th Ave UNIT 306, Beaverton, OR 97006Sold
Similar homes
- $199,9001 bd1 ba650 sqft720 NW 185th Ave Unit 306, Beaverton, OR 97006Active

 MLS ID #531615085, Tracie Smith, MORE Realty. RMLS (OR)
 - $350,0003 bd2 ba1.2k sqft780 NW 185th Ave Unit 207, Beaverton, OR 97006ActiveMLS ID #766409742, Kelly Cherry, Home & Hearth Realty Group. RMLS (OR)
- $319,0003 bd3 ba1.2k sqft17271 SW Whitley Way, Beaverton, OR 97006Active
 MLS ID #429145729, Tanya Smith, Redfin. RMLS (OR)
 - $260,0002 bd3 ba1.1k sqft18471 SW Annamae Ln, Beaverton, OR 97003Active
 MLS ID #127424456, Caitlin Terry, Real Broker. RMLS (OR)
 - $310,0002 bd2 ba1.1k sqft1117 NE Perl Way, Hillsboro, OR 97006ActiveMLS ID #589656394, Tia Strutz, MORE Realty. RMLS (OR)
- $215,0001 bd1 ba732 sqft10805 NE Red Wing Way #101, Hillsboro, OR 97006ActiveMLS ID #144545603, Genie Shook, John L. Scott. RMLS (OR)
- $269,9002 bd2 ba1k sqft590 NW Lost Springs Ter Unit 403, Portland, OR 97229ActiveMLS ID #343388241, Dennis Laird, Windermere Realty Trust. RMLS (OR)
- $267,5002 bd2 ba971 sqft9455 SW 146th Ter APT D-2, Beaverton, OR 97007ActiveMLS ID #204425200, Cindy Chung, eXp Realty, LLC. RMLS (OR)
- $269,9002 bd2 ba971 sqft9380 SW 146th Ter #M2, Beaverton, OR 97007ActiveMLS ID #775275993, Beth Hamilton, Keller Williams Realty Professionals. RMLS (OR)
- $319,9002 bd3 ba1.2k sqft16115 SW Gage Ln, Beaverton, OR 97006ActiveMLS ID #116563771, Tanya Smith, Redfin. RMLS (OR)
- $280,0002 bd2 ba964 sqft17126 SW Snowdale St Unit 303, Beaverton, OR 97007ActiveMLS ID #515972657, Timothy Plagman, Knipe Realty ERA Powered. RMLS (OR)
- $252,5002 bd2 ba906 sqft17580 NW Springville Rd Unit G5, Portland, OR 97229ActiveMLS ID #709875974, Vladimir Romano, Premiere Property Group, LLC. RMLS (OR)
- $299,9002 bd2 ba991 sqft14600 SW Magpie Ln Unit 102, Beaverton, OR 97007ActiveMLS ID #192486231, Michele Montoya, MORE Realty. RMLS (OR)
- $260,0002 bd1 ba1k sqft9910 SW Trapper Ter, Beaverton, OR 97008ActiveMLS ID #585757234, Bryant Cahill, Premiere Property Group, LLC. RMLS (OR)
- $320,0002 bd2 ba1k sqft14800 SW Sandhill Loop #201, Beaverton, OR 97007ActiveMLS ID #117517097, Alysa-Marie Farhoud, Real Broker. RMLS (OR)
- $294,9002 bd2 ba947 sqft10660 SW Davies Rd Unit 40, Beaverton, OR 97008ActiveMLS ID #743770056, Scott Paskill, John L. Scott. RMLS (OR)
- $282,5002 bd3 ba998 sqft6224 SE Apollo Way, Hillsboro, OR 97123ActiveMLS ID #645313420, Angela Showalter, Realty First. RMLS (OR)
- $225,0002 bd1 ba864 sqft12078 SW Conestoga Dr, Beaverton, OR 97008ActiveMLS ID #188971788, Marlon Bump, Uptown Properties, LLC. RMLS (OR)
- $300,0002 bd2 ba1.1k sqft15320 NW Central Dr Unit 317, Portland, OR 97229ActiveMLS ID #468653187, Tony Apa, JMG - Jason Mitchell Group. RMLS (OR)
- $349,9003 bd2 ba1.3k sqft8115 NE Wilkins St, Beaverton, OR 97006ActiveMLS ID #672056347, Julie Ann Smith, MORE Realty. RMLS (OR)
