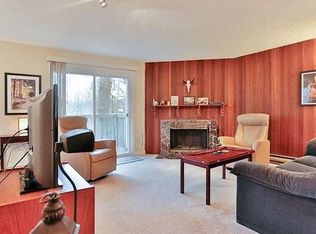
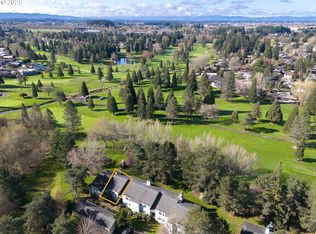
Set in the peaceful, park-like grounds of Country Club Condominiums, this ground-floor, single-level condo has been refreshed for its next owner. With a newer mini-split system for efficient heating and cooling plus a tankless water heater, you'll keep comfortable with low cost. A spacious two-bedroom layout features clean vinyl flooring throughout. The inviting living room centers around the fireplace with an electric insert and opens to a private patio with relaxing greenway views. The galley kitchen—complete with newer stainless-steel appliances including Thermador dishwasher—connects directly to the dining area, where built-in cabinetry adds extra storage and character. Deeded 1 car garage. Full size front load washer and dryer in unit and extra storage closet on the patio functions well for seasonal decor or gardening tools. Residents enjoy HOA amenities including tennis courts and a community party room, all just moments from local trails, Bethany Lake Park, the golf course, and major employers like Nike and Intel. See our virtual tour links for more information!
Active
$245,000
5190 NW Neakahnie Ave APT 11, Portland, OR 97229
2beds
742sqft
:
Get pre-qualified$2,328/mo
Residential, Condominium
Built in 1979
-- sqft lot
$-- Zestimate®
$330/sqft
$554/mo HOA
What's special
Tankless water heaterGround-floor single-level condoClean vinyl flooring throughoutSpacious two-bedroom layout
- 19 days |
- 254 |
- 6 |
Zillow last checked:
Listing updated:
Listed by:
Stephen FitzMaurice 971-803-1590,
eXp Realty, LLC,
Jennifer Tangvald 971-803-1590,
eXp Realty, LLC
Source: RMLS (OR),MLS#: 355565766
Facts & features
Interior
Bedrooms & bathrooms
- Bedrooms: 2
- Bathrooms: 1
- Full bathrooms: 1
- Main level bathrooms: 1
Rooms
- Room types: Entry, Bedroom 2, Dining Room, Family Room, Kitchen, Living Room, Primary Bedroom
Primary bedroom
- Features: Closet
- Level: Main
- Area: 110
- Dimensions: 11 x 10
Bedroom 2
- Features: Closet
- Level: Main
- Area: 99
- Dimensions: 11 x 9
Dining room
- Features: Builtin Features
- Level: Main
- Area: 63
- Dimensions: 9 x 7
Kitchen
- Features: Convection Oven
- Level: Main
- Area: 64
- Width: 8
Living room
- Features: Fireplace Insert, Patio
- Level: Main
- Area: 210
- Dimensions: 15 x 14
Heating
- Mini Split, Zoned
Cooling
- Has cooling: Yes
Appliances
- Included: Convection Oven, Free-Standing Range, Free-Standing Refrigerator, Microwave, Stainless Steel Appliance(s), Washer/Dryer, Electric Water Heater
Features
- Closet, Built-in Features
- Flooring: Vinyl
- Windows: Double Pane Windows, Vinyl Frames
- Basement: Crawl Space
- Number of fireplaces: 1
- Fireplace features: Wood Burning, Insert
- Common walls with other units/homes: 1 Common Wall
Interior area
- Total structure area: 742
- Total interior livable area: 742 sqft
Video & virtual tour
Property
Parking
- Total spaces: 1
- Parking features: Off Street, Detached
- Garage spaces: 1
Accessibility
- Accessibility features: Minimal Steps, One Level, Accessibility
Features
- Stories: 1
- Entry location: Ground Floor
- Patio & porch: Covered Patio, Patio
- Has view: Yes
- View description: Trees/Woods
Lot
- Features: Trees
Details
- Parcel number: R1124651
Construction
Type & style
- Home type: Condo
- Property subtype: Residential, Condominium
Materials
- Wood Siding
- Foundation: Concrete Perimeter
Condition
- Updated/Remodeled
- New construction: No
- Year built: 1979
Utilities & green energy
- Sewer: Public Sewer
- Water: Public
Community & HOA
Community
- Subdivision: Bethany
HOA
- Has HOA: Yes
- Amenities included: Athletic Court, Commons, Exterior Maintenance, Maintenance Grounds, Management, Party Room, Sewer, Trash, Water
- HOA fee: $554 monthly
Location
- Region: Portland
Financial & listing details
- Price per square foot: $330/sqft
- Tax assessed value: $236,970
- Annual tax amount: $2,357
- Date on market: 7/9/2026
- Listing terms: Assumable,Cash,Conventional,FHA,VA Loan
Estimated market value
Not available
Estimated sales range
Not available
Not available
Price history
| Date | Event | Price |
|---|---|---|
| 7/9/2026 | Listed for sale | $245,000-6.5%$330/sqft |
Source:  RMLS (OR) #355565766 Report a problem RMLS (OR) #355565766 Report a problem | ||
| 2/18/2022 | Sold | $262,000+6.9%$353/sqft |
Source: RMLS (OR) #22567727 Report a problem | ||
| 1/24/2022 | Pending sale | $245,000$330/sqft |
Source: RMLS (OR) #22567727 Report a problem | ||
| 1/21/2022 | Listed for sale | $245,000+40%$330/sqft |
Source: RMLS (OR) #22567727 Report a problem | ||
| 7/13/2017 | Sold | $175,000+89.2%$236/sqft |
Source: RMLS (OR) #17187204 Report a problem | ||
| 3/10/2009 | Sold | $92,500$125/sqft |
Source: Public Record Report a problem | ||
Public tax history
| Year | Property taxes | Tax assessment |
|---|---|---|
| 2025 | $2,357 +4.4% | $124,740 +3% |
| 2024 | $2,259 +6.5% | $121,110 +3% |
| 2023 | $2,121 +11.4% | $117,590 +11% |
| 2022 | $1,905 +3.7% | $105,930 |
| 2021 | $1,836 +3.1% | -- |
| 2020 | $1,781 +3.4% | $99,860 +3% |
| 2019 | $1,723 +3.4% | $96,960 |
| 2018 | $1,666 | $96,960 +6.1% |
| 2017 | $1,666 +7.6% | $91,400 +3% |
| 2016 | $1,549 | $88,740 +3% |
| 2015 | $1,549 +4% | $86,160 +3% |
| 2014 | $1,489 +35.4% | $83,660 +23.6% |
| 2013 | $1,100 +6.2% | $67,660 +4.6% |
| 2012 | $1,036 -9.5% | $64,660 -9.3% |
| 2011 | $1,145 -13.3% | $71,310 -26.2% |
| 2010 | $1,321 +2.1% | $96,600 -19.8% |
| 2009 | $1,293 +8.4% | $120,520 -13% |
| 2008 | $1,193 +2.5% | $138,450 +8.3% |
| 2007 | $1,164 +11.6% | $127,800 +17% |
| 2006 | $1,043 -8.7% | $109,220 +23% |
| 2005 | $1,142 +9.5% | $88,825 -2.5% |
| 2004 | $1,043 -5.2% | $91,075 +7.9% |
| 2003 | $1,099 +12% | $84,385 -1.3% |
| 2002 | $982 +2.9% | $85,485 -0.6% |
| 2001 | $954 +10.4% | $85,985 -0.6% |
| 2000 | $864 | $86,485 |
Find assessor info on the county website
Monthly payment
Est. payment
Payment breakdown
Explore the cost of this home by adjusting the details. Changes won't be saved.Climate risks
Neighborhood: 97229
Nearby schools
GreatSchools rating
- 8/10Rock Creek Elementary SchoolGrades: K-5Distance: 0.5 mi
- 5/10Five Oaks Middle SchoolGrades: 6-8Distance: 2 mi
- 7/10Westview High SchoolGrades: 9-12Distance: 0.6 mi
Schools provided by the listing agent
- Elementary: Rock Creek
- Middle: Five Oaks
- High: Westview
Source: RMLS (OR). This data may not be complete. We recommend contacting the local school district to confirm school assignments for this home.
- $217,0002 bd1 ba742 sqft5190 NW Neakahnie Ave APT 15, Portland, OR 97229Sold

- $245,0002 bd1 ba742 sqft5190 NW Neakahnie Ave APT 12, Portland, OR 97229Sold

- $218,4002 bd1 ba942 sqft5190 NW Neakahnie Ave APT 10, Portland, OR 97229Off Market
- $228,5002 bd1 ba742 sqft5190 NW Neakahnie Ave APT 9, Portland, OR 97229Off Market

- $194,8002 bd1 ba742 sqft5190 NW Neakahnie Ave APT 13, Portland, OR 97229Off Market
- $240,3002 bd1 ba750 sqft5190 NW Neakahnie Ave APT 17, Portland, OR 97229Off Market
- $229,5002 bd1 ba754 sqft5190 NW Neakahnie Ave APT 19, Portland, OR 97229Off Market
- $208,1002 bd1 ba742 sqft5190 NW Neakahnie Ave APT 14, Portland, OR 97229Off Market
A local agent can set up tours, give advice and negotiate with sellers.
Similar homes
- $234,5002 bd2 ba788 sqft5150 NW Neakahnie Ave APT 40, Portland, OR 97229Active
 MLS ID #742913615, Jenna Jordan, RE/MAX Equity Group. RMLS (OR)
 - $260,0002 bd2 ba913 sqft17618 NW Springville Rd Unit A8, Portland, OR 97229Active
 MLS ID #606990671, Alexander Phan, Keller Williams Realty Professionals. RMLS (OR)
 - $260,0002 bd2 ba906 sqft17580 NW Springville Rd Unit G5, Portland, OR 97229Active
 MLS ID #709875974, Vladimir Romano, Premiere Property Group, LLC. RMLS (OR)
 - $259,9002 bd2 ba1k sqft17548 NW Springville Rd Unit F8, Portland, OR 97229Active
 MLS ID #671031309, Katy Alstat, Keller Williams Realty Portland Premiere. RMLS (OR)
 - $219,0002 bd1 ba812 sqft12638 NW Barnes Rd APT 6, Portland, OR 97229ActiveMLS ID #267854039, Kevin Strasser, Keller Williams Realty Portland Central. RMLS (OR)
- $219,5002 bd1 ba812 sqft12638 NW Barnes Rd APT 11, Portland, OR 97229ActiveMLS ID #480408238, Kristina Opsahl, Where, Inc. RMLS (OR)
- $219,9002 bd1 ba842 sqft5160 SW 180th Ave Unit 6, Aloha, OR 97078ActiveMLS ID #492454871, Russell Xay, Matin Real Estate. RMLS (OR)
- $235,0002 bd1 ba918 sqft5160 SW 180th Ave Unit 10, Aloha, OR 97078ActiveMLS ID #705144161, Ash Amstutz, Urban Nest Realty. RMLS (OR)
- $249,0002 bd2 ba1k sqft7134 SW Murray Blvd, Beaverton, OR 97008ActiveMLS ID #720007391, Gary Potts, John L. Scott. RMLS (OR)
- $249,0002 bd2 ba930 sqft17960 Johnson St #C, Aloha, OR 97003ActiveMLS ID #350420423, Rachael Osmon, Omni Realty Group, LLC. RMLS (OR)
- $255,0002 bd2 ba1.1k sqft5113 SW Oleson Rd, Portland, OR 97225ActiveMLS ID #608207593, Terri Robertson, John L. Scott Portland Central. RMLS (OR)
- $239,9002 bd1 ba771 sqft8065 N Ivanhoe St APT 9, Portland, OR 97203ActiveMLS ID #777279206, Marshall Rosario, Real Broker. RMLS (OR)
- $249,9002 bd1 ba1k sqft9630 SW Marjorie Ln, Beaverton, OR 97008ActiveMLS ID #647629483, Jeff Capen, Windermere Realty Trust. RMLS (OR)
- $245,0002 bd1 ba914 sqft10820 SW Meadowbrook Dr Unit 60, Tigard, OR 97224ActiveMLS ID #721620406, Krista Britton, Real Broker. RMLS (OR)
- $245,0001 bd1 ba753 sqft9455 SW 146th Ter APT 5, Beaverton, OR 97007ActiveMLS ID #292374283, Linette Chance, Redfin. RMLS (OR)
- $260,0002 bd2 ba890 sqft6919 N Leavitt Ave #B1, Portland, OR 97203ActiveMLS ID #638246529, Miranda Meeker, Modern Realty. RMLS (OR)
- $179,9001 bd1 ba656 sqft12602 NW Barnes Rd Unit 8, Portland, OR 97229ActiveMLS ID #234668065, Jeff Cooke, Keller Williams Realty Portland Premiere. RMLS (OR)
- $249,9992 bd2 ba1k sqft1275 NE Grant St APT 5, Hillsboro, OR 97124ActiveMLS ID #726540173, Natalie Quandt, John L. Scott. RMLS (OR)
- $225,0002 bd2 ba1k sqft7146 SW Murray Blvd #207, Beaverton, OR 97008ActiveMLS ID #338270665, Jennifer Turner, Lovejoy Real Estate. RMLS (OR)
- $250,0002 bd2 ba1.1k sqft9912 SW Trapper Ter, Beaverton, OR 97008ActiveMLS ID #723768398, Bryant Cahill, Premiere Property Group, LLC. RMLS (OR)
