HOME WARRANTY INCLUDED. This welcoming home is both cozy and roomy. Enter the spacious laundry room from an extra long carport. Upright freezer and laundry pair stay, and there’s still plenty of room for a desk at the window. Jack and Jill bath, completely redone with ample storage space and walk-in shower, leads to the second bedroom. Closets run the entire width of both bedrooms with unique floor-to-ceiling doors. Primary has huge ensuite bath, sparkling from its own makeover and includes both tub and separate shower. Family room has beautiful, wood-burning, stone fireplace with blower. Walk-in storage closet is a big plus! Slider door exits to the covered patio. A low-counter peninsula is the only divider between family room and bright & generous kitchen with stainless steel frig & range, and fabulous lighted pantry. No dishwasher, but plumbing is in place for it. Formal dining area includes an elegant hutch and shares the space with a large living room bathed in light from windows all around. Covered patio area outside the front door, bordered with flowering bushes and arborvitae for privacy. Expansive raised bed out back and shed with electricity at the end of the carport. HOME WARRANTY INCLUDED! Sale contingent on park approval. Park rent $1300/mo. Pet friendly, Clubhouse, 2 common-area parks, seasonal pool, exercise room and library all included.
Sold
$139,000
100 SW 195th Ave Unit 4, Beaverton, OR 97006
2beds
1,440sqft
Residential, Manufactured Home
Built in 1978
-- sqft lot
$-- Zestimate®
$97/sqft
$-- Estimated rent
Home value
Not available
Estimated sales range
Not available
Not available
Zestimate® history
Owner options
List your home for rent
Find your next renter with Zillow Rental Manager. Plus, with online applications, you can quickly screen prospective tenants – for free.
Refinance and save
$2,213/mo
Est. payment
Refinancing to a lower rate could help reduce your monthly payments and save thousands over the life of the loan.
$2,213/mo
Est. payment
Explore your selling options
Work with a Zillow partner agent
Leverage their expertise and Zillow's premium Showcase listings to get your home seen by more buyers.
Get startedList with your own agent
Get your home in front of millions of buyers by listing it on Zillow.
Learn how to do itSell it yourself
Take full control of how buyers see your home on Zillow by listing For Sale by Owner (FSBO).
List your homeWhat's special
Covered patioWalk-in storage closetExtra long carportSpacious laundry roomFabulous lighted pantry
Zillow last checked:
Listing updated:
Listed by:
Matthew Claeys #AGENT_PHONE,
Keller Williams Sunset Corridor,
Carol Weddle 503-341-9543,
Keller Williams Sunset Corridor
Bought with:
David Kamin, 950800110
John L. Scott
Source: RMLS (OR),MLS#: 529603184
Facts & features
Interior
Bedrooms & bathrooms
- Bedrooms: 2
- Bathrooms: 2
- Full bathrooms: 2
- Main level bathrooms: 2
Rooms
- Room types: Bedroom 2, Dining Room, Family Room, Kitchen, Living Room, Primary Bedroom
Primary bedroom
- Features: Ensuite, Shower, Soaking Tub, Wallto Wall Carpet
- Level: Main
- Area: 154
- Dimensions: 14 x 11
Bedroom 2
- Features: Closet, Shared Bath, Walkin Shower, Wallto Wall Carpet
- Level: Main
- Area: 110
- Dimensions: 11 x 10
Dining room
- Features: Builtin Features, Wallto Wall Carpet
- Level: Main
- Area: 152
- Dimensions: 19 x 8
Family room
- Features: Family Room Kitchen Combo, Fireplace, Sliding Doors, Walkin Closet
- Level: Main
- Area: 165
- Dimensions: 15 x 11
Kitchen
- Features: Eat Bar, Pantry, Double Sinks
- Level: Main
- Area: 132
- Width: 11
Living room
- Features: Living Room Dining Room Combo, Wallto Wall Carpet
- Level: Main
- Area: 180
- Dimensions: 15 x 12
Heating
- Heat Pump, Fireplace(s)
Cooling
- Heat Pump
Appliances
- Included: Built-In Range, Free-Standing Refrigerator, Range Hood, Stainless Steel Appliance(s), Washer/Dryer, Electric Water Heater
- Laundry: Laundry Room
Features
- Soaking Tub, Closet, Shared Bath, Walkin Shower, Built-in Features, Family Room Kitchen Combo, Walk-In Closet(s), Eat Bar, Pantry, Double Vanity, Living Room Dining Room Combo, Shower
- Flooring: Wall to Wall Carpet
- Doors: Sliding Doors
- Windows: Double Pane Windows, Storm Window(s)
- Basement: Crawl Space,Exterior Entry
- Number of fireplaces: 1
- Fireplace features: Wood Burning
Interior area
- Total structure area: 1,440
- Total interior livable area: 1,440 sqft
Property
Parking
- Parking features: Carport, RV Boat Storage, Extra Deep Garage
- Has carport: Yes
Accessibility
- Accessibility features: Accessible Entrance, Bathroom Cabinets, Ground Level, Kitchen Cabinets, Main Floor Bedroom Bath, Natural Lighting, Pathway, Utility Room On Main, Walkin Shower, Accessibility
Features
- Stories: 1
- Patio & porch: Covered Patio
- Exterior features: Raised Beds
- Park: Seminole Estates
Lot
- Features: Commons, Gated, SqFt 0K to 2999
Details
- Additional structures: RVBoatStorage, ToolShed
- Parcel number: M1148859
- On leased land: Yes
- Lease amount: $1,325
Construction
Type & style
- Home type: MobileManufactured
- Property subtype: Residential, Manufactured Home
Materials
- Metal Siding
- Foundation: Pillar/Post/Pier
- Roof: Composition
Condition
- Resale
- New construction: No
- Year built: 1978
Utilities & green energy
- Sewer: Public Sewer
- Water: Public
- Utilities for property: Cable Connected
Community & HOA
Community
- Security: Entry, Security Gate
- Senior community: Yes
HOA
- Has HOA: No
- Amenities included: Commons, Gated, Gym, Library, Management, Meeting Room, Party Room, Pool
- HOA fee: $1,300 monthly
Location
- Region: Beaverton
Financial & listing details
- Price per square foot: $97/sqft
- Annual tax amount: $713
- Date on market: 1/23/2026
- Cumulative days on market: 105 days
- Listing terms: Cash,Conventional,FHA,VA Loan
- Road surface type: Paved
Price history
| Date | Event | Price |
|---|---|---|
| 6/8/2026 | Sold | $139,000$97/sqft |
Source:  RMLS (OR) #529603184 Report a problem RMLS (OR) #529603184 Report a problem | ||
| 5/11/2026 | Pending sale | $139,000$97/sqft |
Source: RMLS (OR) #529603184 Report a problem | ||
| 3/5/2026 | Listed for sale | $139,000$97/sqft |
Source: RMLS (OR) #529603184 Report a problem | ||
Public tax history
Tax history is unavailable.
Neighborhood: 97006
Nearby homes
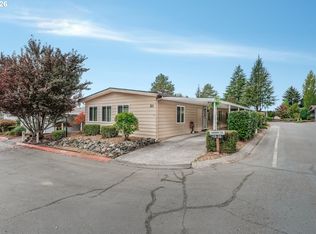
- $145,0002 bd2 ba1.4k sqft100 SW 195th Ave UNIT 20, Beaverton, OR 97006For Sale
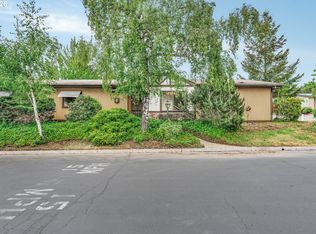
- $46,0003 bd2 ba1.4k sqft100 SW 195th Ave UNIT 90, Beaverton, OR 97006Sold
- $142,0003 bd2 ba1.6k sqft100 SW 195th Ave UNIT 2, Beaverton, OR 97006Sold

- $145,0003 bd2 ba1.7k sqft100 SW 195th Ave UNIT 122, Beaverton, OR 97006Sold

- $107,0002 bd2 ba1.2k sqft100 SW 195th Ave UNIT 199, Beaverton, OR 97006Sold
- $182,0003 bd2 ba1.7k sqft100 SW 195th Ave UNIT 124, Beaverton, OR 97006Sold
- $111,2802 bd2 ba1.1k sqft100 SW 195th Ave, Beaverton, OR 97006Off Market
- $141,7702 bd2 ba1.4k sqft100 SW 195th Ave, Beaverton, OR 97006Off Market
Nearby schools
GreatSchools rating
- 3/10Tobias Elementary SchoolGrades: K-6Distance: 0.8 mi
- 5/10R A Brown Middle SchoolGrades: 7-8Distance: 1.4 mi
- 8/10Century High SchoolGrades: 9-12Distance: 2.1 mi
Schools provided by the listing agent
- Elementary: Tobias
- Middle: Brown
- High: Century
Source: RMLS (OR). This data may not be complete. We recommend contacting the local school district to confirm school assignments for this home.
- Oregon
- Washington County
- Beaverton
- 97006
- 100 SW 195th Ave Unit 4
