Skip main navigation
Active
  • $149,500

    100 SW 195th Ave Unit 2, Beaverton, OR 97006

    3beds
    1,620sqft
    Residential, Manufactured Home
    Built in 1990
    -- sqft lot
    $-- Zestimate®
    $92/sqft
    $-- HOA

    What's special

    Large walk-in closetCharming manufactured homeTons of cupboard spaceUnique windows and trimsExtra long carport
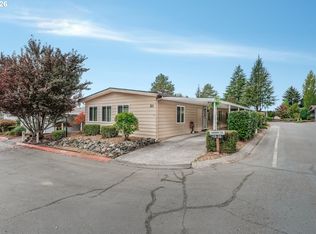
    Charming manufactured home in an active 55+ park. Front sidewalk and patio painted white, creating gracious and welcoming blend of care and hospitality. Thoughtful touches abound--unique windows & trims and more--to surprise and delight throughout the house! Huge living/dining room with surrounding windows and vaulted ceilings provide unexpected spaciousness. Primary bedroom with stunning ensuite bath and large walk-in closet. 2nd bedroom--through double doors from living room--set up as office with glass-door built-in bookcase, as well as full closet. Bright and airy kitchen with island, breakfast nook and tons of cupboard space. Second bedroom and full bath, perfect for guests or grands. Huge laundry/mud room, complete w/cupboards, counter and extra frig. Extra long carport ends at refurbished workshop and rear-attached tool shed. Huge raised bed has been completely rebuilt and covers the full back side of the lot. Park rent of $1325 covers gorgeous clubhouse w/full kitchen, library, pool, gym and more. Utilities not included. Secure RV parking and storage available for lease. Pet friendly, gated community. Sale contingent on Park Approval.
    18 hours
    43
    5

    Zillow last checked:

    Listing updated:

    Listed by:

    Matthew Claeys 503-781-5800,

    Keller Williams Sunset Corridor,

    Carol Weddle 503-341-9543,

    Keller Williams Sunset Corridor

    Source: RMLS (OR),MLS#: 578656351MLS Logo

      Facts & features

      Interior

      Bedrooms & bathrooms
      • Bedrooms: 3
      • Bathrooms: 2
      • Full bathrooms: 2
      • Main level bathrooms: 2
      Rooms
      • Room types: Laundry, Nook, Bedroom 2, Bedroom 3, Dining Room, Family Room, Kitchen, Living Room, Primary Bedroom
      Primary bedroom
      • Features: Ceiling Fan, High Ceilings, Wallto Wall Carpet
      • Level: Main
      • Area: 208
      • Dimensions: 13 x 16
      Bedroom 2
      • Level: Main
      • Area: 132
      • Dimensions: 12 x 11
      Bedroom 3
      • Features: Bookcases
      • Level: Main
      • Area: 130
      • Dimensions: 13 x 10
      Primary bathroom
      • Level: Main
      • Area: 100
      • Dimensions: 10 x 10
      Dining room
      • Level: Main
      • Area: 120
      • Dimensions: 12 x 10
      Kitchen
      • Level: Main
      • Area: 120
      • Width: 10
      Living room
      • Level: Main
      • Area: 260
      • Dimensions: 20 x 13
      Heating
      • Forced Air, Heat Pump
      Cooling
      • Heat Pump
      Appliances
      • Included: Dishwasher, Free-Standing Range, Free-Standing Refrigerator, Range Hood, Washer/Dryer, Electric Water Heater, Tank Water Heater
      • Laundry: Laundry Room
      Features
      • Vaulted Ceiling(s), Bookcases, Ceiling Fan(s), High Ceilings, Kitchen Island
      • Flooring: Laminate, Wall to Wall Carpet
      • Windows: Double Pane Windows
      • Basement: Crawl Space,Exterior Entry
      Interior area
      • Total structure area: 1,620
      • Total interior livable area: 1,620 sqft

      Property

      Parking
      • Parking features: Carport, Extra Deep Garage
      • Has carport: Yes
      Accessibility
      • Accessibility features: Bathroom Cabinets, Kitchen Cabinets, Main Floor Bedroom Bath, Utility Room On Main, Accessibility
      Features
      • Levels: One
      • Stories: 1
      • Patio & porch: Covered Patio, Deck
      • Exterior features: Garden, Raised Beds
      • Park: Seminole Estates
      Lot
      • Features: Gated, Level, Light Rail, SqFt 0K to 2999
      Details
      • Additional structures: ToolShed
      • Parcel number: M2006556
      • On leased land: Yes
      • Lease amount: $1,325

      Construction

      Type & style
      • Home type: MobileManufactured
      • Property subtype: Residential, Manufactured Home
      Materials
      • Wood Siding
      • Foundation: Pillar/Post/Pier, Slab
      • Roof: Composition
      Condition
      • Resale
      • New construction: No
      • Year built: 1990
      Details
      • Warranty included: Yes

      Utilities & green energy

      • Sewer: Community, Public Sewer
      • Water: Community, Public

      Community & HOA

      Community
      • Security: Security Gate
      • Senior community: Yes
      HOA
      • Has HOA: No
      • Amenities included: Commons, Gated, Gym, Library, Maintenance Grounds, Management, Meeting Room, Party Room, Pool, Road Maintenance, Weight Room
      Location
      • Region: Beaverton

      Financial & listing details

      • Price per square foot: $92/sqft
      • Annual tax amount: $1,000
      • Date on market: 9/3/2026
      • Listing terms: Cash,Conventional,FHA
      • Road surface type: Paved

        Estimated market value

        Not available

        Estimated sales range

        Not available

        Not available

        Price history

        DateEventPrice
        9/3/2026Listed for sale$149,500+35.9%$92/sqft
        Source: RMLS (OR) #578656351 Report a problem
        2/3/2025Sold$110,000$68/sqft
        Source: RMLS (OR) #24116627 Report a problem
        1/16/2025Pending sale$110,000$68/sqft
        Source: RMLS (OR) #24116627 Report a problem
        1/8/2025Price change$110,000-4.3%$68/sqft
        Source: RMLS (OR) #24116627 Report a problem
        12/28/2024Pending sale$114,900$71/sqft
        Source: RMLS (OR) #24116627 Report a problem
        12/4/2024Price change$114,900-10.9%$71/sqft
        Source: RMLS (OR) #24116627 Report a problem
        11/7/2024Listed for sale$129,000$80/sqft
        Source: RMLS (OR) #24116627 Report a problem

        Public tax history

        Tax history is unavailable.

        Monthly payment

        Estimated monthly payment$1,822
        All calculations are estimates and provided by Zillow, Inc. for informational purposes only. Actual amounts may vary.
        HOA fees may include property taxes on listings classified as Co-Ops. Contact the listing agent and/or owner for fee details.
        See how much you could borrow to make a competitive offer.

        Climate risks

        Neighborhood: 97006

        Getting around

        24 / 100
        Car-Dependent
        56 / 100
        Good Transit
        52 / 100
        Bikeable

        Nearby schools

        GreatSchools rating
        Schools provided by the listing agent
        • Elementary: Tobias
        • Middle: Brown
        • High: Century

        Source: RMLS (OR). This data may not be complete. We recommend contacting the local school district to confirm school assignments for this home.