Welcome to this spacious 2 bedroom, 2 bathroom, 1,776 sqft. double-wide manufactured home, located in a welcoming 55+ community. With a generous layout throughout, this home offers comfortable living spaces, peaceful outdoor surroundings, and plenty of room to make your own. Step inside to a spacious living and dining area, complete with a cozy pellet stove perfect for those chilly evenings. The kitchen maintains its original charm and features an eating area, while the adjoining family room offers relaxing garden views and additional space for everyday living or entertaining. The primary bedroom is a true highlight, offering a beautiful view of the creek located along the back of the park. Enjoy the peaceful setting and the occasional sight of deer wandering nearby, bringing a touch of nature right to your backyard. Outside, you'll find a private, fully fenced patio and deck area, ideal for BBQs, outdoor dining, entertaining guests, or simply enjoying a quiet afternoon. The home also offers spacious storage for added convenience.Major updates include a newer furnace, heat pump, and water heater, all installed in 2024, providing added comfort and peace of mind.The community offers an impressive selection of amenities, including a remodeled clubhouse, library and game room, gym, seasonal swimming pool, parks, community garden, and regular community gatherings. Conveniently located just minutes from grocery stores, shopping centers, and everyday necessities, this home combines spacious living, community amenities, and a peaceful natural setting. SCHEDULE your showing TODAY.
Active
Price cut: $2.9K (9/28)
$72,000
100 SW 195th Ave Unit 184, Beaverton, OR 97006
2beds
1,776sqft
Residential, Manufactured Home
Built in 1977
-- sqft lot
$-- Zestimate®
$41/sqft
$-- HOA
What's special
Cozy pellet stoveGenerous layout throughoutSpacious storage
- 46 days
- 726
- 64
Zillow last checked:
Listing updated:
Listed by:
Alberto Gamino Meza 971-645-0069,
All Professionals Real Estate
Source: RMLS (OR),MLS#: 571987145
Facts & features
Interior
Bedrooms & bathrooms
- Bedrooms: 2
- Bathrooms: 2
- Full bathrooms: 2
- Main level bathrooms: 2
Rooms
- Room types: Laundry, Bedroom 2, Dining Room, Family Room, Kitchen, Living Room, Primary Bedroom
Primary bedroom
- Features: Bathroom, Daylight, Garden Window, Closet, High Speed Internet, Laminate Flooring
- Level: Main
- Area: 168
- Dimensions: 12 x 14
Bedroom 2
- Features: Daylight, Garden Window, Closet, High Speed Internet, Laminate Flooring
- Level: Main
- Area: 154
- Dimensions: 11 x 14
Dining room
- Features: Builtin Features, Daylight, Exterior Entry, Garden Window, Living Room Dining Room Combo, High Speed Internet, Laminate Flooring
- Level: Main
- Area: 90
- Dimensions: 10 x 9
Family room
- Features: Beamed Ceilings, Daylight, Garden Window, High Speed Internet, Laminate Flooring, Vaulted Ceiling
- Level: Main
- Area: 253
- Dimensions: 23 x 11
Kitchen
- Features: Builtin Features, Builtin Range, Builtin Refrigerator, Daylight, Dishwasher, Eating Area, Garden Window, Instant Hot Water, Microwave, Builtin Oven, Sink, Solid Surface Countertop
- Level: Main
- Area: 208
- Width: 16
Living room
- Features: Builtin Features, Daylight, Exterior Entry, Fireplace, Garden Window, Living Room Dining Room Combo, Pellet Stove, Sliding Doors, High Speed Internet, Laminate Flooring
- Level: Main
- Area: 357
- Dimensions: 21 x 17
Heating
- Forced Air, Heat Pump, Fireplace(s)
Cooling
- Central Air, Heat Pump
Appliances
- Included: Built In Oven, Built-In Range, Cooktop, Dishwasher, Free-Standing Refrigerator, Instant Hot Water, Microwave, Range Hood, Built-In Refrigerator, Electric Water Heater
- Laundry: Laundry Room
Features
- High Speed Internet, Hookup Available, Bathroom, Built-in Features, Bathtub, Shower, Walkin Shower, Bathtub With Shower, Closet, Living Room Dining Room Combo, Beamed Ceilings, Vaulted Ceiling(s), Eat-in Kitchen, Sink
- Flooring: Laminate
- Doors: Sliding Doors
- Windows: Aluminum Frames, Double Pane Windows, Storm Window(s), Vinyl Frames, Daylight, Garden Window(s)
- Basement: Crawl Space,Exterior Entry
- Number of fireplaces: 1
- Fireplace features: Pellet Stove
Interior area
- Total structure area: 1,776
- Total interior livable area: 1,776 sqft
Property
Parking
- Parking features: Carport, Covered
- Has carport: Yes
Accessibility
- Accessibility features: Accessible Entrance, Accessible Hallway, Bathroom Cabinets, Ground Level, Kitchen Cabinets, Minimal Steps, Natural Lighting, One Level, Utility Room On Main, Walkin Shower, Accessibility
Features
- Stories: 1
- Patio & porch: Covered Deck, Covered Patio, Patio
- Exterior features: Exterior Entry
- Fencing: Fenced
- Has view: Yes
- View description: Creek/Stream, Territorial, Trees/Woods
- Has water view: Yes
- Water view: Creek/Stream
- Park: Seminole Estates
Lot
- Features: Level, Private, Seasonal, Trees, Wooded, SqFt 0K to 2999
Details
- Additional structures: ToolShed, HookupAvailable
- Parcel number: M965539
- On leased land: Yes
- Lease amount: $1,325
Construction
Type & style
- Home type: MobileManufactured
- Property subtype: Residential, Manufactured Home
Materials
- Aluminum Siding, Vinyl Siding
- Foundation: Block, Pillar/Post/Pier
- Roof: Membrane,Rubber
Condition
- Resale
- New construction: No
- Year built: 1977
Utilities & green energy
- Sewer: Public Sewer
- Water: Public
- Utilities for property: Cable Connected
Community & HOA
Community
- Security: None
- Senior community: Yes
- Subdivision: Seminole Estates
HOA
- Has HOA: No
- Amenities included: Commons, Gated, Gym, Library, Maintenance Grounds, Management, Meeting Room, Party Room, Pool, Road Maintenance
Location
- Region: Beaverton
Financial & listing details
- Price per square foot: $41/sqft
- Date on market: 9/2/2026
- Listing terms: Cash,Conventional
- Road surface type: Paved
- Body type: Double Wide
Estimated market value
Not available
Estimated sales range
Not available
Not available
Price history
| Date | Event | Price |
|---|---|---|
| 9/28/2026 | Price change | $72,000-3.9%$41/sqft |
Source:  RMLS (OR) #571987145 Report a problem RMLS (OR) #571987145 Report a problem | ||
| 9/2/2026 | Listed for sale | $74,900-6.3%$42/sqft |
Source: RMLS (OR) #571987145 Report a problem | ||
| 10/17/2025 | Sold | $79,900$45/sqft |
Source: RMLS (OR) #309014275 Report a problem | ||
| 10/5/2025 | Pending sale | $79,900$45/sqft |
Source: RMLS (OR) #309014275 Report a problem | ||
| 9/26/2025 | Listed for sale | $79,900$45/sqft |
Source: RMLS (OR) #309014275 Report a problem | ||
Public tax history
Tax history is unavailable.
Monthly payment
Climate risks
Neighborhood: 97006
Nearby schools
Schools provided by the listing agent
- Elementary: Tobias
- Middle: Brown
- High: Century
Source: RMLS (OR). This data may not be complete. We recommend contacting the local school district to confirm school assignments for this home.
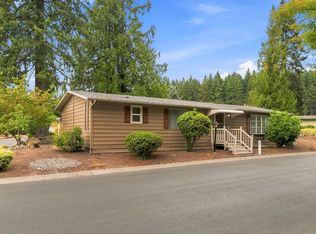
- $125,0002 bd2 ba1.3k sqft100 SW 195th Ave UNIT 181, Beaverton, OR 97006For Sale
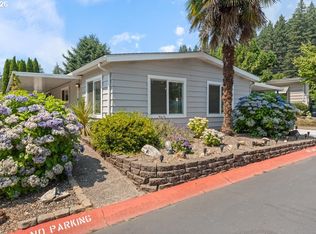
- $89,0002 bd2 ba1.5k sqft100 SW 195th Ave UNIT 192, Beaverton, OR 97006Sold

- $145,0003 bd2 ba1.4k sqft100 SW 195th Ave UNIT 9, Beaverton, OR 97006Sold

- $146,0002 bd2 ba1.4k sqft100 SW 195th Ave UNIT 10, Beaverton, OR 97006Sold
Similar homes
- $75,0002 bd2 ba960 sqft690 SW Liberty Bell Dr, Beaverton, OR 97006Active
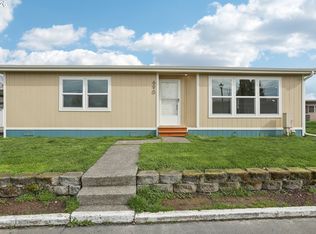
 MLS ID #367617521, Erick Flores, Knipe Realty ERA Powered. RMLS (OR)
 - $47,0002 bd2 ba960 sqft540 SW Georgetown Way, Beaverton, OR 97006Active
 MLS ID #144754340, Eduardo Reyes, Keller Williams Realty Portland Premiere. RMLS (OR)
 - $99,9002 bd2 ba1.5k sqft100 SW 195th Ave Unit 137, Beaverton, OR 97006For Sale By Owner

- $80,0002 bd2 ba1.1k sqft2511 SE River Rd Unit 88, Hillsboro, OR 97123Active
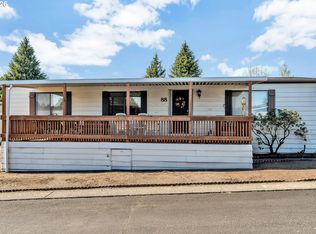 MLS ID #320096891, Reed Bright, Matin Real Estate. RMLS (OR)
 - $65,0002 bd2 ba1.3k sqft17206 SW Eldorado Dr, Portland, OR 97224ActiveMLS ID #707244226, Eduardo Reyes, Keller Williams Realty Portland Premiere. RMLS (OR)
- $64,9992 bd2 ba1.4k sqft11513 SW Royal Villa Dr, Portland, OR 97224ActiveMLS ID #574168704, Steve Dials, Weichert, Realtors on Main Street. RMLS (OR)
- $85,0002 bd2 ba1.1k sqft1901 SE Minter Bridge Rd Unit 38, Hillsboro, OR 97123ActiveMLS ID #654197447, Lorrie Willner, Willner Properties LLC. RMLS (OR)
- $70,0002 bd2 ba1.1k sqft17165 SW Eldorado Dr Space 94, Tigard, OR 97224For Sale
 MLS ID #835494, JOSSELYN TOSCANO, Realty Of America, Llc. WVMLS
 - $49,9003 bd2 ba1.1k sqft2681 SE River Rd Unit 8, Hillsboro, OR 97123ActiveMLS ID #184744456, Alberto Gamino Meza, All Professionals Real Estate. RMLS (OR)
- $84,9002 bd2 ba1.4k sqft17095 SW Eldorado Dr, Portland, OR 97224ActiveMLS ID #356950547, Koert Balke, MORE Realty. RMLS (OR)
- $75,0004 bd2 ba1.5k sqft16000 SE Powell Blvd Unit 6, Portland, OR 97236ActiveMLS ID #594630504, Eduardo Reyes, Keller Williams Realty Portland Premiere. RMLS (OR)
- $72,0003 bd1 ba1k sqft8951 SE Fuller Rd Unit 7, Happy Valley, OR 97086ActiveMLS ID #739800396, Leslie Keller, Premiere Property Group, LLC. RMLS (OR)
- $85,0002 bd2 ba1.4k sqft17091 SW Eldorado Dr, Portland, OR 97224ActiveMLS ID #470027635, Koert Balke, MORE Realty. RMLS (OR)
- $99,9953 bd2 ba1.1k sqft6900 SW 195th Ave Unit 260, Beaverton, OR 97007ActiveMLS ID #466451255, Eric Squires, All Professionals Real Estate. RMLS (OR)
- $60,0002 bd2 ba1k sqft1709 NE 78th St Unit 39, Vancouver, WA 98665ActiveMLS ID #444921359, Miguel Contreras, Matin Real Estate. RMLS (OR)
- $75,0002 bd2 ba1.2k sqft8403 NE Saint Johns Rd, Vancouver, WA 98665ActiveMLS ID #735950814, Tena Wilcox, Home Trends NW LLC. RMLS (OR)
- $54,9002 bd2 ba960 sqft11728 SW Royal Villa Dr, Portland, OR 97224ActiveMLS ID #105465073, Koert Balke, MORE Realty. RMLS (OR)
