Spacious, move-in ready double-wide 1976 manufactured home offering an ideal layout and many desirable features. Step inside to a generous living area filled with natural light from updated vinyl windows, seamlessly connected to a formal dining area — perfect for both everyday living and entertaining. The home flows into a large kitchen and adjoining family room. The kitchen features ample cabinets, generous counter space and a movable island. The family room includes built-in shelving and cabinetry, along with sliding glass doors that open to a covered patio—ideal for relaxing or entertaining year-round. An interior laundry room offers cabinets and includes a newer washer and dryer. Both bedrooms are generously sized and feature attached bathrooms, creating comfortable and private suite-style living. Side and backyard are fenced and there is also irrigation for all your gardening needs! Located in the desirable Eldorado Villas 55+ Community in Tigard, residents enjoy outstanding amenities including a swimming pool, walking paths, community rooms, and a full calendar of activities for only $1352/month. Buyer must submit an application to the park and obtain approval. Schedule your tour today! Seller will entertain terms for seller-carried financing - please inquire for details.
Active
Price cut: $5K (7/31)
$88,000
17095 SW Eldorado Dr, Portland, OR 97224
2beds
1,440sqft
Residential, Manufactured Home
Built in 1976
-- sqft lot
$-- Zestimate®
$61/sqft
$-- HOA
What's special
Movable islandFormal dining areaUpdated vinyl windowsGenerous counter spaceLarge kitchenAmple cabinetsNewer washer and dryer
- 266 days
- 316
- 16
Zillow last checked:
Listing updated:
Listed by:
Koert Balke 503-381-6361,
MORE Realty
Source: RMLS (OR),MLS#: 356950547
Facts & features
Interior
Bedrooms & bathrooms
- Bedrooms: 2
- Bathrooms: 2
- Full bathrooms: 2
- Main level bathrooms: 2
Rooms
- Room types: Laundry, Bedroom 2, Dining Room, Family Room, Kitchen, Living Room, Primary Bedroom
Primary bedroom
- Features: Bathroom, Closet, Wallto Wall Carpet
- Level: Main
Bedroom 2
- Features: Bathroom, Laminate Flooring, Walkin Closet
- Level: Main
Dining room
- Features: Wallto Wall Carpet
- Level: Main
Family room
- Features: Wallto Wall Carpet
- Level: Main
Kitchen
- Features: Vinyl Floor
- Level: Main
Living room
- Features: Fireplace, Wallto Wall Carpet
- Level: Main
Heating
- Forced Air, Fireplace(s)
Cooling
- Central Air
Appliances
- Included: Built In Oven, Cooktop, Dishwasher, Free-Standing Refrigerator, Range Hood, Washer/Dryer, Electric Water Heater, Tank Water Heater
- Laundry: Laundry Room
Features
- Bathroom, Walk-In Closet(s), Closet, Kitchen Island
- Flooring: Laminate, Vinyl, Wall to Wall Carpet
- Windows: Double Pane Windows, Vinyl Frames
- Basement: None
- Number of fireplaces: 1
- Fireplace features: Electric
Interior area
- Total structure area: 1,440
- Total interior livable area: 1,440 sqft
Property
Parking
- Total spaces: 2
- Parking features: Carport
- Garage spaces: 2
- Has carport: Yes
Accessibility
- Accessibility features: Main Floor Bedroom Bath, Minimal Steps, One Level, Walkin Shower, Accessibility
Features
- Levels: One
- Stories: 1
- Patio & porch: Covered Patio
- Fencing: Fenced
- Park: Eldorado Villas
Lot
- Features: Level, SqFt 0K to 2999
Details
- Additional structures: ToolShed
- Parcel number: M919956
- On leased land: Yes
- Lease amount: $1,352
- Land lease expiration date: 4102358400000
Construction
Type & style
- Home type: MobileManufactured
- Property subtype: Residential, Manufactured Home
Materials
- Vinyl Siding
- Foundation: Skirting
- Roof: Metal
Condition
- Resale
- New construction: No
- Year built: 1976
Utilities & green energy
- Sewer: Public Sewer
- Water: Public
Community & HOA
Community
- Security: None
- Senior community: Yes
- Subdivision: Eldorado Mobile Villa
HOA
- Has HOA: No
- Amenities included: Library, Maintenance Grounds, Management, Meeting Room, Party Room, Pool, Recreation Facilities, Weight Room
Location
- Region: Portland
Financial & listing details
- Price per square foot: $61/sqft
- Tax assessed value: $74,220
- Annual tax amount: $833
- Date on market: 1/21/2026
- Listing terms: Call Listing Agent,Cash,Conventional,Owner Will Carry
- Road surface type: Paved
- Body type: Double Wide
Estimated market value
Not available
Estimated sales range
Not available
Not available
Price history
| Date | Event | Price |
|---|---|---|
| 7/31/2026 | Price change | $88,000-5.4%$61/sqft |
Source:  RMLS (OR) #356950547 Report a problem RMLS (OR) #356950547 Report a problem | ||
| 6/4/2026 | Price change | $93,000-5.1%$65/sqft |
Source: RMLS (OR) #356950547 Report a problem | ||
| 1/22/2026 | Listed for sale | $98,000$68/sqft |
Source: RMLS (OR) #356950547 Report a problem | ||
Public tax history
| Year | Property taxes | Tax assessment |
|---|---|---|
| 2019 | $652 +4.3% | $39,830 +8.1% |
| 2018 | $625 +8% | $36,830 -3.4% |
| 2017 | $579 +70.5% | $38,130 +62.4% |
| 2016 | $340 +8.6% | $23,480 |
| 2015 | $313 +5112% | -- |
| 2014 | $6 | -- |
| 2013 | $6 | -- |
| 2012 | $6 | -- |
| 2011 | $6 | $10,160 -19.4% |
| 2010 | $6 -98.2% | $12,600 -44.9% |
| 2009 | $327 -0.5% | $22,870 -1.7% |
| 2008 | $329 +0.2% | $23,260 -1.4% |
| 2007 | $328 +4.3% | $23,600 -0.8% |
| 2006 | $314 +46.2% | $23,800 +54.6% |
| 2005 | $215 -0.2% | $15,390 +0.9% |
| 2003 | $215 | $15,260 |
Find assessor info on the county website
Monthly payment
Climate risks
Neighborhood: 97224
Nearby schools
Schools provided by the listing agent
- Elementary: Deer Creek
- Middle: Twality
- High: Tualatin
Source: RMLS (OR). This data may not be complete. We recommend contacting the local school district to confirm school assignments for this home.
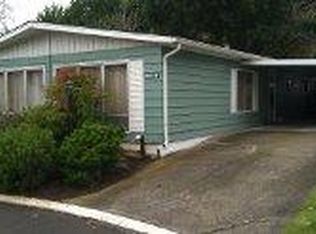
- $93,940-- bd-- ba-- sqft17095 SW Eldorado Dr #61, Tigard, OR 97224Off Market
- $113,1002 bd2 ba828 sqft17097 SW Eldorado Dr SPACE 62, Tigard, OR 97224Off Market
- $52,2603 bd2 ba-- sqft17097 SW Eldorado Dr, Portland, OR 97224Off Market
- $204,2003 bd2 ba1.5k sqft17093 SW Eldorado Dr SPACE 60, Tigard, OR 97224Off Market
Similar homes
- $85,0002 bd2 ba1.4k sqft17091 SW Eldorado Dr, Portland, OR 97224Active

 MLS ID #470027635, Koert Balke, MORE Realty. RMLS (OR)
 - $99,5002 bd2 ba1.4k sqft17133 SW Eldorado Dr, Portland, OR 97224Active
 MLS ID #382522255, Koert Balke, MORE Realty. RMLS (OR)
 - $70,0002 bd2 ba1.1k sqft17165 SW Eldorado Dr Space 94, Tigard, OR 97224For Sale
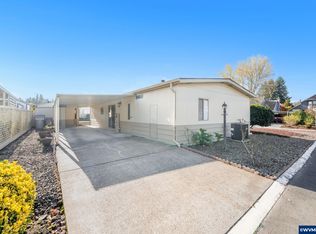
 MLS ID #835494, JOSSELYN TOSCANO, Realty Of America, Llc. WVMLS
 - $64,9992 bd2 ba1.4k sqft11513 SW Royal Villa Dr, Portland, OR 97224Active
 MLS ID #574168704, Steve Dials, Weichert, Realtors on Main Street. RMLS (OR)
 - $54,9002 bd2 ba960 sqft11728 SW Royal Villa Dr, Portland, OR 97224ActiveMLS ID #105465073, Koert Balke, MORE Realty. RMLS (OR)
- $118,9002 bd1 ba960 sqft17234 SW Eldorado Dr, Portland, OR 97224ActiveMLS ID #443130402, Felicity Cortese, Keller Williams Realty Portland Premiere. RMLS (OR)
- $49,0002 bd2 ba960 sqft11624 SW Royal Villa Dr, Portland, OR 97224ActiveMLS ID #792048636, Felicity Cortese, Keller Williams Realty Portland Premiere. RMLS (OR)
- $85,9002 bd2 ba1.6k sqft13640 SE Highway 212 Unit 68, Clackamas, OR 97015ActiveMLS ID #254571080, Joan Case, Century 21 North Homes Realty. RMLS (OR)
- $90,0003 bd2 ba1.4k sqft301 E Columbia Dr Unit 50, Newberg, OR 97132ActiveMLS ID #100748748, Taylor Clark, Coldwell Banker Professional. RMLS (OR)
- $99,9993 bd2 ba1.1k sqft3500 SE Concord Rd Unit 8, Milwaukie, OR 97267ActiveMLS ID #431745981, Casie Harker, MORE Realty. RMLS (OR)
- $99,9003 bd2 ba1.2k sqft1005 Ferry St, Dayton, OR 97114For SaleMLS ID #846526, JONATHAN FLORES, Realty One Group Willamette Valley. WVMLS
- $89,0003 bd2 ba1.4k sqft13900 SE Highway 212 Unit 125, Clackamas, OR 97015ActiveMLS ID #762766370, Eduardo Reyes, Keller Williams Realty Portland Premiere. RMLS (OR)
- $85,0002 bd2 ba1.8k sqft23421 S Highway 213 Unit 30, Oregon City, OR 97045ActiveMLS ID #342760486, Matthew Bailey, Coldwell Banker Professional. RMLS (OR)
- $80,0003 bd2 ba1.2k sqft17640 SW Declaration Way, Beaverton, OR 97006ActiveMLS ID #353587087, Kathy Campos, Realty of America, LLC. RMLS (OR)
- $89,9002 bd2 ba840 sqft2902 E 2nd St Unit 37, Newberg, OR 97132ActiveMLS ID #220239037, Chase Willcuts, Willcuts Company Real Estate. RMLS (OR)
- $80,0002 bd2 ba1.1k sqft2511 SE River Rd Unit 88, Hillsboro, OR 97123ActiveMLS ID #320096891, Reed Bright, Matin Real Estate. RMLS (OR)
- $94,9002 bd2 ba924 sqft16261 SE 79th Ave, Milwaukie, OR 97267ActiveMLS ID #185921162, Alexis Shutte, Property Group NW. RMLS (OR)
- $72,0002 bd2 ba1.7k sqft100 SW 195th Ave Unit 184, Beaverton, OR 97006ActiveMLS ID #571987145, Alberto Gamino Meza, All Professionals Real Estate. RMLS (OR)
- $84,0002 bd1 ba924 sqft16310 SE 84th Ave, Milwaukie, OR 97267ActiveMLS ID #172893195, Neil Nelson, Premiere Property Group, LLC. RMLS (OR)
