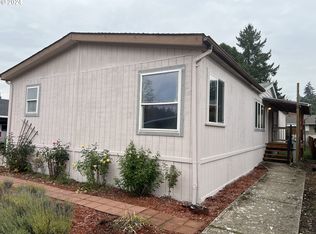
New Price! Ideally located just minutes from downtown Sherwood, Snyder Park, and top-rated schools. This well-maintained home features brand-new LVP flooring, vaulted living room, kitchen, and primary bedroom, plus a spacious walk-in closet. Enjoy a FULLY FENCED BACKYARD with a deck, powered storage shed, covered parking, and room for 2–3 additional vehicles in the driveway. Newer washer, dryer (2023), and refrigerator are all included, making this home move-in ready!
Active
Price cut: $15K (9/23)
$145,000
23077 SW Main St Unit 30, Sherwood, OR 97140
3beds
1,296sqft
Residential, Manufactured Home
Built in 1994
-- sqft lot
$-- Zestimate®
$112/sqft
$-- HOA
What's special
Fully fenced backyardSpacious walk-in closetCovered parkingPowered storage shedBrand-new lvp flooring
- 104 days
- 1,044
- 93
Zillow last checked:
Listing updated:
Listed by:
Troy DeVries 503-688-0713,
Real Broker
Source: RMLS (OR),MLS#: 718131568
Facts & features
Interior
Bedrooms & bathrooms
- Bedrooms: 3
- Bathrooms: 2
- Full bathrooms: 2
- Main level bathrooms: 2
Rooms
- Room types: Utility Room, Bedroom 2, Bedroom 3, Dining Room, Family Room, Kitchen, Living Room, Primary Bedroom
Primary bedroom
- Features: Bathroom, Shower, Walkin Closet, Wallto Wall Carpet
- Level: Main
- Area: 168
- Dimensions: 14 x 12
Bedroom 2
- Features: Wallto Wall Carpet
- Level: Main
- Area: 88
- Dimensions: 11 x 8
Bedroom 3
- Features: Wallto Wall Carpet
- Level: Main
- Area: 99
- Dimensions: 11 x 9
Dining room
- Level: Main
- Area: 54
- Dimensions: 6 x 9
Kitchen
- Features: Builtin Range, Dishwasher, Free Standing Refrigerator
- Level: Main
- Area: 81
- Width: 9
Living room
- Features: Wallto Wall Carpet
- Level: Main
- Area: 256
- Dimensions: 16 x 16
Heating
- Forced Air 90
Cooling
- None
Appliances
- Included: Dishwasher, Disposal, Free-Standing Range, Free-Standing Refrigerator, Range Hood, Stainless Steel Appliance(s), Washer/Dryer, Built-In Range, Electric Water Heater
- Laundry: Laundry Room
Features
- Bathroom, Shower, Walk-In Closet(s)
- Flooring: Luxury Vinyl Plank, Vinyl, Wall to Wall Carpet
- Windows: Vinyl Frames
- Basement: Crawl Space
Interior area
- Total structure area: 1,296
- Total interior livable area: 1,296 sqft
Video & virtual tour
Property
Parking
- Parking features: Carport, Covered
- Has carport: Yes
Accessibility
- Accessibility features: Ground Level, Kitchen Cabinets, Minimal Steps, One Level, Parking, Utility Room On Main, Accessibility
Features
- Levels: One
- Stories: 1
- Patio & porch: Deck
- Exterior features: Yard
- Fencing: Fenced
- Park: Carriage Park Estates
Lot
- Features: Level, SqFt 0K to 2999
Details
- Additional structures: ToolShed
- Parcel number: M2045093
- On leased land: Yes
- Lease amount: $900
- Land lease expiration date: 1816992000000
Construction
Type & style
- Home type: MobileManufactured
- Property subtype: Residential, Manufactured Home
Materials
- T111 Siding, Wood Siding
- Foundation: Skirting
- Roof: Shingle
Condition
- Resale
- New construction: No
- Year built: 1994
Utilities & green energy
- Sewer: Public Sewer
- Water: Public
Community & HOA
HOA
- Has HOA: No
Location
- Region: Sherwood
Financial & listing details
- Price per square foot: $112/sqft
- Annual tax amount: $1,557
- Date on market: 7/1/2026
- Listing terms: Cash,Other
- Road surface type: Paved
- Body type: Double Wide
Estimated market value
Not available
Estimated sales range
Not available
Not available
Price history
| Date | Event | Price |
|---|---|---|
| 9/23/2026 | Price change | $145,000-9.4%$112/sqft |
Source:  RMLS (OR) #718131568 Report a problem RMLS (OR) #718131568 Report a problem | ||
| 7/1/2026 | Listed for sale | $160,000-5.9%$123/sqft |
Source: RMLS (OR) #718131568 Report a problem | ||
| 3/16/2023 | Sold | $170,000-2.9%$131/sqft |
Source: RMLS (OR) #23635883 Report a problem | ||
| 2/10/2023 | Pending sale | $175,000$135/sqft |
Source: RMLS (OR) #23635883 Report a problem | ||
| 2/4/2023 | Price change | $175,000-2.8%$135/sqft |
Source: RMLS (OR) #23635883 Report a problem | ||
| 1/27/2023 | Listed for sale | $180,000+125%$139/sqft |
Source: RMLS (OR) #23635883 Report a problem | ||
| 8/15/2022 | Sold | $80,000-11.1%$62/sqft |
Source: RMLS (OR) #22370972 Report a problem | ||
| 8/8/2022 | Pending sale | $90,000$69/sqft |
Source: RMLS (OR) #22370972 Report a problem | ||
| 8/6/2022 | Price change | $90,000-3.2%$69/sqft |
Source: RMLS (OR) #22370972 Report a problem | ||
| 8/1/2022 | Price change | $93,000-5.1%$72/sqft |
Source: RMLS (OR) #22370972 Report a problem | ||
| 7/25/2022 | Price change | $98,000-6.7%$76/sqft |
Source: RMLS (OR) #22370972 Report a problem | ||
| 7/16/2022 | Listed for sale | $105,000$81/sqft |
Source: RMLS (OR) #22370972 Report a problem | ||
| 7/8/2022 | Pending sale | $105,000$81/sqft |
Source: RMLS (OR) #22370972 Report a problem | ||
| 6/29/2022 | Listed for sale | $105,000$81/sqft |
Source: RMLS (OR) #22370972 Report a problem | ||
Public tax history
Tax history is unavailable.
Monthly payment
Climate risks
Neighborhood: 97140
Nearby schools
Schools provided by the listing agent
- Elementary: Archer Glen
- Middle: Sherwood
- High: Sherwood
Source: RMLS (OR). This data may not be complete. We recommend contacting the local school district to confirm school assignments for this home.


Similar homes
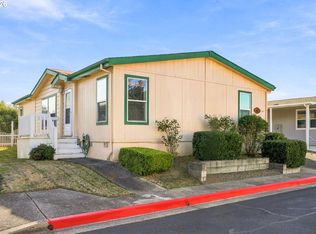
- $160,0004 bd2 ba1.5k sqft12450 SW Fischer Rd Unit 238, Tigard, OR 97224Active

 MLS ID #392632851, Aaron Interiano, Premiere Property Group, LLC. RMLS (OR)
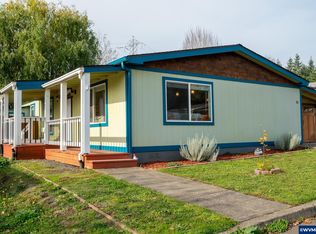
 - $140,0003 bd2 ba1.2k sqft1000 S McKern Ct, Newberg, OR 97132Active
 MLS ID #190739160, Felicity Cortese, Keller Williams Realty Portland Premiere. RMLS (OR)
 - $155,0003 bd2 ba1.1k sqft13620 SW Beef Bend Rd Unit 82, Portland, OR 97224For Sale
 MLS ID #835361, CHRISTINA KREITZBERG, Homesmart Realty Group. WVMLS
 - $142,9903 bd2 ba1.5k sqft1000 S McKern Ct #4, Newberg, OR 97132Active
 MLS ID #553312225, John Laney, Epique Realty. RMLS (OR)
 - $154,9993 bd2 ba1.2k sqft11105 Main St NE Unit 29, Donald, OR 97020ActiveMLS ID #737655817, Mario Skoro, John L. Scott Portland Central. RMLS (OR)
- $154,9993 bd2 ba1.2k sqft11105 Main 29 St NE #29, Donald, OR 97020For SaleMLS ID #843537, MARIO SKORO, John L. Scott Real Estate. WVMLS
- $129,9003 bd2 ba1.4k sqft13531 Clairmont Way Unit 94, Oregon City, OR 97045ActiveMLS ID #242618399, Molly LeBlanc, Keller Williams PDX Central. RMLS (OR)
- $135,0003 bd2 ba1.5k sqft625 SW 9th St Unit 28, Dundee, OR 97115For SaleMLS ID #844986, JUAN VASQUEZ, Windermere Heritage. WVMLS
- $164,9003 bd2 ba1.4k sqft13620 SW Beef Bend Rd Unit 97, Tigard, OR 97224ActiveMLS ID #404947778, Cindy Angeles, Knipe Realty ERA Powered. RMLS (OR)
- $144,0003 bd2 ba1.2k sqft7455 SE King Rd Unit 58, Milwaukie, OR 97222ActiveMLS ID #285766418, Mia McCormick, Redfin. RMLS (OR)
- $155,0003 bd2 ba1.3k sqft10038 S New Era Rd Unit 5, Canby, OR 97013ActiveMLS ID #383998613, Taylor Clark, Coldwell Banker Professional. RMLS (OR)
- $110,0003 bd2 ba960 sqft9700 SW Tualatin Rd #18, Tualatin, OR 97062For SaleMLS ID #841661, ALEXIS LEXI MCKENZIE, Windermere Heritage. WVMLS
- $159,0003 bd2 ba1.5k sqft17973 S Grant Dr #489, Oregon City, OR 97045ActiveMLS ID #724850467, Lindsey Dudevoir, Berkshire Hathaway HomeServices NW Real Estate. RMLS (OR)
- $118,0003 bd2 ba1.2k sqft1000 S McKern Ct #102, Newberg, OR 97132ActiveMLS ID #293053724, Milan Ridenhour, Berkshire Hathaway HomeServices NW Real Estate. RMLS (OR)
- $144,9993 bd2 ba990 sqft1103 N Springbrook Rd Unit 37, Newberg, OR 97132For SaleMLS ID #839512, BLAKE BYZEWSKI, John L. Scott Real Estate. WVMLS
- $148,0002 bd2 ba1.1k sqft17870 SW Independence Way Space 257, Beaverton, OR 97006ActiveMLS ID #334482670, Luz Mendoza, Premiere Property Group, LLC. RMLS (OR)
- $139,0003 bd2 ba1.7k sqft100 SW 195th Ave Unit 173, Beaverton, OR 97006ActiveMLS ID #335526025, Veta Holscher, RE/MAX Equity Group. RMLS (OR)
- $165,0003 bd2 ba1.1k sqft1655 S Elm St Unit 302, Canby, OR 97013ActiveMLS ID #197417745, Mimi Porter, Windermere Heritage. RMLS (OR)
- $170,0004 bd2 ba1.4k sqft906 SW Alder St Unit 18, Dundee, OR 97115For SaleMLS ID #845086, JUAN VASQUEZ, Windermere Heritage. WVMLS
