Location, location, location! In the heart of Oregon City with shopping, dining and public transit just steps away. Step inside to this beautifully remodeled home that boasts 3 bedrooms, 2 bathrooms and over 1450 SQFT. Bright, open and thoughtfully updated, this kitchen is designed to impress. Vaulted ceilings with skylights flood the space with natural light, creating an airy, inviting feel throughout. Brand new flooring adds a fresh, modern touch, while the live edge wood counter tops bring warmth and character you won’t find in a standard remodel. Crisp white cabinetry offers ample storage and pairs beautifully with stainless steel appliances for a clean, timeless look. This spacious layout provides excellent flow for cooking, entertaining, or everyday living with plenty of counter space and a functional design that just makes sense. The large primary suite is very spacious and features vaulted ceilings, wall-to-wall closet space, a desk/make up area with an en suite bath that features a walk-in shower and a soaker tub with updated fixtures and lighting. Two additional bedrooms feature vaulted ceilings and double closets. The guest bath has a bathtub, updated fixtures and lighting and a fresh coat of paint. Outside you will enjoy the covered deck for year-round enjoyment, a large fully fenced yard with garden beds. The extra deep carport provides tandem two car parking plus a connected tool shed. All appliances stay. This house is completely move in ready and ready for you to relax and enjoy. Combined this with a welcoming all age and pet friendly community you'll enjoy access to fantastic amenities, including a clubhouse and a pool all for a low space rent of $995.
Active
Price cut: $5K (7/21)
$135,000
13531 Clairmont Way Unit 94, Oregon City, OR 97045
3beds
1,456sqft
Residential, Manufactured Home
Built in 1996
-- sqft lot
$-- Zestimate®
$93/sqft
$995/mo HOA
What's special
Brand new flooringAll appliances stayLarge primary suiteNatural lightStainless steel appliancesVaulted ceilings with skylightsWall-to-wall closet space
- 123 days |
- 774 |
- 54 |
Zillow last checked:
Listing updated:
Listed by:
Jacob Doyle Jacob@worksrealestate.co,
Works Real Estate
Source: RMLS (OR),MLS#: 799977015
Facts & features
Interior
Bedrooms & bathrooms
- Bedrooms: 3
- Bathrooms: 2
- Full bathrooms: 2
- Main level bathrooms: 2
Rooms
- Room types: Bedroom 2, Bedroom 3, Dining Room, Family Room, Kitchen, Living Room, Primary Bedroom
Primary bedroom
- Features: Suite
- Level: Main
Bedroom 2
- Level: Main
Bedroom 3
- Level: Main
Dining room
- Level: Main
Kitchen
- Level: Main
Living room
- Level: Main
Heating
- Forced Air
Cooling
- None
Appliances
- Included: Dishwasher, Free-Standing Range, Free-Standing Refrigerator, Washer/Dryer, Electric Water Heater
- Laundry: Laundry Room
Features
- Vaulted Ceiling(s), Suite, Kitchen Island
- Flooring: Vinyl, Wall to Wall Carpet
- Windows: Vinyl Frames
- Basement: Crawl Space
Interior area
- Total structure area: 1,456
- Total interior livable area: 1,456 sqft
Video & virtual tour
Property
Parking
- Total spaces: 1
- Parking features: Carport, Driveway
- Garage spaces: 1
- Has carport: Yes
- Has uncovered spaces: Yes
Accessibility
- Accessibility features: Main Floor Bedroom Bath, One Level, Walkin Shower, Accessibility
Features
- Stories: 1
- Patio & porch: Covered Patio
- Exterior features: Yard
- Fencing: Fenced
Lot
- Features: Level, SqFt 0K to 2999
Details
- Additional structures: ToolShed
- Parcel number: 01761187
- On leased land: Yes
- Lease amount: $995
- Zoning: MANUF
Construction
Type & style
- Home type: MobileManufactured
- Property subtype: Residential, Manufactured Home
Materials
- Lap Siding
- Roof: Composition,Shingle
Condition
- Resale
- New construction: No
- Year built: 1996
Utilities & green energy
- Sewer: Public Sewer
- Water: Public
Community & HOA
Community
- Security: Entry
- Subdivision: Hilltop
HOA
- Has HOA: No
- Amenities included: Management, Party Room, Pool, Road Maintenance
- HOA fee: $995 monthly
Location
- Region: Oregon City
Financial & listing details
- Price per square foot: $93/sqft
- Tax assessed value: $65,060
- Annual tax amount: $844
- Date on market: 4/17/2026
- Listing terms: Cash,Conventional
- Road surface type: Paved
- Body type: Double Wide
Estimated market value
Not available
Estimated sales range
Not available
Not available
Price history
| Date | Event | Price |
|---|---|---|
| 7/21/2026 | Price change | $135,000-3.6%$93/sqft |
Source:  RMLS (OR) #799977015 Report a problem RMLS (OR) #799977015 Report a problem | ||
| 6/30/2026 | Price change | $140,000-3.4%$96/sqft |
Source: RMLS (OR) #799977015 Report a problem | ||
| 6/12/2026 | Price change | $145,000-3.3%$100/sqft |
Source: RMLS (OR) #799977015 Report a problem | ||
| 4/20/2026 | Listed for sale | $150,000+361.5%$103/sqft |
Source: RMLS (OR) #799977015 Report a problem | ||
| 3/1/2005 | Sold | $32,500$22/sqft |
Source: Agent Provided Report a problem | ||
Public tax history
| Year | Property taxes | Tax assessment |
|---|---|---|
| 2025 | $870 +10.1% | $42,935 +3% |
| 2024 | $790 +2.5% | $41,685 +3% |
| 2023 | $771 +5.9% | $40,471 +3% |
| 2022 | $728 +4.4% | $39,293 +3% |
| 2021 | $697 +4.9% | $38,149 +3% |
| 2020 | $664 +8.7% | $37,038 +3% |
| 2019 | $611 +10.5% | $35,960 +8.1% |
| 2018 | $553 +13.3% | $33,270 +10.2% |
| 2017 | $488 +5.2% | $30,180 +9.6% |
| 2016 | $464 | $27,530 +6.7% |
| 2015 | $464 +6.3% | $25,790 +7.9% |
| 2014 | $437 | $23,900 |
Find assessor info on the county website
Monthly payment
Climate risks
Neighborhood: Hillendale
Nearby schools
GreatSchools rating
- 4/10Gaffney Lane Elementary SchoolGrades: K-5Distance: 0.4 mi
- 4/10Gardiner Middle SchoolGrades: 6-8Distance: 0.8 mi
- 8/10Oregon City High SchoolGrades: 9-12Distance: 1.5 mi
Schools provided by the listing agent
- Elementary: Gaffney Lane
- Middle: Gardiner
- High: Oregon City
Source: RMLS (OR). This data may not be complete. We recommend contacting the local school district to confirm school assignments for this home.
- $75,5003 bd1 ba924 sqft13531 Clairmont Way UNIT 55, Oregon City, OR 97045Sold

- $85,5002 bd1 ba1k sqft13531 Clairmont Way UNIT 165, Oregon City, OR 97045Sold

- $78,7002 bd1 ba1k sqft13531 Clairmont Way UNIT 37, Oregon City, OR 97045Sold

- $168,5003 bd2 ba1.5k sqft13531 Clairmont Way UNIT 1, Oregon City, OR 97045Sold

- $127,7003 bd2 ba1.5k sqft13531 Clairmont Way UNIT 29, Oregon City, OR 97045Off Market
- $11,960-- bd-- ba-- sqft13531 Clairmont Way UNIT 147, Oregon City, OR 97045Off Market
- $--1 bd1 ba-- sqft13669 Gaffney Ln #776F18CCB, Oregon City, OR 97045Off Market
- $--2 bd2 ba-- sqft13669 Gaffney Ln #F320A52C6, Oregon City, OR 97045Off Market
Similar homes
- $153,0003 bd2 ba1.1k sqft18780 Central Point Rd Unit 7, Oregon City, OR 97045Active
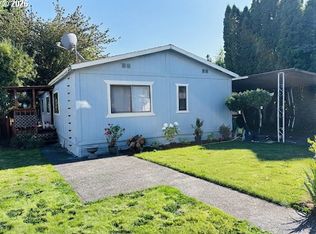
 MLS ID #505830274, Helen Coppage, MORE Realty. RMLS (OR)
 - $159,5003 bd2 ba924 sqft13531 Clairmont Way, Oregon City, OR 97045Active
 MLS ID #252786935, Gloria Hahn, RE/MAX Equity Group. RMLS (OR)
 - $174,9953 bd2 ba1.3k sqftCountry Village Estates, Oregon City, OR 97045For Sale
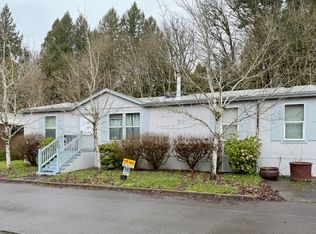 MLS ID #574452, Jeanne Dudley. MHBO
 - $159,0003 bd2 ba1.1k sqft23421 S Highway 213 Unit 67, Oregon City, OR 97045For Sale
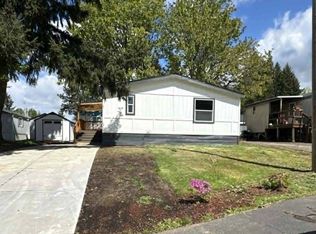 MLS ID #11692640, Angela Surratt, HELPING HAND EQUITY. My State MLS
 - $199,9953 bd2 ba1.2k sqftCountry Village Estates, Oregon City, OR 97045For SaleMLS ID #605804, Jeanne Dudley. MHBO
- $155,0003 bd2 ba1.3k sqft10038 S New Era Rd Unit 5, Canby, OR 97013ActiveMLS ID #383998613, Taylor Clark, Coldwell Banker Professional. RMLS (OR)
- $185,0003 bd2 ba1.5k sqft17973 S Grant Dr #489, Oregon City, OR 97045ActiveMLS ID #724850467, Lindsey Dudevoir, Berkshire Hathaway HomeServices NW Real Estate. RMLS (OR)
- $189,400-- bd-- ba-- sqft14751 Quail Grove Cir, Oregon City, OR 97045Off Market
- $129,5003 bd2 ba1.2k sqft17520 SE 82nd Dr #2, Clackamas, OR 97015ActiveMLS ID #400719463, Julie Ann Smith, MORE Realty. RMLS (OR)
- $80,0002 bd2 ba858 sqft13531 Clairmont Way Unit 100, Oregon City, OR 97045ActiveMLS ID #531840701, Jennifer Newtson-Schick, Oregon First. RMLS (OR)
- $139,9003 bd2 ba1.4k sqft16510 SE 81st Ave, Milwaukie, OR 97267ActiveMLS ID #372423335, Marjorie Baker, McKenzie-Baker Properties. RMLS (OR)
- $89,9993 bd1 ba1.1k sqft15130 S Maplelane Rd Unit 50, Oregon City, OR 97045ActiveMLS ID #564117102, Ian Crist, Bridge Creek Realty. RMLS (OR)
- $129,9503 bd2 ba1.2k sqft13900 SE Highway 212 Unit 175, Clackamas, OR 97015For SaleMLS ID #11889512, Angela Surratt, HELPING HAND EQUITY. My State MLS
- $133,0004 bd2 ba1.4k sqft13900 SE Highway 212 Unit 39, Clackamas, OR 97015ActiveMLS ID #623030068, Krista Meili, John L. Scott Portland Central. RMLS (OR)
- $129,9503 bd2 ba1.5k sqft620 SE 2nd Ave Unit 64, Canby, OR 97013For SaleMLS ID #11855509, Angela Surratt, HELPING HAND EQUITY. My State MLS
- $130,9503 bd2 ba1.1k sqft10400 SE Cook Ct Unit 65, Milwaukie, OR 97222ActiveMLS ID #563747566, Kristen Munsch, Keller Williams PDX Central. RMLS (OR)
- $159,9003 bd2 ba1.5k sqft1111 SE 3rd Ave Unit 70, Canby, OR 97013ActiveMLS ID #336107847, Peri Gehl, Better Homes & Gardens Realty. RMLS (OR)
- $189,9953 bd2 ba1.3k sqft23421 S Highway 213 Unit 38, Oregon City, OR 97045ActiveMLS ID #173284051, Eric Steindler, Premiere Property Group, LLC. RMLS (OR)
- $129,9002 bd2 ba1.1k sqft3500 SE Concord Rd Unit 55, Milwaukie, OR 97267ActiveMLS ID #449360806, Jimmy Bacon, eXp Realty, LLC. RMLS (OR)
- $122,5004 bd2 ba1.7k sqft7918 SE King Rd Unit 7, Milwaukie, OR 97222For SaleMLS ID #11739112, Alesia Jenkins, CMS Homes. My State MLS
