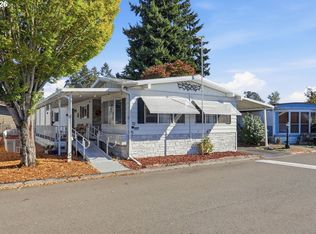
Located in a desirable 55+ community, this beautifully remodeled 1978 Marlette offers 3 bedrooms, 2 bathrooms, and a spacious open floor plan. The updated kitchen features granite countertops, English-style cabinetry with soft-close drawers, and new stainless steel appliances. The living room includes a cozy brick fireplace and opens to an additional family room, providing plenty of space for relaxing or entertaining. Both bathrooms have been updated with granite countertops and new vanities, with a walk-in shower in the guest bath and a tub/shower combination in the primary bath. New laminate flooring runs throughout the home, and the fully enclosed sunroom provides additional year-round living space. Conveniently located within walking distance of shopping, dining, and public transportation, this quiet community also offers a community center and monthly rent incentives, including an $80 AutoPay discount and an additional $15 Resident Reward credit for qualifying residents. Lot rent is $975 a month.
For sale
Price cut: $10K (10/12)
$109,950
620 SE 2nd Ave Unit 64, Canby, OR 97013
3beds
1,536sqft
Manufactured Home
Built in 1978
3,000 Square Feet Lot
$-- Zestimate®
$72/sqft
$-- HOA
What's special
Cozy brick fireplaceUpdated kitchenAdditional family roomNew stainless steel appliancesSpacious open floor planGranite countertops
- 110 days
- 386
- 22
Zillow last checked:
Listing updated:
Listed by:
Angela Surratt 360-285-3434,
HELPING HAND EQUITY
Source: My State MLS,MLS#: 11855509
Facts & features
Interior
Bedrooms & bathrooms
- Bedrooms: 3
- Bathrooms: 2
- Full bathrooms: 2
Rooms
- Room types: Dining Room, En Suite, Family Room, Kitchen, Laundry Room, Living Room, Master Bedroom
Kitchen
- Features: Open, Granite Counters
Basement
- Area: 0
Heating
- Electric, Forced Air
Cooling
- Wall/Window Unit(s)
Appliances
- Included: Dishwasher, Disposal, Refrigerator, Oven, Stainless Steel Appliances
Features
- Flooring: Laminate
- Has basement: No
- Has fireplace: No
Interior area
- Total structure area: 0
- Total interior livable area: 1,536 sqft
- Finished area above ground: 0
Video & virtual tour
Property
Parking
- Parking features: Driveway
- Has uncovered spaces: Yes
Accessibility
- Accessibility features: Handicap
Features
- Stories: 1
- Patio & porch: Enclosed Porch
Lot
- Size: 3,000 Square Feet
Details
- Parcel number: 01202674
- On leased land: Yes
- Lease amount: $975
Construction
Type & style
- Home type: MobileManufactured
- Property subtype: Manufactured Home
Materials
- Aluminum Siding
- Roof: Asphalt
Condition
- New construction: No
- Year built: 1978
- Major remodel year: 2026
Utilities & green energy
- Electric: Amps(0)
Community & HOA
Community
- Features: 55 and Over, Clubhouse
- Senior community: Yes
HOA
- Has HOA: No
- Amenities included: 55 and Over, Clubhouse, Pets Allowed
Location
- Region: Canby
Financial & listing details
- Price per square foot: $72/sqft
- Tax assessed value: $28,700
- Annual tax amount: $472
- Date on market: 6/26/2026
- Date available: 06/26/2026
- Listing agreement: Exclusive
Estimated market value
Not available
Estimated sales range
Not available
Not available
Price history
| Date | Event | Price |
|---|---|---|
| 10/12/2026 | Price change | $109,950-8.3%$72/sqft |
Source: My State MLS #11855509 Report a problem | ||
| 10/6/2026 | Price change | $119,950-7.7%$78/sqft |
Source: My State MLS #11855509 Report a problem | ||
| 10/1/2026 | Listed for sale | $129,950$85/sqft |
Source: My State MLS #11855509 Report a problem | ||
| 9/26/2026 | Contingent | $129,950$85/sqft |
Source: My State MLS #11855509 Report a problem | ||
| 7/30/2026 | Price change | $129,950-18.8%$85/sqft |
Source: My State MLS #11855509 Report a problem | ||
| 6/26/2026 | Listed for sale | $159,950+407.8%$104/sqft |
Source: My State MLS #11855509 Report a problem | ||
| 7/19/2007 | Sold | $31,500$21/sqft |
Source: Agent Provided Report a problem | ||
| 1/31/2003 | Sold | $31,500$21/sqft |
Source: Agent Provided Report a problem | ||
Public tax history
| Year | Property taxes | Tax assessment |
|---|---|---|
| 2025 | $482 -9.2% | $28,700 -8.9% |
| 2024 | $530 -10.5% | $31,520 -10.2% |
| 2023 | $593 0% | $35,090 -0.2% |
| 2022 | $593 +22.2% | $35,144 +21.9% |
| 2021 | $485 +2.1% | $28,840 +3% |
| 2020 | $475 +3% | $28,010 +1.4% |
| 2019 | $461 +5.8% | $27,630 +6.8% |
| 2018 | $436 +14.4% | $25,870 +11.8% |
| 2017 | $381 +7.6% | $23,130 +11.1% |
| 2016 | $354 | $20,820 +7.7% |
| 2015 | $354 +7.7% | $19,330 +4.4% |
| 2014 | $329 +8.4% | $18,510 +4.2% |
| 2013 | $303 0% | $17,760 -0.7% |
| 2012 | $303 -1.9% | $17,890 -1.1% |
| 2011 | $309 -5.5% | $18,080 -5.2% |
| 2010 | $328 -4% | $19,070 -3.7% |
| 2009 | $341 -2.4% | $19,800 -5.8% |
| 2008 | $350 -1.4% | $21,030 -1.2% |
| 2007 | $355 | $21,280 |
Find assessor info on the county website
Monthly payment
Climate risks
Neighborhood: 97013
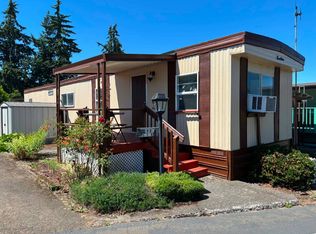


Similar homes
- $99,0003 bd2 ba1.2k sqft10038 S New Era Rd Unit 19, Canby, OR 97013For Sale
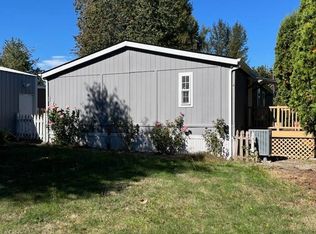 MLS ID #12011766, Marjorie Baker, NW HomeBuyers net LLC. My State MLS
 - $162,9003 bd2 ba1.6k sqft1111 SE 3rd Ave Unit 55, Canby, OR 97013Active
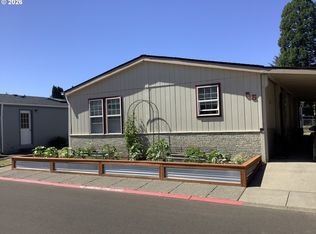
 MLS ID #290730989, Marie McHone, Hallmark Properties, Inc.. RMLS (OR)
 - $69,9002 bd1 ba840 sqft620 SE 2nd Ave Unit 50, Canby, OR 97013For Sale
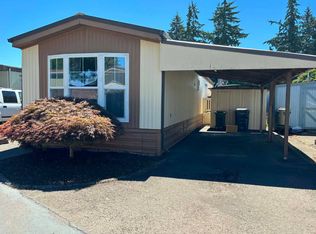 MLS ID #11916161, Angela Surratt, HELPING HAND EQUITY. My State MLS
 - $110,0002 bd2 ba1.4k sqft13640 SE Highway 212 Unit 72, Clackamas, OR 97015Active
 MLS ID #577800086, Jacqueline Smith, Keller Williams Premier Partners. RMLS (OR)
 - $64,9992 bd1 ba900 sqft620 SE 2nd Ave Unit 24, Canby, OR 97013ActiveMLS ID #630774237, Eric Zechenelly, Willamette Equity Brokerage LLC. RMLS (OR)
- $155,0003 bd2 ba1.3k sqft10038 S New Era Rd Unit 5, Canby, OR 97013ActiveMLS ID #383998613, Taylor Clark, Coldwell Banker Professional. RMLS (OR)
- $110,0003 bd2 ba1.4k sqft1103 N Springbrook Rd, Newberg, OR 97132ActiveMLS ID #570978638, Mia White, HomeSmart Realty Group. RMLS (OR)
- $129,9003 bd2 ba1.4k sqft13531 Clairmont Way Unit 94, Oregon City, OR 97045ActiveMLS ID #242618399, Molly LeBlanc, Keller Williams PDX Central. RMLS (OR)
- $99,9993 bd2 ba1.1k sqft3500 SE Concord Rd Unit 8, Milwaukie, OR 97267ActiveMLS ID #431745981, Casie Harker, MORE Realty. RMLS (OR)
- $110,0003 bd2 ba960 sqft9700 SW Tualatin Rd #18, Tualatin, OR 97062For Sale
 MLS ID #841661, ALEXIS LEXI MCKENZIE, Windermere Heritage. WVMLS
 - $119,9003 bd2 ba1.4k sqft2902 E 2nd St Unit 94, Newberg, OR 97132ActiveMLS ID #757966872, Linda Lindsay, eXp Realty, LLC. RMLS (OR)
- $75,0003 bd2 ba924 sqft23421 S Highway 213 Unit 21, Oregon City, OR 97045For SaleMLS ID #846247, DANIEL RAMIREZ, Exp Realty, Llc. WVMLS
- $112,0003 bd2 ba1.3k sqft13115 SE Foster Rd Unit 22, Portland, OR 97236ActiveMLS ID #651976493, Miguel Contreras, Matin Real Estate. RMLS (OR)
- $85,0002 bd2 ba1.8k sqft23421 S Highway 213 Unit 30, Oregon City, OR 97045ActiveMLS ID #342760486, Matthew Bailey, Coldwell Banker Professional. RMLS (OR)
- $139,0003 bd2 ba1.1k sqft18780 Central Point Rd Unit 7, Oregon City, OR 97045ActiveMLS ID #505830274, Helen Coppage, MORE Realty. RMLS (OR)
- $118,0003 bd2 ba1.2k sqft1000 S McKern Ct #102, Newberg, OR 97132ActiveMLS ID #293053724, Milan Ridenhour, Berkshire Hathaway HomeServices NW Real Estate. RMLS (OR)
- $120,0003 bd2 ba1.4k sqft1000 S McKern Ct #19, Newberg, OR 97132ActiveMLS ID #458003612, Niki Alipoor, Keller Williams Realty Portland Premiere. RMLS (OR)
- $99,5003 bd2 ba960 sqft7842 SE Lindy St, Portland, OR 97206ActiveMLS ID #288741696, Patrick Smith, Century 21 North Homes Realty. RMLS (OR)
