Welcome to 620 SE 2nd Ave #19 in Canby, OR. This beautifully updated 2-bedroom, 1-bath home is located in a desirable senior community for residents ages 55 and up. Inside, you'll find vaulted ceilings, a bright and open living room, new laminate flooring throughout, and an updated kitchen featuring granite countertops and new cabinetry. The bathroom has also been remodeled with a matching granite countertop and vanity. The primary bedroom includes a spacious mirrored closet. Outside, enjoy a brand-new roof, an oversized storage shed with large doors, and a private back deck perfect for relaxing. This move-in-ready home offers modern updates at an affordable price and won't last long. Schedule your showing today!
Sold for $42,500
$42,500
620 SE 2nd Ave Unit 19, Canby, OR 97013
2beds
798sqft
Manufactured Home
Built in 1983
3,000 Square Feet Lot
$-- Zestimate®
$53/sqft
$-- Estimated rent
Home value
Not available
Estimated sales range
Not available
Not available
Zestimate® history
Owner options
List your home for rent
Find your next renter with Zillow Rental Manager. Plus, with online applications, you can quickly screen prospective tenants – for free.
Refinance and save
$209/mo
Est. payment
Refinancing to a lower rate could help reduce your monthly payments and save thousands over the life of the loan.
$209/mo
Est. payment
Explore your selling options
Work with a Zillow partner agent
Leverage their expertise and Zillow's premium Showcase listings to get your home seen by more buyers.
Get startedList with your own agent
Get your home in front of millions of buyers by listing it on Zillow.
Learn how to do itSell it yourself
Take full control of how buyers see your home on Zillow by listing For Sale by Owner (FSBO).
List your homeWhat's special
Vaulted ceilingsNew laminate flooring throughoutNew cabinetryBrand-new roof
Zillow last checked:
Listing updated:
Listed by:
Angela Surratt 360-285-3434,
HELPING HAND EQUITY
Bought with:
Non-member Agent
Non-Member Office
Source: My State MLS,MLS#: 11835185
Facts & features
Interior
Bedrooms & bathrooms
- Bedrooms: 2
- Bathrooms: 1
- Full bathrooms: 1
Rooms
- Room types: Dining Room, Laundry Room, Living Room
Kitchen
- Features: Open
Basement
- Area: 0
Heating
- Electric, Heat Pump
Cooling
- Central
Appliances
- Included: Dishwasher, Refrigerator, Oven
Features
- Flooring: Laminate
- Has basement: No
- Has fireplace: No
Interior area
- Total structure area: 0
- Total interior livable area: 798 sqft
- Finished area above ground: 0
Property
Parking
- Parking features: Driveway
- Has carport: Yes
- Has uncovered spaces: Yes
Features
- Stories: 1
- Patio & porch: Deck
Lot
- Size: 3,000 Square Feet
Details
- Additional structures: Carport
- Parcel number: 01225105
- On leased land: Yes
- Lease amount: $975
Construction
Type & style
- Home type: MobileManufactured
- Property subtype: Manufactured Home
Materials
- Aluminum Siding
- Roof: Asphalt
Condition
- New construction: No
- Year built: 1983
Utilities & green energy
- Electric: Amps(0)
Community & HOA
Community
- Features: 55 and Over
- Senior community: Yes
HOA
- Has HOA: No
- Amenities included: 55 and Over
Location
- Region: Canby
Financial & listing details
- Price per square foot: $53/sqft
- Tax assessed value: $18,610
- Date on market: 6/17/2026
- Date available: 06/17/2026
- Listing agreement: Exclusive
Price history
| Date | Event | Price |
|---|---|---|
| 8/14/2026 | Sold | $42,500-5.5%$53/sqft |
Source: My State MLS #11835185 Report a problem | ||
| 7/22/2026 | Listed for sale | $44,950$56/sqft |
Source: My State MLS #11835185 Report a problem | ||
| 7/3/2026 | Contingent | $44,950$56/sqft |
Source: My State MLS #11835185 Report a problem | ||
| 6/17/2026 | Listed for sale | $44,950$56/sqft |
Source: My State MLS #11835185 Report a problem | ||
Public tax history
| Year | Property taxes | Tax assessment |
|---|---|---|
| 2025 | -- | $18,610 +5.3% |
| 2024 | -- | $17,680 +11.2% |
| 2023 | -- | $15,900 +12.4% |
| 2022 | -- | $14,140 +24.1% |
| 2021 | -- | $11,390 +8.7% |
| 2020 | -- | $10,480 |
Find assessor info on the county website
Neighborhood: 97013
Nearby homes
- $109,9503 bd2 ba1.5k sqft620 SE 2nd Ave UNIT 64, Canby, OR 97013For Sale

- $50,0002 bd1 ba720 sqft620 SE 2nd Ave UNIT 48, Canby, OR 97013For Sale
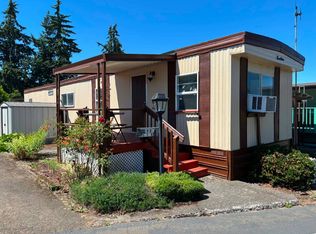
- $59,0002 bd1 ba672 sqft620 SE 2nd Ave UNIT 47, Canby, OR 97013For Sale

- $12,5001 bd1 ba540 sqft620 SE 2nd Ave UNIT 44, Canby, OR 97013Sold
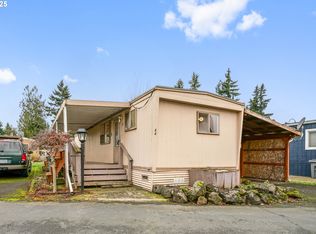
- $30,0002 bd2 ba742 sqft620 SE 2nd Ave UNIT 34, Canby, OR 97013For Sale
- $73,3002 bd2 ba724 sqft835 SE 1st Ave UNIT 36, Canby, OR 97013Sold
- $40,0002 bd1 ba854 sqft620 SE 2nd Ave UNIT 11, Canby, OR 97013Sold
- $21,0902 bd2 ba1.1k sqft835 SE 1st Ave UNIT 35, Canby, OR 97013Off Market
Nearby schools
GreatSchools rating
- 8/10Carus SchoolGrades: K-6Distance: 5.5 mi
- 3/10Baker Prairie Middle SchoolGrades: 7-8Distance: 0.8 mi
- 7/10Canby High SchoolGrades: 9-12Distance: 0.9 mi
- Oregon
- Clackamas County
- Canby
- 97013
- 620 SE 2nd Ave Unit 19
