Welcome to this well-maintained home offering recent upgrades, a practical layout, and comfortable living throughout. The bright, open main living area features large windows that fill the space with natural light and flow easily into the dining area and kitchen. The kitchen offers ample cabinet space and everyday functionality, while the generously sized bedrooms provide plenty of storage and flexibility for a home office or guest space. A 200 sq ft mudroom and half bath add extra convenience. This home sits within a 55+ community offering shared amenities including common areas, a conference room, game rooms, and a dining hall — adding convenience and a true sense of connection beyond the home itself. Monthly space rent is $950 (utilities not included), with a 10% discount available for autopay. With low-maintenance living and easy access to local shops, parks, and commuter routes, this home offers comfort, location, and value in Canby. Schedule your showing today!
For sale
Listed by: Homesmart Realty Group • RICHARD CRAFTS • Contact: Cell: 503-884-4232
Price cut: $2.9K (8/18)
$62,000
620 SE 2nd Ave Unit 34, Canby, OR 97013
2beds
2baths
742sqft
Manufactured Home
Built in 1976
-- sqft lot
$-- Zestimate®
$84/sqft
$-- HOA
What's special
Half bathGenerously sized bedrooms
- 59 days
- 266
- 8
Zillow last checked:
Listing updated:
Listed by:
RICHARD CRAFTS Cell:503-884-4232,
Homesmart Realty Group
Source: WVMLS,MLS#: 843291
Facts & features
Interior
Bedrooms & bathrooms
- Bedrooms: 2
- Bathrooms: 2
- Main level bathrooms: 2
Dining room
- Features: Area (Combination)
Heating
- Electric, Forced Air
Cooling
- Window Unit(s)
Appliances
- Included: Dishwasher, Disposal, Electric Water Heater, Electric Range, Built-In Range, Microwave, Range Included
Features
- Mudroom
- Flooring: Vinyl, Laminate
- Has fireplace: No
Interior area
- Total structure area: 742
- Total interior livable area: 742 sqft
Property
Parking
- Total spaces: 1
- Parking features: Carport
- Garage spaces: 1
- Has carport: Yes
Features
- Patio & porch: Covered Deck
- Has view: Yes
- View description: Territorial
- Park: REDWOODS MOBILE VI
Lot
- Features: Dimension Above
Details
- Additional structures: Shed(s)
- Parcel number: 01184006
Construction
Type & style
- Home type: MobileManufactured
- Property subtype: Manufactured Home
Materials
- Aluminum Siding, Lap Siding
- Foundation: Pillar/Post/Pier
- Roof: Metal or Aluminum
Condition
- New construction: No
- Year built: 1976
Utilities & green energy
- Sewer: Public Sewer
- Water: Public
Community & HOA
Community
- Senior community: Yes
Location
- Region: Canby
Financial & listing details
- Price per square foot: $84/sqft
- Tax assessed value: $10,650
- Price range: $62K - $62K
- Date on market: 7/10/2026
- Listing agreement: Exclusive Right To Sell
- Listing terms: Cash,Conventional
- Inclusions: Dishwasher, Microwave, Rrefrigerator, Range
- Body type: Single Wide
Estimated market value
Not available
Estimated sales range
Not available
Not available
Price history
| Date | Event | Price |
|---|---|---|
| 8/18/2026 | Price change | $62,000-4.5%$84/sqft |
Source:  WVMLS #843291 Report a problem WVMLS #843291 Report a problem | ||
| 8/5/2026 | Price change | $64,900-7.2%$87/sqft |
Source:  RMLS (OR) #683736177 Report a problem RMLS (OR) #683736177 Report a problem | ||
| 7/10/2026 | Listed for sale | $69,900-6.7%$94/sqft |
Source: WVMLS #843291 Report a problem | ||
| 4/17/2026 | Listing removed | $74,900$101/sqft |
Source: eXp Realty #370844133 Report a problem | ||
| 3/11/2026 | Price change | $74,900-5.2%$101/sqft |
Source: eXp Realty #370844133 Report a problem | ||
| 1/20/2026 | Listed for sale | $79,000+68.1%$106/sqft |
Source: eXp Realty #370844133 Report a problem | ||
| 7/8/2025 | Sold | $47,000-6%$63/sqft |
Source: RMLS (OR) #345644320 Report a problem | ||
| 6/19/2025 | Pending sale | $50,000$67/sqft |
Source: RMLS (OR) #345644320 Report a problem | ||
| 4/15/2025 | Price change | $50,000-9.1%$67/sqft |
Source: RMLS (OR) #345644320 Report a problem | ||
| 3/19/2025 | Price change | $55,000-8.3%$74/sqft |
Source: RMLS (OR) #345644320 Report a problem | ||
| 2/4/2025 | Price change | $60,000-7.7%$81/sqft |
Source: RMLS (OR) #345644320 Report a problem | ||
| 1/16/2025 | Listed for sale | $65,000-15.6%$88/sqft |
Source: RMLS (OR) #345644320 Report a problem | ||
| 7/2/2022 | Listing removed | -- |
Source:  My State MLS Report a problem My State MLS Report a problem | ||
| 6/13/2022 | Listed for sale | $77,000$104/sqft |
Source: My State MLS #11084861 Report a problem | ||
Public tax history
| Year | Property taxes | Tax assessment |
|---|---|---|
| 2025 | -- | $10,650 +15% |
| 2024 | -- | $9,260 -8.9% |
| 2023 | -- | $10,160 -4.2% |
| 2022 | -- | $10,610 +3.9% |
| 2021 | -- | $10,210 -1.7% |
| 2020 | -- | $10,390 |
Find assessor info on the county website
Monthly payment
Climate risks
Neighborhood: 97013
Nearby schools
Schools provided by the listing agent
- Middle: Baker Prairie
- High: Canby
Source: WVMLS. This data may not be complete. We recommend contacting the local school district to confirm school assignments for this home.

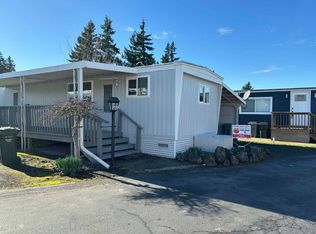
Similar homes
- $65,9952 bd1 ba672 sqft620 SE 2nd Ave Unit 47, Canby, OR 97013For Sale
 MLS ID #11869055, Angela Surratt, HELPING HAND EQUITY. My State MLS
 - $69,9992 bd1 ba900 sqft620 SE 2nd Ave Unit 24, Canby, OR 97013For Sale
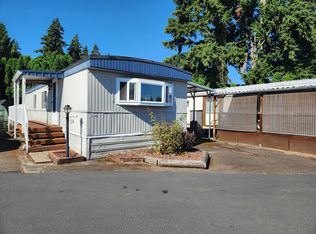 MLS ID #11896444, Eric Zechenelly, Willamette Homes. NY State MLS
 - $72,5002 bd1 ba840 sqft620 SE 2nd Ave Unit 50, Canby, OR 97013For Sale
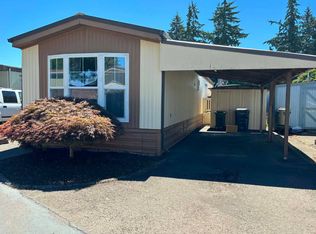 MLS ID #11916161, Angela Surratt, HELPING HAND EQUITY. My State MLS
 - $50,0002 bd1 ba720 sqft620 SE 2nd Ave Unit 48, Canby, OR 97013For Sale
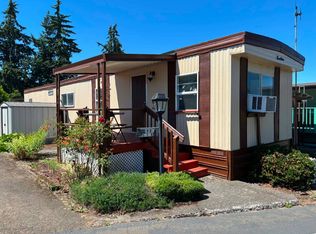 MLS ID #11883232, Angela Surratt, HELPING HAND EQUITY. My State MLS
 - $72,5002 bd2 ba924 sqft3237 Elm St, Hubbard, OR 97032For Sale
 MLS ID #843281, KATCINA SMITH, More Realty. WVMLS
 - $69,9003 bd2 ba1k sqft3486 Rainbow Loop #28, Hubbard, OR 97032For SaleMLS ID #844951, BETHANY REEVES, Homesmart Realty Group. WVMLS
- $69,9003 bd2 ba1k sqft3486 Rainbow Loop #28, Hubbard, OR 97032Active
 MLS ID #235081795, Bethany Reeves, HomeSmart Realty Group. RMLS (OR)
 - $54,9002 bd1 ba784 sqft3096 Rainbow Loop, Hubbard, OR 97032For SaleMLS ID #839055, CARRIE CASEY, Willcuts Company Real Estate. WVMLS
- $52,5002 bd1 ba790 sqft4400 SE Roethe Rd, Portland, OR 97267ActiveMLS ID #384434740, Janice Lundy, Berkshire Hathaway HomeServices NW Real Estate. RMLS (OR)
- $80,0002 bd2 ba858 sqft13531 Clairmont Way Unit 100, Oregon City, OR 97045ActiveMLS ID #531840701, Jennifer Newtson-Schick, Oregon First. RMLS (OR)
- $70,0002 bd1 ba960 sqft13900 SE Highway 212 Unit 78, Clackamas, OR 97015ActiveMLS ID #327032905, Jacqueline Smith, Keller Williams Premier Partners. RMLS (OR)
- $60,0002 bd1 ba784 sqft2300 SE 82nd Ave Unit 26, Portland, OR 97216ActiveMLS ID #162845765, Cassandra Marks, Real Broker. RMLS (OR)
- $55,0002 bd2 ba960 sqft11624 SW Royal Villa Dr, Portland, OR 97224ActiveMLS ID #792048636, Felicity Cortese, Keller Williams Realty Portland Premiere. RMLS (OR)
- $47,0002 bd1 ba684 sqft18780 S Central Point Rd #20, Oregon City, OR 97045ActiveMLS ID #763609244, Ryan Betz, Westland Realty. RMLS (OR)
- $49,5002 bd2 ba918 sqft13640 SE Highway 212 Unit 123, Clackamas, OR 97015ActiveMLS ID #598649504, Chanel Lester, Premiere Property Group, LLC. RMLS (OR)
