Skip main navigation
Sold
  • $40,000

    620 SE 2nd Ave Unit 11, Canby, OR 97013

    2beds
    854sqft
    Residential, Manufactured Home
    Built in 1983
    -- sqft lot
    $-- Zestimate®
    $47/sqft
    $1,940 Estimated rent

    Home value

    Not available

    Estimated sales range

    Not available

    $1,940/mo

    Zestimate® history
    Loading
    Loading...

    Owner options

    List your home for rent

    $1,940/mo

    Rent Zestimate®

    Find your next renter with Zillow Rental Manager. Plus, with online applications, you can quickly screen prospective tenants – for free.

    Learn more

    $1,940/mo

    Rent Zestimate®

    Refinance and save

    $197/mo

    Est. payment

    Refinancing to a lower rate could help reduce your monthly payments and save thousands over the life of the loan.

    See today's rates

    $197/mo

    Est. payment

    Explore your selling options

    Work with a Zillow partner agent

    Leverage their expertise and Zillow's premium Showcase listings to get your home seen by more buyers.

    Get started

    List with your own agent

    Get your home in front of millions of buyers by listing it on Zillow.

    Learn how to do it

    Sell it yourself

    Take full control of how buyers see your home on Zillow by listing For Sale by Owner (FSBO).

    List your home

    What's special

    Two bedroomsDistinctive counter
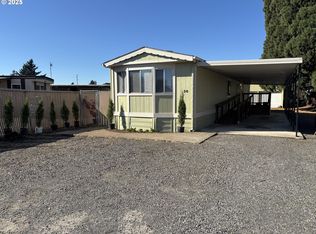

    This centrally located single-wide manufactured home is situated in Redwood Estates, a 55+ community in Canby, offering convenient access to local shopping, dining, parks, and everyday amenities. The home provides a very livable and functional layout, featuring two bedrooms, an open living area, and a heat pump for year-round heating and cooling. The kitchen includes a distinctive counter and a bay window that adds natural light and character to the space. A covered carport offers convenient off-street parking. The home is comfortable to live in as-is, with opportunities for cosmetic updates to suit personal preferences. Space rent is reasonable, and there are no property taxes associated with the home. Buyers are encouraged to consult their agent for additional park information and financing options.

    Zillow last checked:

    Listing updated:

    Listed by:

    Shawn Varwig #AGENT_PHONE,

    Keller Williams Realty Portland Premiere

    Bought with:

    Shawn Varwig, 201236159

    Keller Williams Realty Portland Premiere

    Source: RMLS (OR),MLS#: 468081037MLS Logo

    Facts & features

    Interior

    Bedrooms & bathrooms
    • Bedrooms: 2
    • Bathrooms: 1
    • Full bathrooms: 1
    • Main level bathrooms: 1
    Rooms
    • Room types: Bedroom 2, Dining Room, Family Room, Kitchen, Living Room, Primary Bedroom
    Primary bedroom
    • Level: Main
    Bedroom 2
    • Level: Main
    Dining room
    • Level: Main
    Kitchen
    • Level: Main
    Heating
    • Forced Air, Mini Split
    Cooling
    • Heat Pump
    Appliances
    • Included: Dishwasher, Free-Standing Range, Free-Standing Refrigerator, Electric Water Heater
    • Laundry: Laundry Room
    Features
    • Ceiling Fan(s)
    • Flooring: Laminate
    • Windows: Vinyl Frames
    Interior area
    • Total structure area: 854
    • Total interior livable area: 854 sqft

    Property

    Features
    • Stories: 1
    • Patio & porch: Covered Deck, Porch
    Lot
    • Features: SqFt 0K to 2999
    Details
    • Parcel number: 01223704
    • On leased land: Yes
    • Lease amount: $925
    • Land lease expiration date: 1769817600000

    Construction

    Type & style
    • Home type: MobileManufactured
    • Property subtype: Residential, Manufactured Home
    Materials
    • Metal Siding
    Condition
    • Resale
    • New construction: No
    • Year built: 1983

    Utilities & green energy

    • Sewer: Public Sewer
    • Water: Public

    Community & HOA

    Community
    • Senior community: Yes
    HOA
    • Has HOA: No
    • Amenities included: Trash, Water
    Location
    • Region: Canby

    Financial & listing details

    • Price per square foot: $47/sqft
    • Tax assessed value: $30,540
    • Date on market: 1/8/2026
    • Cumulative days on market: 86 days
    • Listing terms: Cash,Conventional,FHA
    • Body type: Single Wide

    Price history

    DateEventPrice
    2/4/2026Sold$40,000-19.2%$47/sqft
    Source: RMLS (OR) #468081037 Report a problem
    1/28/2026Pending sale$49,500$58/sqft
    Source: RMLS (OR) #468081037 Report a problem
    1/8/2026Listed for sale$49,500$58/sqft
    Source: RMLS (OR) #468081037 Report a problem

    Public tax history

    YearProperty taxesTax assessment
    2025-- $22,125 +3%
    2024-- $21,481 +3%
    2023$382 +6%$20,856 +3%
    2022$360 +9%$20,249 +3%
    2021$331 $19,660 +8.3%
    2020-- $18,160
    Find assessor info on the county website

    Neighborhood: 97013

    Nearby schools

    GreatSchools rating
    Schools provided by the listing agent
    • Elementary: Carus
    • Middle: Baker Prairie
    • High: Canby

    Source: RMLS (OR). This data may not be complete. We recommend contacting the local school district to confirm school assignments for this home.