Beautifully remodeled 2-bedroom, 1-bath home located in a desirable 55+ community in the heart of Canby, Oregon. This move-in ready home has been thoughtfully updated throughout with a gorgeous kitchen featuring new granite countertops, brand-new cabinets, all new stainless steel appliances, and a convenient push-button garbage disposal. The beautifully remodeled bathroom includes a new walk-in shower, matching granite countertop, and a stylish new vanity. Additional updates include fresh interior paint, durable laminate flooring throughout, a brand-new covered front deck perfect for relaxing, and a covered back deck to keep you dry during Oregon's rainy season. The easy-maintenance yard makes for stress-free living. Monthly lot rent is $975.
For sale
Price cut: $4K (9/24)
$59,000
620 SE 2nd Ave Unit 47, Canby, OR 97013
2beds
672sqft
Manufactured Home
Built in 1973
3,000 Square Feet Lot
$-- Zestimate®
$88/sqft
$-- HOA
What's special
Stylish new vanityEasy-maintenance yardBeautifully remodeled bathroomFresh interior paintBrand-new cabinetsNew walk-in showerConvenient push-button garbage disposal
- 112 days
- 100
- 13
Zillow last checked:
Listing updated:
Listed by:
Angela Surratt 360-285-3434,
HELPING HAND EQUITY
Source: My State MLS,MLS#: 11869055
Facts & features
Interior
Bedrooms & bathrooms
- Bedrooms: 2
- Bathrooms: 1
- Full bathrooms: 1
Rooms
- Room types: Dining Room, Kitchen, Living Room, Master Bedroom
Kitchen
- Features: Open
Basement
- Area: 0
Heating
- Electric, Forced Air
Appliances
- Included: Dishwasher, Disposal, Refrigerator, Oven, Stainless Steel Appliances
Features
- Flooring: Laminate
- Has basement: No
- Has fireplace: No
Interior area
- Total structure area: 672
- Total interior livable area: 672 sqft
- Finished area above ground: 672
Video & virtual tour
Property
Parking
- Parking features: Driveway
- Has uncovered spaces: Yes
Features
- Stories: 1
- Patio & porch: Deck
Lot
- Size: 3,000 Square Feet
Details
- Parcel number: 01164055
- On leased land: Yes
- Lease amount: $975
Construction
Type & style
- Home type: MobileManufactured
- Property subtype: Manufactured Home
Materials
- Aluminum Siding
Condition
- New construction: No
- Year built: 1973
- Major remodel year: 2026
Utilities & green energy
- Electric: Amps(0)
Community & HOA
Community
- Features: 55 and Over
- Senior community: Yes
HOA
- Has HOA: No
- Amenities included: 55 and Over
- HOA name: Redwood Villa
Location
- Region: Canby
Financial & listing details
- Price per square foot: $88/sqft
- Tax assessed value: $5,980
- Date on market: 7/3/2026
- Date available: 07/03/2026
- Listing agreement: Exclusive
Estimated market value
Not available
Estimated sales range
Not available
Not available
Price history
| Date | Event | Price |
|---|---|---|
| 9/24/2026 | Price change | $59,000-6.3%$88/sqft |
Source: My State MLS #11869055 Report a problem | ||
| 9/8/2026 | Price change | $63,000-4.5%$94/sqft |
Source: My State MLS #11869055 Report a problem | ||
| 8/7/2026 | Price change | $65,995-2.9%$98/sqft |
Source: My State MLS #11869055 Report a problem | ||
| 7/23/2026 | Price change | $67,995-2.9%$101/sqft |
Source: My State MLS #11869055 Report a problem | ||
| 7/3/2026 | Listed for sale | $69,995$104/sqft |
Source: My State MLS #11869055 Report a problem | ||
Public tax history
| Year | Property taxes | Tax assessment |
|---|---|---|
| 2025 | -- | $5,980 +15.2% |
| 2024 | -- | $5,190 +14.8% |
| 2023 | -- | $4,520 +15.9% |
| 2022 | -- | $3,900 +28.3% |
| 2021 | -- | $3,040 -23.2% |
| 2020 | -- | $3,960 |
Find assessor info on the county website
Monthly payment
Climate risks
Neighborhood: 97013


Similar homes
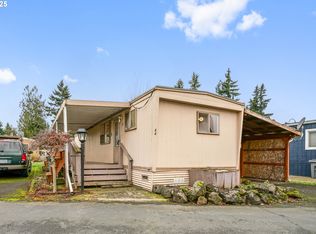
- $59,9992 bd1 ba900 sqft620 SE 2nd Ave Unit 24, Canby, OR 97013Active

 MLS ID #630774237, Eric Zechenelly, Willamette Equity Brokerage LLC. RMLS (OR)
 - $50,0002 bd1 ba720 sqft620 SE 2nd Ave Unit 48, Canby, OR 97013For Sale
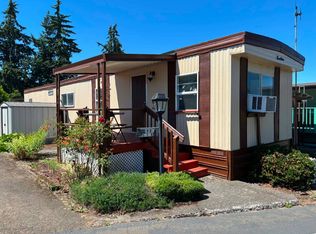 MLS ID #11883232, Angela Surratt, HELPING HAND EQUITY. My State MLS
 - $63,9502 bd2 ba924 sqft13640 SE Highway 212 Unit 118, Clackamas, OR 97015For Sale
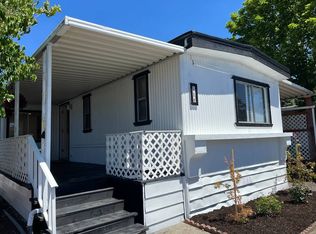 MLS ID #11824799, Marjorie Baker, NW HomeBuyers net LLC. My State MLS
 - $62,9502 bd1 ba684 sqft8951 SE Fuller Rd Unit 55, Happy Valley, OR 97086For Sale
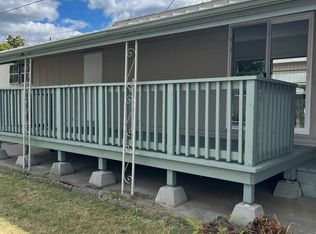 MLS ID #11935629, Marjorie Baker, NW HomeBuyers net LLC. My State MLS
 - $57,0002 bd1 ba672 sqft26052 SE Eagle Creek Rd Unit 11, Eagle Creek, OR 97022ActiveMLS ID #697442871, Michael McKillion, Keller Williams Sunset Corridor. RMLS (OR)
- $70,0002 bd2 ba924 sqft3237 Elm St #21, Hubbard, OR 97032For Sale
 MLS ID #843281, KATCINA SMITH, More Realty. WVMLS
 - $54,9002 bd2 ba960 sqft11728 SW Royal Villa Dr, Portland, OR 97224ActiveMLS ID #105465073, Koert Balke, MORE Realty. RMLS (OR)
- $75,0003 bd2 ba924 sqft23421 S Highway 213 Unit 21, Oregon City, OR 97045For SaleMLS ID #846247, DANIEL RAMIREZ, Exp Realty, Llc. WVMLS
- $49,9002 bd1 ba660 sqft8039 SE Monterey Ave Unit 38, Milwaukie, OR 97222ActiveMLS ID #326838940, Eliott Long, Move Real Estate Inc. RMLS (OR)
- $75,0003 bd2 ba924 sqft23421 S Highway 213, Oregon City, OR 97045ActiveMLS ID #170628154, Daniel Ramirez, eXp Realty, LLC. RMLS (OR)
- $60,0002 bd1 ba784 sqft2300 SE 82nd Ave Unit 26, Portland, OR 97216ActiveMLS ID #162845765, Cassandra Marks, Real Broker. RMLS (OR)
- $49,9001 bd1 ba642 sqft3500 SE Concord Rd Unit 65, Milwaukie, OR 97267ActiveMLS ID #680345061, Neil Nelson, Premiere Property Group, LLC. RMLS (OR)
- $70,0002 bd1 ba960 sqft13900 SE Highway 212 Unit 78, Clackamas, OR 97015ActiveMLS ID #327032905, Jacqueline Smith, Keller Williams Premier Partners. RMLS (OR)
- $44,9002 bd2 ba918 sqft13640 SE Highway 212 Unit 123, Clackamas, OR 97015ActiveMLS ID #598649504, Chanel Lester, Premiere Property Group, LLC. RMLS (OR)
- $79,0002 bd2 ba858 sqft13531 Clairmont Way Unit 100, Oregon City, OR 97045ActiveMLS ID #531840701, Jennifer Newtson-Schick, Oregon First. RMLS (OR)
- $38,0002 bd1 ba800 sqft11448 SW Royal Villa Dr #167, Tigard, OR 97224ActiveMLS ID #329903038, Ekaterina Clemons, JMG - Jason Mitchell Group. RMLS (OR)
