Enjoy a quieter setting without giving up everyday convenience in this updated 2-bedroom, 1-bath manufactured home in Spartree Mobile Home Park, an all-age community with monthly space rent of $820 including shared septic and well. Recent improvements include new HVAC and ducting, updated electrical, new flooring, fresh interior paint and double-pane vinyl windows throughout. The spacious kitchen offers abundant cabinetry and counter space and comes equipped with a refrigerator, built-in cooktop and built-in double oven. A convenient pass-through connects the kitchen to the living area, where a warm wood-toned accent wall adds character. A separate dining area completes the space. The bathroom includes laundry hookups and a tub/shower combo. Parking in front of the home accommodates two vehicles. Two indoor pets allowed (20 lb max). Park approval required for each adult. Financing options available. A great opportunity for comfortable homeownership in a convenient Eagle Creek location!
Active
$57,000
26052 SE Eagle Creek Rd Unit 11, Eagle Creek, OR 97022
2beds
672sqft
Residential, Manufactured Home
Built in 1969
-- sqft lot
$-- Zestimate®
$85/sqft
$-- HOA
What's special
Updated electricalFresh interior paintNew flooringSeparate dining areaSpacious kitchenDouble-pane vinyl windows throughoutNew hvac and ducting
- 17 days
- 222
- 14
Likely to sell faster than
Zillow last checked:
Listing updated:
Listed by:
Michael McKillion 503-730-3388,
Keller Williams Sunset Corridor,
Taryn McKillion 503-730-7962,
Keller Williams Sunset Corridor
Source: RMLS (OR),MLS#: 697442871
Facts & features
Interior
Bedrooms & bathrooms
- Bedrooms: 2
- Bathrooms: 1
- Full bathrooms: 1
- Main level bathrooms: 1
Rooms
- Room types: Bedroom 2, Dining Room, Family Room, Kitchen, Living Room, Primary Bedroom
Primary bedroom
- Features: Closet, Wallto Wall Carpet
- Level: Main
- Area: 110
- Dimensions: 11 x 10
Bedroom 2
- Features: Closet, Wallto Wall Carpet
- Level: Main
- Area: 56
- Dimensions: 8 x 7
Dining room
- Features: Builtin Features, Kitchen Dining Room Combo, Laminate Flooring
- Level: Main
- Area: 77
- Dimensions: 11 x 7
Kitchen
- Features: Builtin Features, Builtin Range, Disposal, Builtin Oven, Double Oven, Free Standing Refrigerator, Laminate Flooring
- Level: Main
- Area: 90
- Width: 9
Living room
- Features: Wallto Wall Carpet
- Level: Main
- Area: 154
- Dimensions: 14 x 11
Heating
- Forced Air
Cooling
- None
Appliances
- Included: Built In Oven, Built-In Range, Disposal, Double Oven, Free-Standing Refrigerator, Electric Water Heater
- Laundry: Laundry Room
Features
- Closet, Built-in Features, Kitchen Dining Room Combo
- Flooring: Laminate, Wall to Wall Carpet
- Windows: Double Pane Windows, Vinyl Frames
Interior area
- Total structure area: 672
- Total interior livable area: 672 sqft
Property
Parking
- Parking features: Off Street
Accessibility
- Accessibility features: Minimal Steps, One Level, Accessibility
Features
- Levels: One
- Stories: 1
- Patio & porch: Porch
- Park: Spartree Mobile Home Park
Lot
- Features: Level, SqFt 0K to 2999
Details
- Parcel number: 01155378
- On leased land: Yes
- Lease amount: $820
- Land lease expiration date: 1822262400000
Construction
Type & style
- Home type: MobileManufactured
- Property subtype: Residential, Manufactured Home
Materials
- Metal Siding
- Roof: Rubber
Condition
- Resale
- New construction: No
- Year built: 1969
Utilities & green energy
- Sewer: Shared Septic
- Water: Shared Well
Community & HOA
Community
- Subdivision: Spartree Mobile Home Park
HOA
- Has HOA: No
Location
- Region: Eagle Creek
Financial & listing details
- Price per square foot: $85/sqft
- Tax assessed value: $11,060
- Date on market: 10/2/2026
- Listing terms: Cash,Other
- Road surface type: Paved
- Body type: Single Wide
Estimated market value
Not available
Estimated sales range
Not available
Not available
Price history
| Date | Event | Price |
|---|---|---|
| 10/3/2026 | Listed for sale | $57,000$85/sqft |
Source:  RMLS (OR) #697442871 Report a problem | ||
Public tax history
| Year | Property taxes | Tax assessment |
|---|---|---|
| 2025 | -- | $7,452 +3% |
| 2024 | -- | $7,235 +3% |
| 2023 | -- | $7,025 +3% |
| 2022 | -- | $6,821 +16.6% |
| 2021 | -- | $5,850 +10.8% |
| 2020 | -- | $5,280 |
Find assessor info on the county website
Monthly payment
Climate risks
Neighborhood: 97022
Nearby schools
Schools provided by the listing agent
- Middle: Estacada
- High: Estacada
Source: RMLS (OR). This data may not be complete. We recommend contacting the local school district to confirm school assignments for this home.
- $94,0002 bd2 ba1.1k sqft26052 SE Eagle Creek Rd UNIT 14, Eagle Creek, OR 97022For Sale
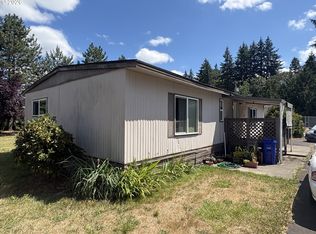
- $55,0002 bd1 ba840 sqft26052 SE Eagle Creek Rd UNIT 12, Eagle Creek, OR 97022Sold
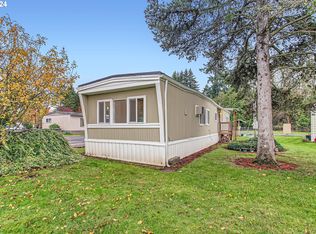
- $151,600-- bd2 ba1.4k sqft26052 SE Eagle Creek Rd UNIT 13, Eagle Creek, OR 97022Off Market
- $124,800-- bd2 ba924 sqft26052 SE Eagle Creek Rd UNIT 7, Eagle Creek, OR 97022Off Market
Similar homes
- $49,9001 bd1 ba642 sqft3500 SE Concord Rd, Milwaukie, OR 97267Active
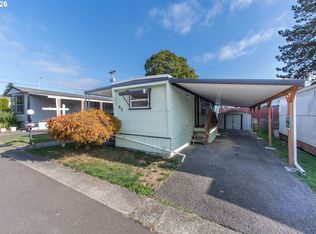
 MLS ID #680345061, Neil Nelson, Premiere Property Group, LLC. RMLS (OR)
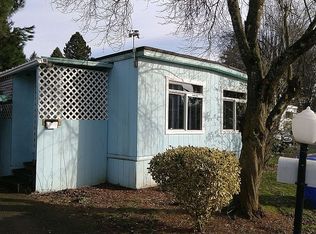
- $59,5002 bd1 ba800 sqft16745 SE Division St Unit 287, Portland, OR 97236For Sale By Owner
- $39,9502 bd1 ba399 sqft32700 SE Leewood Ln Unit 38R, Boring, OR 97009Active
 MLS ID #372420087, June Taylor, John L. Scott Sandy. RMLS (OR)
- $55,0002 bd1 ba840 sqft21100 NE Sandy Blvd Unit 114, Fairview, OR 97024Active
 MLS ID #638453758, Brandon King, Keller Williams PDX Central. RMLS (OR)
- $49,9002 bd1 ba660 sqft8039 SE Monterey Ave Unit 38, Milwaukie, OR 97222ActiveMLS ID #326838940, Eliott Long, Move Real Estate Inc. RMLS (OR)
- $59,9992 bd1 ba900 sqft620 SE 2nd Ave Unit 24, Canby, OR 97013ActiveMLS ID #630774237, Eric Zechenelly, Willamette Equity Brokerage LLC. RMLS (OR)
- $55,0002 bd1 ba820 sqft13045 SE Stark St Unit 109, Portland, OR 97233ActiveMLS ID #362554514, Eric Ryan, Opt. RMLS (OR)
- $52,0002 bd1 ba896 sqft21100 NE Sandy Blvd Unit 32, Fairview, OR 97024ActiveMLS ID #584214335, Jared Barnes, Save Big Realty. RMLS (OR)
- $55,0003 bd1 ba728 sqft13055 SE Stark St Unit 5, Portland, OR 97233ActiveMLS ID #637347543, Rhett King, Opt. RMLS (OR)
- $59,0002 bd2 ba960 sqft13045 SE Stark St Unit 112, Portland, OR 97233ActiveMLS ID #310893047, Marjorie Baker, McKenzie-Baker Properties. RMLS (OR)
- $60,0002 bd1 ba784 sqft2300 SE 82nd Ave Unit 26, Portland, OR 97216ActiveMLS ID #162845765, Cassandra Marks, Real Broker. RMLS (OR)
- $73,0002 bd2 ba800 sqft21016 SE Stark St Unit 30, Gresham, OR 97030ActiveMLS ID #113068814, Marjorie Baker, McKenzie-Baker Properties. RMLS (OR)
- $82,0002 bd2 ba924 sqft32700 SE Leewood Ln Unit 115, Boring, OR 97009ActiveMLS ID #272162293, Bryan Jones, Jones Group Realtors, LLC. RMLS (OR)
- $70,0002 bd1 ba960 sqft13900 SE Highway 212 Unit 78, Clackamas, OR 97015ActiveMLS ID #327032905, Jacqueline Smith, Keller Williams Premier Partners. RMLS (OR)
- $44,9002 bd2 ba918 sqft13640 SE Highway 212 Unit 123, Clackamas, OR 97015ActiveMLS ID #598649504, Chanel Lester, Premiere Property Group, LLC. RMLS (OR)
