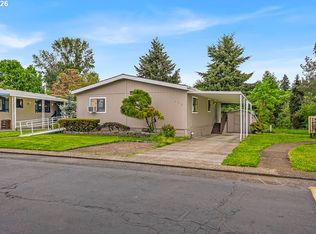
Like-New 2022 Skyline Home in Clairmont Mobile Home Park!Enjoy comfortable and affordable living in this beautifully maintained 3-bedroom, 2-bath home in desirable Clairmont MHP in Oregon City. Built in 2022, this home still feels like new and offers a bright, open floor plan with attractive luxury plank flooring throughout the main living areas and cozy carpet in the bedrooms.The spacious kitchen features abundant cabinetry and includes all appliances: built-in dishwasher, built-in microwave, free-standing gas range, refrigerator, plus washer and dryer—making this home truly move-in ready! The home features all gas appliances including range, furnace & AC, water heater & gas dryer. The seller is also including several furnishings at no additional cost, including two dressers (one with matching nightstands), a twin bed with frame, kitchen pantry cabinet, ottoman, and two over-the-toilet storage shelves.Outside, you'll find a long covered carport with room for up to three vehicles, a covered patio area perfect for relaxing or barbecuing, a storage shed, and a fenced backyard ideal for pets, gardening, or added privacy.Clairmont Park offers amenities for all ages, including a community pool and playground. Conveniently located near shopping, with school bus stops right out front and easy access to Portland via Highway 213. Affordable financing is available. Don't miss this opportunity to own a like-new home with modern amenities and exceptional value! Park Rent $995 + water,sewer,trash added to bill monthly
Active
$159,500
13531 Clairmont Way, Oregon City, OR 97045
3beds
924sqft
Residential, Manufactured Home
Built in 2022
-- sqft lot
$159,200 Zestimate®
$173/sqft
$-- HOA
What's special
Storage shedFree-standing gas rangeBright open floor planSpacious kitchenBuilt-in dishwasherAbundant cabinetryBuilt-in microwave
- 40 days |
- 564 |
- 26 |
Zillow last checked:
Listing updated:
Listed by:
Gloria Hahn 503-997-5745,
RE/MAX Equity Group
Source: RMLS (OR),MLS#: 252786935
Facts & features
Interior
Bedrooms & bathrooms
- Bedrooms: 3
- Bathrooms: 2
- Full bathrooms: 2
- Main level bathrooms: 2
Rooms
- Room types: Utility Room, Bedroom 2, Bedroom 3, Dining Room, Family Room, Kitchen, Living Room, Primary Bedroom
Primary bedroom
- Features: Bathroom, Suite, Walkin Shower, Wallto Wall Carpet
- Level: Main
Bedroom 2
- Features: Wallto Wall Carpet
- Level: Main
Bedroom 3
- Features: Wallto Wall Carpet
- Level: Main
Dining room
- Features: Kitchen Dining Room Combo, Laminate Flooring
- Level: Main
Kitchen
- Features: Dishwasher, Gas Appliances, Microwave, Free Standing Range, Free Standing Refrigerator
- Level: Main
Living room
- Features: Laminate Flooring
- Level: Main
Heating
- Forced Air
Cooling
- Central Air
Appliances
- Included: Dishwasher, Free-Standing Gas Range, Free-Standing Refrigerator, Gas Appliances, Microwave, Washer/Dryer, Free-Standing Range, Gas Water Heater
- Laundry: Laundry Room
Features
- Kitchen Dining Room Combo, Bathroom, Suite, Walkin Shower
- Flooring: Laminate, Wall to Wall Carpet
- Windows: Double Pane Windows, Vinyl Frames
- Basement: Crawl Space
Interior area
- Total structure area: 924
- Total interior livable area: 924 sqft
Video & virtual tour
Property
Parking
- Total spaces: 2
- Parking features: Carport
- Garage spaces: 2
- Has carport: Yes
Accessibility
- Accessibility features: Accessible Full Bath, Main Floor Bedroom Bath, Minimal Steps, One Level, Utility Room On Main, Walkin Shower, Accessibility
Features
- Stories: 1
- Exterior features: Raised Beds, Yard
- Fencing: Fenced
- Park: C L A I R M O N T M O B I L E H O M E P A R K
Lot
- Features: Corner Lot, Level, SqFt 0K to 2999
Details
- Additional structures: ToolShed
- Parcel number: 04003000
- On leased land: Yes
- Lease amount: $995
Construction
Type & style
- Home type: MobileManufactured
- Property subtype: Residential, Manufactured Home
Materials
- Cement Siding, T111 Siding
- Foundation: Skirting
- Roof: Composition
Condition
- Resale
- New construction: No
- Year built: 2022
Utilities & green energy
- Gas: Gas
- Sewer: Public Sewer
- Water: Public
- Utilities for property: Cable Connected
Community & HOA
Community
- Security: None
- Subdivision: Clairmont Mobile Home Park
HOA
- Has HOA: No
Location
- Region: Oregon City
Financial & listing details
- Price per square foot: $173/sqft
- Annual tax amount: $1,423
- Date on market: 6/25/2026
- Listing terms: Cash,Conventional
- Road surface type: Paved
- Body type: Single Wide

The Gloria Hahn Team
(503) 997-5745
By pressing Contact Agent, you agree that the real estate professional identified above may call/text you about your search, which may involve use of automated means and pre-recorded/artificial voices. You don't need to consent as a condition of buying any property, goods, or services. Message/data rates may apply. You also agree to our Terms of Use. Zillow does not endorse any real estate professionals. We may share information about your recent and future site activity with your agent to help them understand what you're looking for in a home.
Estimated market value
$159,200
$151,000 - $167,000
$1,689/mo
Price history
| Date | Event | Price |
|---|---|---|
| 6/25/2026 | Listed for sale | $159,500+145.4%$173/sqft |
Source:  RMLS (OR) #252786935 Report a problem RMLS (OR) #252786935 Report a problem | ||
| 10/24/2022 | Listing removed | -- |
Source:  RE/MAX International Report a problem RE/MAX International Report a problem | ||
| 6/16/2022 | Pending sale | $64,999$70/sqft |
Source: RE/MAX International #22208881 Report a problem | ||
| 6/16/2022 | Listing removed | -- |
Source: RE/MAX International Report a problem | ||
| 5/31/2022 | Pending sale | $64,999-13.3%$70/sqft |
Source: RE/MAX International #22208881 Report a problem | ||
| 5/27/2022 | Listing removed | -- |
Source: RE/MAX International Report a problem | ||
| 5/13/2022 | Pending sale | $75,000+15.4%$81/sqft |
Source: RE/MAX International #792480 Report a problem | ||
| 5/10/2022 | Price change | $64,999-13.3%$70/sqft |
Source:  WVMLS #791531 Report a problem WVMLS #791531 Report a problem | ||
| 4/28/2022 | Listed for sale | $75,000-5.1%$81/sqft |
Source: WVMLS #791531 Report a problem | ||
| 7/7/2020 | Listing removed | $79,000$85/sqft |
Source: J and M Homes,LLC #10898811 Report a problem | ||
| 6/11/2020 | Listed for sale | $79,000$85/sqft |
Source: J and M Homes,LLC #10898811 Report a problem | ||
Public tax history
Tax history is unavailable.
Monthly payment
Climate risks
Neighborhood: Hillendale
Nearby schools
GreatSchools rating
- 4/10Gaffney Lane Elementary SchoolGrades: K-5Distance: 0.3 mi
- 4/10Gardiner Middle SchoolGrades: 6-8Distance: 0.7 mi
- 8/10Oregon City High SchoolGrades: 9-12Distance: 1.6 mi
Schools provided by the listing agent
- Elementary: Gaffney Lane
- Middle: Gardiner
- High: Oregon City
Source: RMLS (OR). This data may not be complete. We recommend contacting the local school district to confirm school assignments for this home.
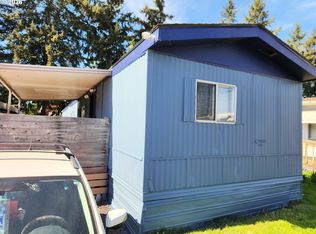
- $80,0002 bd2 ba858 sqft13531 Clairmont Way UNIT 100, Oregon City, OR 97045For Sale
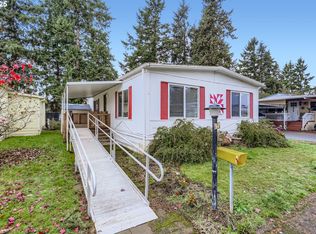
- $78,0002 bd1 ba960 sqft13531 Clairmont Way UNIT 97, Oregon City, OR 97045Sold
- $294,0003 bd1 ba1k sqft13389 Rosebery Ave, Oregon City, OR 97045Sold
- $421,2003 bd1 ba1k sqft13381 Rosebery Ave, Oregon City, OR 97045Off Market
- $497,0003 bd1 ba1.7k sqft13365 Rosebery Ave, Oregon City, OR 97045Off Market
- $553,3003 bd2 ba1.5k sqft13393 Roseberry Ave, Oregon City, OR 97045Off Market
- $507,0004 bd2 ba1.8k sqft13359 Rosebery Ave, Oregon City, OR 97045Off Market
- $550,3003 bd2 ba1.4k sqft13415 Clairmont Way, Oregon City, OR 97045Off Market
Similar homes
- $155,0003 bd2 ba1.3k sqft10038 S New Era Rd Unit 5, Canby, OR 97013Active
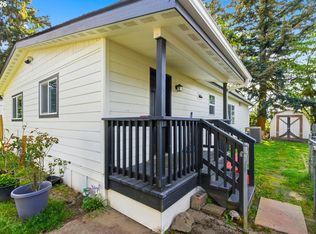
 MLS ID #721140357, Taylor Clark, Move Real Estate Inc. RMLS (OR)
 - $189,0003 bd2 ba859 sqft12450 SW Fischer Rd Unit 223, Tigard, OR 97224For Sale By Owner

- $99,9002 bd2 ba924 sqft16261 SE 79th Ave, Milwaukie, OR 97267Active
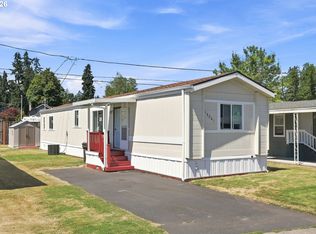 MLS ID #185921162, Alexis Gulpan, Property Group NW. RMLS (OR)
 - $160,0003 bd2 ba1k sqft12450 SW Fischer Rd Unit 216, Portland, OR 97224Active
 MLS ID #671215868, Jackelyne Melgarejo, Knipe Realty ERA Powered. RMLS (OR)
 - $184,0003 bd2 ba1.1k sqft1655 S Elm St Unit 302, Canby, OR 97013ActiveMLS ID #197417745, Mimi Porter, Windermere Heritage. RMLS (OR)
- $130,9503 bd2 ba1.1k sqft10400 SE Cook Ct Unit 65, Milwaukie, OR 97222ActiveMLS ID #563747566, Kristen Munsch, Keller Williams PDX Central. RMLS (OR)
- $129,9002 bd2 ba1.1k sqft3500 SE Concord Rd Unit 55, Milwaukie, OR 97267ActiveMLS ID #449360806, Jimmy Bacon, eXp Realty, LLC. RMLS (OR)
- $144,0002 bd2 ba920 sqft8750 SE 155th Ave Unit 22, Happy Valley, OR 97086ActiveMLS ID #718510798, Helen Coppage, MORE Realty. RMLS (OR)
- $125,0003 bd2 ba1k sqft5200 SE 132nd Ave, Portland, OR 97236ActiveMLS ID #424725410, Jose Lopez, P.C.., MORE Realty. RMLS (OR)
- $149,9002 bd2 ba1.1k sqft13249 SE Schiller St, Portland, OR 97236ActiveMLS ID #590327964, Stephanie Peck, eXp Realty, LLC. RMLS (OR)
- $149,9003 bd2 ba1.2k sqft863 SW Liberty Bell Dr, Beaverton, OR 97006ActiveMLS ID #456273061, Timothy Saeland, RE/MAX Equity Group. RMLS (OR)
- $130,0002 bd2 ba924 sqft8750 SE 155th Ave Unit 23B, Happy Valley, OR 97086ActiveMLS ID #297348285, John McKay, Premiere Property Group, LLC. RMLS (OR)
- $130,0003 bd2 ba1.1k sqft300 S Everest St, Newberg, OR 97132ActiveMLS ID #497130348, McKenzie Cuanas, HomeSmart Realty Group. RMLS (OR)
- $99,9993 bd2 ba1.1k sqft3500 SE Concord Rd Unit 8, Milwaukie, OR 97267ActiveMLS ID #501034103, Casie Harker, MORE Realty. RMLS (OR)
- $170,0002 bd1 ba796 sqft2706 SE 138th Ave APT 29, Portland, OR 97236ActiveMLS ID #162392636, Michele Montoya, MORE Realty. RMLS (OR)
- $142,0002 bd2 ba840 sqft6900 SW 195th Ave Unit 175, Beaverton, OR 97007ActiveMLS ID #442758803, Kathleen Mauldin, MORE Realty. RMLS (OR)
- $175,0003 bd2 ba1k sqft843 SW Broadway Dr APT 61, Portland, OR 97201ActiveMLS ID #740508986, Jessica Shaw, John L. Scott Portland Central. RMLS (OR)
- $214,5002 bd2 ba972 sqft10220 SE Talbert St, Clackamas, OR 97015ActiveMLS ID #386153949, Ann Leighty, Berkshire Hathaway HomeServices NW Real Estate. RMLS (OR)
- $210,0002 bd1 ba954 sqft6610 SW Terri Ct, Portland, OR 97225ActiveMLS ID #460779972, Cristopher Leal, Keller Williams Realty Portland Premiere. RMLS (OR)
- $153,0002 bd2 ba1.1k sqft17870 SW Independence Way Space 257, Beaverton, OR 97006ActiveMLS ID #334482670, Luz Mendoza, Premiere Property Group, LLC. RMLS (OR)
