Welcome to quaint Happy Valley Mobile Park! This lovely all-ages community is nestled among the trees, offering a peaceful setting while keeping all of Happy Valley's amenities close at hand. This refreshed two-bedroom, two-bathroom home features a bright, open floor plan filled with natural light. An updated kitchen offers newer countertops and appliances. Two spacious bedrooms are complemented by two full bathrooms. Current updates include a brand new water heater, recently installed carpet and new trex deck in the front. Step outside to a serene backyard retreat that backs to trees, creating a private and peaceful setting. Enjoy the sights and sounds of nature from the deck, cultivate your dream garden in the raised beds, or tackle your next project in the 15x9 shop equipped with 220 service, and additional 220 service off back deck. Tucked away in a really charming community, this home offers easy access to walking trails, parks, shopping, and dining—providing the perfect combination of tranquility and convenience.
Active
Price cut: $5K (8/11)
$125,000
8750 SE 155th Ave Unit 23B, Happy Valley, OR 97086
2beds
924sqft
Residential, Manufactured Home
Built in 1996
-- sqft lot
$-- Zestimate®
$135/sqft
$-- HOA
What's special
Private and peaceful settingRefreshed two-bedroom two-bathroom homeTwo spacious bedroomsRecently installed carpet
- 87 days
- 472
- 51
Zillow last checked:
Listing updated:
Listed by:
John McKay 503-702-5529,
Premiere Property Group, LLC,
Renee King 503-351-4067,
Premiere Property Group, LLC
Source: RMLS (OR),MLS#: 297348285
Facts & features
Interior
Bedrooms & bathrooms
- Bedrooms: 2
- Bathrooms: 2
- Full bathrooms: 2
- Main level bathrooms: 2
Rooms
- Room types: Laundry, Bedroom 2, Dining Room, Family Room, Kitchen, Living Room, Primary Bedroom
Primary bedroom
- Features: Closet, Laminate Flooring
- Level: Main
- Area: 143
- Dimensions: 13 x 11
Bedroom 2
- Features: Closet, Laminate Flooring
- Level: Main
- Area: 90
- Dimensions: 10 x 9
Dining room
- Level: Main
- Area: 64
- Dimensions: 8 x 8
Kitchen
- Features: Dishwasher, Free Standing Range, Free Standing Refrigerator
- Level: Main
- Area: 119
- Width: 7
Living room
- Features: Wallto Wall Carpet
- Level: Main
- Area: 195
- Dimensions: 15 x 13
Heating
- Forced Air
Cooling
- Central Air
Appliances
- Included: Dishwasher, Free-Standing Range, Free-Standing Refrigerator, Range Hood, Washer/Dryer, Electric Water Heater
- Laundry: Laundry Room
Features
- Closet
- Flooring: Laminate, Wall to Wall Carpet
- Windows: Vinyl Frames
- Basement: Crawl Space
Interior area
- Total structure area: 924
- Total interior livable area: 924 sqft
Video & virtual tour
Property
Parking
- Parking features: Off Street
Features
- Stories: 1
- Patio & porch: Deck, Patio
- Exterior features: Garden, Raised Beds, Yard, Exterior Entry
- Fencing: Fenced
- Has view: Yes
- View description: Trees/Woods
- Park: Happy Valley Mobile Park
Lot
- Features: SqFt 0K to 2999
Details
- Additional structures: Outbuilding, Workshop
- Parcel number: 04000250
- On leased land: Yes
- Lease amount: $940
- Land lease expiration date: 1813363200000
Construction
Type & style
- Home type: MobileManufactured
- Property subtype: Residential, Manufactured Home
Materials
- T111 Siding
- Foundation: Skirting
- Roof: Composition
Condition
- Approximately
- New construction: No
- Year built: 1996
Utilities & green energy
- Sewer: Public Sewer
- Water: Public
Community & HOA
Community
- Subdivision: Happy Valley Homes
HOA
- Has HOA: No
- Amenities included: Management
Location
- Region: Happy Valley
Financial & listing details
- Price per square foot: $135/sqft
- Tax assessed value: $44,380
- Annual tax amount: $393
- Date on market: 6/12/2026
- Listing terms: Cash,Conventional
- Road surface type: Paved
- Body type: Single Wide
Estimated market value
Not available
Estimated sales range
Not available
Not available
Price history
| Date | Event | Price |
|---|---|---|
| 8/11/2026 | Price change | $125,000-3.8%$135/sqft |
Source:  RMLS (OR) #297348285 Report a problem RMLS (OR) #297348285 Report a problem | ||
| 6/12/2026 | Listed for sale | $130,000$141/sqft |
Source: RMLS (OR) #297348285 Report a problem | ||
Public tax history
| Year | Property taxes | Tax assessment |
|---|---|---|
| 2025 | $406 +4.3% | $23,756 +3% |
| 2024 | $389 +3.1% | $23,065 +3% |
| 2023 | $377 +7.2% | $22,394 +3% |
| 2022 | $352 +0.1% | $21,742 +3% |
| 2021 | $352 +4.9% | $21,109 +3% |
| 2020 | $335 +2.2% | $20,495 +3% |
| 2019 | $328 +4.2% | $19,899 +3% |
| 2018 | $315 +7.6% | $19,319 +3% |
| 2017 | $293 +2.7% | $18,756 +3% |
| 2016 | $285 | $18,210 +3% |
| 2015 | $285 +6% | $17,680 +7.9% |
| 2014 | $269 +9.4% | $16,390 +2.6% |
| 2012 | $246 -2.2% | $15,980 +1.9% |
| 2011 | $251 -5% | $15,680 -2.5% |
| 2010 | $265 -3.3% | $16,090 -4.8% |
| 2009 | $274 +0.5% | $16,900 -3.5% |
| 2008 | $272 -0.9% | $17,520 -0.1% |
| 2007 | $275 +3% | $17,540 +2.6% |
| 2006 | $267 | $17,100 |
Find assessor info on the county website
Monthly payment
Climate risks
Neighborhood: 97086
Nearby schools
Schools provided by the listing agent
- Elementary: Pleasant Valley
- Middle: Centennial
- High: Centennial
Source: RMLS (OR). This data may not be complete. We recommend contacting the local school district to confirm school assignments for this home.
- $217,0002 bd2 ba1.2k sqft8750 SE 155th Ave UNIT 25, Happy Valley, OR 97086Off Market

- $28,400-- bd2 ba1k sqft8750 SE 155th Ave UNIT 19, Happy Valley, OR 97086Off Market
- $210,0003 bd2 ba1.5k sqft8750 SE 155th Ave UNIT 27, Happy Valley, OR 97086Sold

- $112,9003 bd2 ba1.1k sqft8750 SE 155th Ave UNIT 49, Happy Valley, OR 97086Off Market
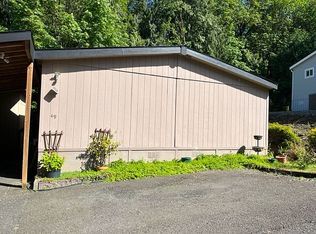
Similar homes
- $139,0002 bd2 ba920 sqft8750 SE 155th Ave Unit 22, Happy Valley, OR 97086Active
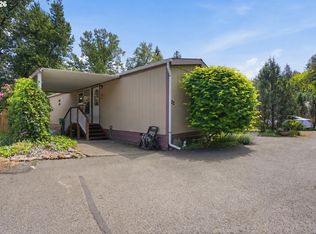
 MLS ID #718510798, Helen Coppage, MORE Realty. RMLS (OR)
 - $119,9003 bd2 ba1k sqft5200 SE 132nd Ave, Portland, OR 97236Active
 MLS ID #316749439, Jose Lopez, P.C.., MORE Realty. RMLS (OR)
 - $109,9003 bd2 ba1k sqftOrchard Lane Mobile Home Park, Happy Valley, OR 97086For Sale
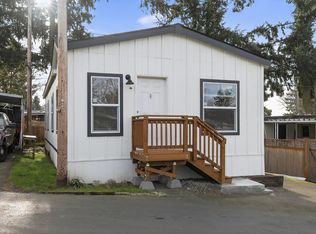 MLS ID #574217, Eva Tancredi. MHBO
 - $120,0002 bd1 ba1.2k sqft13640 SE Highway 212 Unit 111, Clackamas, OR 97015Active
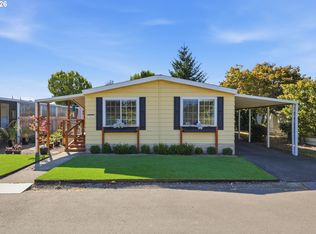 MLS ID #175527609, Jacqueline Smith, Keller Williams Premier Partners. RMLS (OR)
 - $125,0002 bd2 ba1.1k sqft2600 NE 205th Ave Unit 31, Fairview, OR 97024ActiveMLS ID #593330695, Holly Perzynski, Windermere Realty Trust. RMLS (OR)
- $130,9503 bd2 ba1.1k sqft10400 SE Cook Ct Unit 65, Milwaukie, OR 97222ActiveMLS ID #563747566, Kristen Munsch, Keller Williams PDX Central. RMLS (OR)
- $144,0003 bd2 ba1.2k sqft7455 SE King Rd Unit 58, Milwaukie, OR 97222ActiveMLS ID #285766418, Mia McCormick, Redfin. RMLS (OR)
- $125,0002 bd2 ba1.1k sqft3777 Addy St Unit 2, Washougal, WA 98671ActiveMLS ID #705712268, Jacqueline Smith, Keller Williams Realty. RMLS (OR)
- $159,9003 bd2 ba1.2k sqft10701 SE Highway 212 Pne #C4, Clackamas, OR 97015For Sale
 MLS ID #845443, DALTON OSTRYE, Property Group Nw. WVMLS
 - $99,5003 bd2 ba960 sqft7842 SE Lindy St, Portland, OR 97206ActiveMLS ID #458178391, Brian Duhrkoop, eXp Realty, LLC. RMLS (OR)
- $75,0003 bd1 ba1k sqft8951 SE Fuller Rd Unit 7, Happy Valley, OR 97086ActiveMLS ID #739800396, Leslie Keller, Premiere Property Group, LLC. RMLS (OR)
- $149,9002 bd2 ba1.1k sqft13249 SE Schiller St, Portland, OR 97236ActiveMLS ID #590327964, Stephanie Peck, eXp Realty, LLC. RMLS (OR)
- $99,9002 bd2 ba924 sqft16261 SE 79th Ave, Milwaukie, OR 97267ActiveMLS ID #185921162, Alexis Gulpan, Property Group NW. RMLS (OR)
- $155,0002 bd2 ba1.2k sqft700 NE 183rd Ave Unit 12, Portland, OR 97230ActiveMLS ID #328577914, Paris Fettig, Premiere Property Group, LLC. RMLS (OR)
- $146,9003 bd2 ba1.3k sqft15758 SE Highway 224 Unit 85, Damascus, OR 97089ActiveMLS ID #515648207, Taylor Addie, Keller Williams PDX Central. RMLS (OR)
- $127,9002 bd1 ba903 sqft1537 NE Kane Dr, Gresham, OR 97030ActiveMLS ID #146746802, Jamie Girvin, Coldwell Banker Bain. RMLS (OR)
- $125,0003 bd2 ba1.3k sqft13201 NE 44th St Unit 26, Vancouver, WA 98682ActiveMLS ID #114831067, Gisselle Gomez, Keller Williams Realty. RMLS (OR)
- $125,0001 bd1 ba600 sqft3441 SE 111th Ave Unit 28, Portland, OR 97266ActiveMLS ID #382150219, Marissa Martin, Property Group NW. RMLS (OR)
- $70,0002 bd1 ba960 sqft13900 SE Highway 212 Unit 78, Clackamas, OR 97015ActiveMLS ID #327032905, Jacqueline Smith, Keller Williams Premier Partners. RMLS (OR)
- $119,9502 bd2 ba1.1k sqft1501 N Hayden Island Dr, Portland, OR 97217ActiveMLS ID #294037180, Steve Ahmed, Knipe Realty ERA Powered. RMLS (OR)
