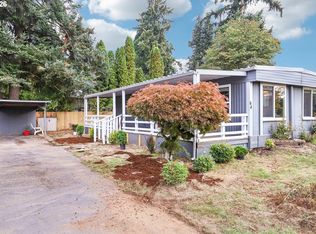
Welcome to this newly built single-wide home in Viking Mobile Villa, a 55+ community! This move-in-ready home features fresh landscaping, carport, oversized porch, & stainless steel appliances. Washer/dryer included. Coin-op laundry on site. Located near restaurants, shopping, parks, and freeway. Space rent is $700/month (incl' garbage). One small dog/cat allowed.
Active
$125,000
3441 SE 111th Ave Unit 28, Portland, OR 97266
1beds
600sqft
Residential, Manufactured Home
Built in 2025
-- sqft lot
$124,300 Zestimate®
$208/sqft
$-- HOA
What's special
Stainless steel appliancesFresh landscapingOversized porch
- 73 days
- 111
- 13
Zillow last checked:
Listing updated:
Listed by:
Marissa Martin 503-908-9984,
Property Group NW
Source: RMLS (OR),MLS#: 382150219
Facts & features
Interior
Bedrooms & bathrooms
- Bedrooms: 1
- Bathrooms: 1
- Full bathrooms: 1
- Main level bathrooms: 1
Rooms
- Room types: Laundry, Dining Room, Family Room, Kitchen, Living Room, Primary Bedroom
Primary bedroom
- Features: Double Closet, Wallto Wall Carpet
- Level: Main
Dining room
- Level: Main
Kitchen
- Features: Dishwasher, Disposal, Eat Bar, Microwave, Free Standing Range, Free Standing Refrigerator, Plumbed For Ice Maker
- Level: Main
Living room
- Level: Main
Heating
- Forced Air, Heat Pump
Cooling
- None
Appliances
- Included: Dishwasher, Disposal, Free-Standing Range, Free-Standing Refrigerator, Microwave, Plumbed For Ice Maker, Stainless Steel Appliance(s), Washer/Dryer, Electric Water Heater
- Laundry: Laundry Room
Features
- Eat Bar, Double Closet
- Flooring: Luxury Vinyl Plank, Wall to Wall Carpet
- Windows: Double Pane Windows, Vinyl Frames
- Basement: Crawl Space
Interior area
- Total structure area: 600
- Total interior livable area: 600 sqft
Property
Parking
- Parking features: Carport
- Has carport: Yes
Accessibility
- Accessibility features: Ground Level, Main Floor Bedroom Bath, One Level, Utility Room On Main, Accessibility
Features
- Levels: One
- Stories: 1
- Patio & porch: Porch
- Park: Viking Mobile Villa
Lot
- Features: Level, On Busline, SqFt 0K to 2999
Details
- Parcel number: Not Found
- On leased land: Yes
- Lease amount: $700
Construction
Type & style
- Home type: MobileManufactured
- Property subtype: Residential, Manufactured Home
Materials
- Cement Siding
- Roof: Composition
Condition
- Approximately
- New construction: No
- Year built: 2025
Utilities & green energy
- Sewer: Public Sewer
- Water: Public
Community & HOA
Community
- Senior community: Yes
- Subdivision: Viking Mobile Villa
HOA
- Has HOA: No
Location
- Region: Portland
Financial & listing details
- Price per square foot: $208/sqft
- Date on market: 8/6/2026
- Listing terms: Cash,Conventional,Other
- Road surface type: Concrete, Paved
- Body type: Single Wide
Estimated market value
$124,300
$118,000 - $131,000
Not available
Price history
| Date | Event | Price |
|---|---|---|
| 8/6/2026 | Listed for sale | $125,000+13.6%$208/sqft |
Source:  RMLS (OR) #382150219 Report a problem RMLS (OR) #382150219 Report a problem | ||
| 6/23/2025 | Sold | $110,000$183/sqft |
Source: RMLS (OR) #445819625 Report a problem | ||
| 5/25/2025 | Pending sale | $110,000$183/sqft |
Source: RMLS (OR) #445819625 Report a problem | ||
| 4/21/2025 | Listed for sale | $110,000$183/sqft |
Source: RMLS (OR) #445819625 Report a problem | ||
Public tax history
Tax history is unavailable.
Monthly payment
Climate risks
Neighborhood: Powellhurst Gilbert
Nearby schools
Schools provided by the listing agent
- Elementary: W Powellhurst
- Middle: Ron Russell
- High: David Douglas
Source: RMLS (OR). This data may not be complete. We recommend contacting the local school district to confirm school assignments for this home.
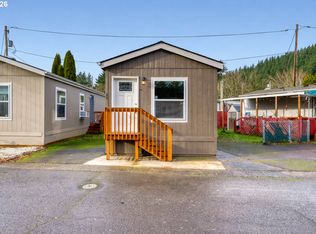
- $59,0001 bd1 ba600 sqft3441 SE 111th Ave UNIT 20, Portland, OR 97266For Sale
- $23,490-- bd1 ba728 sqft3441 SE 111th Ave UNIT 19, Portland, OR 97266Off Market
- $84,010-- bd1 ba616 sqft3441 SE 111th Ave UNIT 19, Portland, OR 97266Off Market
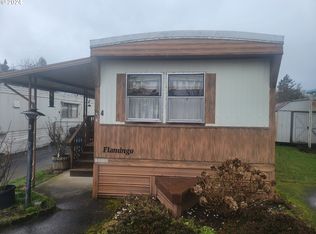
- $39,9952 bd1 ba672 sqft3441 SE 111th Ave UNIT 4, Portland, OR 97266Sold
Similar homes
- $125,0002 bd1 ba728 sqft1523 SE 162nd Ave Unit 32, Portland, OR 97233Active
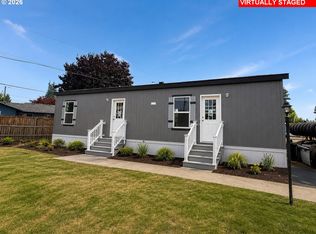
 MLS ID #283363330, Shannon Lambert, The Broker Network, LLC. RMLS (OR)
 - $160,0002 bd2 ba750 sqft9230 SE Division St APT 206, Portland, OR 97266Active
 MLS ID #684275895, Trevor Emmett, John L. Scott Portland Central. RMLS (OR)
 - $124,9991 bd1 ba558 sqft20 NW 16th Ave APT 8, Portland, OR 97209Active
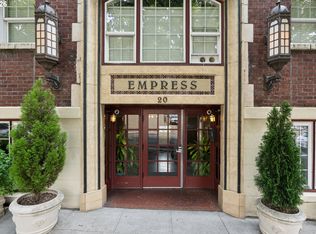 MLS ID #409902445, Maddy Keo, Premiere Property Group, LLC. RMLS (OR)
 - $125,0002 bd1 ba800 sqft15619 NE Caples Rd, Brush Prairie, WA 98606Active
 MLS ID #610018270, Collier Erwin, The Lachlan Group LLC. RMLS (OR)
 - $119,9001 bd1 ba444 sqft20 NW 16th Ave APT 212, Portland, OR 97209ActiveMLS ID #702704802, Kimberly Parmon, Living Room Realty. RMLS (OR)
- $149,9001 bd1 ba452 sqft1005 SW Park Ave Unit 703, Portland, OR 97205ActiveMLS ID #389604262, Stuart Stevens, Realty Portland. RMLS (OR)
- $120,0001 bd1 ba756 sqft1134 SW Jefferson St APT 309, Portland, OR 97201ActiveMLS ID #24242336, Stuart Stevens, Realty Portland. RMLS (OR)
- $139,9001 bd1 ba607 sqft200 SW Florence Ave APT I18, Gresham, OR 97080ActiveMLS ID #312633316, Brian Whistler, Premiere Property Group, LLC. RMLS (OR)
- $170,0002 bd1 ba796 sqft2706 SE 138th Ave APT 29, Portland, OR 97236ActiveMLS ID #162392636, Michele Montoya, MORE Realty. RMLS (OR)
- $165,0001 bd1 ba741 sqft130 SE 119th Ave, Portland, OR 97216ActiveMLS ID #202032709, Andre Broadous, Kelly Right Real Estate of Portland, LLC. RMLS (OR)
- $129,9001 bd1 ba700 sqft410 NW 18th Ave APT 7, Portland, OR 97209ActiveMLS ID #125871536, Valerie Hunter, H & H Preferred Real Estate. RMLS (OR)
- $99,9002 bd1 ba850 sqft1503 N Hayden Island Dr Unit 120, Portland, OR 97217ActiveMLS ID #197128960, Etni Ruiz, Berkshire Hathaway HomeServices NW Real Estate. RMLS (OR)
- $110,0001 bd1 ba313 sqft20 NW 16th Ave APT 208, Portland, OR 97209ActiveMLS ID #795709108, Reed Bright, Matin Real Estate. RMLS (OR)
- $150,0001 bd1 ba533 sqft1205 SW Cardinell Dr Unit 607, Portland, OR 97201ActiveMLS ID #390176989, Michele DesCombes, Keller Williams Realty Professionals. RMLS (OR)
- $110,0001 bd1 ba367 sqft1829 NW Lovejoy St Unit 106, Portland, OR 97209ActiveMLS ID #305300228, Stephen FitzMaurice, eXp Realty, LLC. RMLS (OR)
- $124,5001 bd1 ba576 sqft13775 SW Scholls Ferry Rd APT 305, Beaverton, OR 97008ActiveMLS ID #260225416, Deborah Wilkinson, Premiere Property Group, LLC. RMLS (OR)
- $155,0001 bd1 ba707 sqft6685 W Burnside St Unit 343, Portland, OR 97210ActiveMLS ID #450174438, Daniel Mal, Mal & Seitz. RMLS (OR)
- $159,0002 bd2 ba874 sqft847 SW Broadway Dr APT 32, Portland, OR 97201ActiveMLS ID #489180747, Alexander Croy, Knipe Realty ERA Powered. RMLS (OR)
