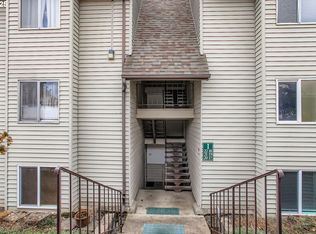
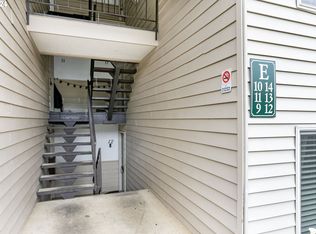
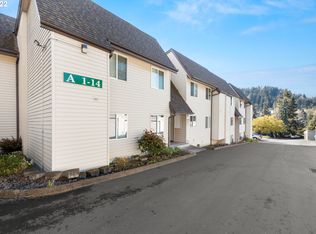
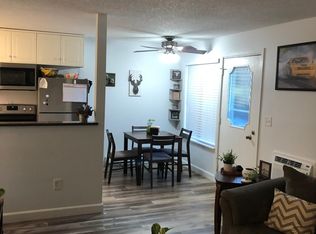
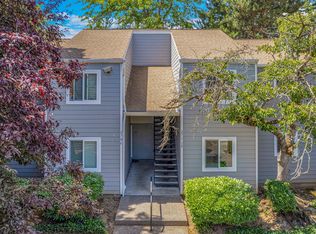
Welcome to this upper-level, 1-bedroom, 1-bathroom condominium offering an incredible blend of comfort, convenience, and community amenities. Perfectly situated in Gresham with easy transit access on a main bus line, this 607-square-foot home provides an effortless, low-maintenance lifestyle right across the street from direct access to the scenic Springwater Trail. Inside, you will find a bright, open layout featuring beautiful, warm hardwood-style flooring in the main living areas and comfortable wall-to-wall carpeting in the bedroom. The crisp white kitchen comes fully equipped with a built-in dishwasher, free-standing range, and refrigerator, seamlessly flowing into a dedicated dining space equipped with a classic ceiling fan. From there, step through the sliding glass door onto your private, elevated deck to enjoy a quiet morning coffee while taking in the territorial views and surrounding greenery. The primary bedroom offers plenty of storage with large, floor-to-ceiling mirrored closet doors, while the full bathroom features a clean vanity and a full tub. What truly sets the Greenbrook community apart is the exceptional lineup of resort-style amenities right at your doorstep. The monthly HOA dues cover water, trash, exterior building maintenance, and grounds landscaping, allowing for completely hassle-free living. Residents enjoy exclusive access to a sparkling indoor pool, an on-site gym, a recreation area with a ping-pong table, tennis courts, a welcoming community room, and even dedicated overnight guest sleeping quarters. This property also includes a rare, detached 1-car garage that is perfect for parking or extra storage, alongside a secure, gated RV and boat storage area within the complex. Seller is willing to leave all of the furniture currently in the home except the vacuum.
Active
Price cut: $5K (9/30)
$139,900
200 SW Florence Ave APT I18, Gresham, OR 97080
1beds
607sqft
Residential, Condominium
Built in 1973
-- sqft lot
$-- Zestimate®
$230/sqft
$346/mo HOA
What's special
Free-standing rangeSliding glass doorDedicated dining spacePrivate elevated deckCrisp white kitchenClassic ceiling fanBuilt-in dishwasher
- 94 days
- 328
- 10
Zillow last checked:
Listing updated:
Listed by:
Brian Whistler 503-349-9084,
Premiere Property Group, LLC,
Greg Whistler 503-936-3495,
Premiere Property Group, LLC
Source: RMLS (OR),MLS#: 312633316
Facts & features
Interior
Bedrooms & bathrooms
- Bedrooms: 1
- Bathrooms: 1
- Full bathrooms: 1
- Main level bathrooms: 1
Rooms
- Room types: Dining Room, Family Room, Kitchen, Living Room, Primary Bedroom
Primary bedroom
- Features: Closet
- Level: Main
- Area: 117
- Dimensions: 9 x 13
Dining room
- Features: Patio
- Level: Main
- Area: 49
- Dimensions: 7 x 7
Kitchen
- Features: Dishwasher, Free Standing Range, Free Standing Refrigerator
- Level: Main
- Area: 63
- Width: 9
Living room
- Features: Closet
- Level: Main
- Area: 130
- Dimensions: 10 x 13
Cooling
- Window Unit(s)
Appliances
- Included: Dishwasher, Free-Standing Range, Free-Standing Refrigerator, Electric Water Heater
- Laundry: Common Area
Features
- Closet
- Flooring: Hardwood, Wall to Wall Carpet
- Windows: Aluminum Frames
- Basement: None
- Common walls with other units/homes: 1 Common Wall
Interior area
- Total structure area: 607
- Total interior livable area: 607 sqft
Property
Parking
- Total spaces: 1
- Parking features: Other, RV Access/Parking, RV Boat Storage, Detached
- Garage spaces: 1
Features
- Stories: 1
- Entry location: Upper Floor
- Patio & porch: Patio
- Exterior features: Tennis Court(s)
Lot
- Features: Commons, Level, On Busline
Details
- Additional structures: GuestQuarters, RVParking, RVBoatStorage
- Parcel number: R173206
- Other equipment: Satellite Dish
Construction
Type & style
- Home type: Condo
- Property subtype: Residential, Condominium
Materials
- Vinyl Siding
- Foundation: Concrete Perimeter
- Roof: Composition
Condition
- Resale
- New construction: No
- Year built: 1973
Details
- Warranty included: Yes
Utilities & green energy
- Sewer: Public Sewer
- Water: Public
Community & HOA
Community
- Security: None
HOA
- Has HOA: Yes
- Amenities included: Commons, Exterior Maintenance, Front Yard Landscaping, Gym, Lap Pool, Laundry, Maintenance Grounds, Meeting Room, Party Room, Pool, Trash, Water
- HOA fee: $346 monthly
Location
- Region: Gresham
Financial & listing details
- Price per square foot: $230/sqft
- Tax assessed value: $157,040
- Annual tax amount: $1,126
- Date on market: 7/8/2026
- Listing terms: Cash,Conventional,FHA,VA Loan
- Road surface type: Paved
Estimated market value
Not available
Estimated sales range
Not available
Not available
Price history
| Date | Event | Price |
|---|---|---|
| 9/30/2026 | Price change | $139,900-3.5%$230/sqft |
Source:  RMLS (OR) #312633316 Report a problem RMLS (OR) #312633316 Report a problem | ||
| 9/18/2026 | Price change | $1,295-4.1%$2/sqft |
Source: Zillow Rentals Report a problem | ||
| 9/9/2026 | Listed for rent | $1,350+4.2%$2/sqft |
Source: Zillow Rentals Report a problem | ||
| 8/17/2026 | Price change | $144,900-1.4%$239/sqft |
Source: RMLS (OR) #312633316 Report a problem | ||
| 7/21/2026 | Price change | $146,900-6.4%$242/sqft |
Source: RMLS (OR) #312633316 Report a problem | ||
| 7/8/2026 | Listed for sale | $156,900-7.7%$258/sqft |
Source: RMLS (OR) #312633316 Report a problem | ||
| 9/19/2025 | Listing removed | $1,295$2/sqft |
Source: Zillow Rentals Report a problem | ||
| 8/20/2025 | Price change | $1,295-7.2%$2/sqft |
Source: Zillow Rentals Report a problem | ||
| 7/23/2025 | Price change | $1,395+7.7%$2/sqft |
Source: Zillow Rentals Report a problem | ||
| 7/21/2025 | Listed for rent | $1,295$2/sqft |
Source: Zillow Rentals Report a problem | ||
| 1/4/2025 | Listing removed | $1,295$2/sqft |
Source: Zillow Rentals Report a problem | ||
| 12/27/2024 | Listed for rent | $1,295$2/sqft |
Source: Zillow Rentals Report a problem | ||
| 3/14/2022 | Sold | $170,000-2.9%$280/sqft |
Source: RMLS (OR) #22590157 Report a problem | ||
| 2/5/2022 | Pending sale | $175,000$288/sqft |
Source: RMLS (OR) #22590157 Report a problem | ||
| 2/3/2022 | Listed for sale | $175,000$288/sqft |
Source: RMLS (OR) #22590157 Report a problem | ||
Public tax history
| Year | Property taxes | Tax assessment |
|---|---|---|
| 2025 | $1,127 +4.5% | $55,370 +3% |
| 2024 | $1,079 +9.8% | $53,760 +3% |
| 2023 | $983 +2.9% | $52,200 +3% |
| 2022 | $955 +2.6% | $50,680 +3% |
| 2021 | $931 +6.3% | $49,210 +3% |
| 2020 | $876 +2.7% | $47,780 +3% |
| 2019 | $853 | $46,390 +3% |
| 2018 | $853 +4.9% | $45,040 +3% |
| 2017 | $814 +18.2% | $43,730 +3% |
| 2016 | $688 | $42,460 +3% |
| 2015 | $688 +2.2% | $41,230 +3% |
| 2014 | $674 +5.4% | $40,030 +3% |
| 2013 | $639 +4.7% | $38,870 +3% |
| 2012 | $610 +3.3% | $37,740 +3% |
| 2011 | $591 +2.5% | $36,650 +3% |
| 2010 | $577 +2.5% | $35,590 +3% |
| 2009 | $562 +2.6% | $34,560 +3% |
| 2008 | $548 -2.5% | $33,560 +3% |
| 2007 | $562 +2.8% | $32,590 +3% |
| 2006 | $547 | $31,650 |
Find assessor info on the county website
Monthly payment
Est. payment
Payment breakdown
Explore the cost of this home by adjusting the details. Changes won't be saved.Climate risks
Neighborhood: Hollybrook
Nearby schools
Schools provided by the listing agent
- Elementary: East Gresham
- Middle: Dexter Mccarty
- High: Gresham
Source: RMLS (OR). This data may not be complete. We recommend contacting the local school district to confirm school assignments for this home.
- $143,6001 bd1 ba607 sqft200 SW Florence Ave APT I17, Gresham, OR 97080Off Market
- $210,0002 bd1 ba766 sqft200 SW Florence Ave APT E12, Gresham, OR 97080Sold
- $165,6002 bd1 ba766 sqft200 SW Florence Ave APT A12, Gresham, OR 97080Off Market
- $180,3002 bd1 ba766 sqft200 SW Florence Ave APT A9, Gresham, OR 97080Off Market
Similar homes
- $119,9002 bd1 ba903 sqft1537 NE Kane Dr, Gresham, OR 97030Active

 MLS ID #146746802, Jamie Girvin, Coldwell Banker Bain. RMLS (OR)
 - $170,0002 bd1 ba796 sqft2706 SE 138th Ave APT 29, Portland, OR 97236Active
 MLS ID #162392636, Michele Montoya, MORE Realty. RMLS (OR)
 - $149,9001 bd1 ba513 sqft9837 NE Irving St APT 312, Portland, OR 97220Active
 MLS ID #696338416, Zhi Zhan Yang, MORE Realty. RMLS (OR)
 - $175,0002 bd1 ba861 sqft3924 SE 168th Ave, Portland, OR 97236Active
 MLS ID #325155935, Quinn Irvine, MORE Realty. RMLS (OR)
 - $205,0001 bd1 ba854 sqft318 NE Roberts Ave APT 204, Gresham, OR 97030ActiveMLS ID #741976764, Cary Knight, John L. Scott Portland Metro. RMLS (OR)
- $163,0002 bd1 ba892 sqft3353 NE 162nd Ave, Portland, OR 97230ActiveMLS ID #169666296, Brinda Doyle, MORE Realty. RMLS (OR)
- $180,0002 bd1 ba823 sqft603 SE 148th Ave, Portland, OR 97233ActiveMLS ID #674121089, Wesley Johnson, eXp Realty, LLC. RMLS (OR)
- $159,9001 bd1 ba630 sqft19609 NE Marine Dr Slip D5, Portland, OR 97230ActiveMLS ID #412197146, Daniel Comfort, MORE Realty. RMLS (OR)
- $165,0001 bd1 ba617 sqft100 Kerr Pkwy APT 6, Lake Oswego, OR 97035ActiveMLS ID #157549901, Tracy Anderson, eXp Realty, LLC. RMLS (OR)
- $160,0002 bd2 ba750 sqft9230 SE Division St APT 206, Portland, OR 97266ActiveMLS ID #684275895, Trevor Emmett, John L. Scott Portland Central. RMLS (OR)
- $179,9002 bd1 ba892 sqft3383 NE 162nd Ave, Portland, OR 97230ActiveMLS ID #219826609, Chrissy Tese-Moe, Works Real Estate. RMLS (OR)
- $175,0001 bd1 ba724 sqft14967 SE Grant Ct, Portland, OR 97233ActiveMLS ID #580313705, Denise Crane, RE/MAX Advantage Group. RMLS (OR)
- $185,0002 bd1 ba903 sqft1649 NE Kane Dr, Gresham, OR 97030ActiveMLS ID #168148183, Shenna Howell, Knipe Realty ERA Powered. RMLS (OR)
- $165,0001 bd1 ba741 sqft130 SE 119th Ave, Portland, OR 97216ActiveMLS ID #202032709, Andre Broadous, Kelly Right Real Estate of Portland, LLC. RMLS (OR)
- $149,0001 bd1 ba756 sqft1134 SW Jefferson St APT 509, Portland, OR 97201ActiveMLS ID #389206859, Kate Barclift, Coldwell Banker Bain. RMLS (OR)
- $144,9001 bd1 ba700 sqft410 NW 18th Ave APT 7, Portland, OR 97209ActiveMLS ID #125871536, Valerie Hunter, H & H Preferred Real Estate. RMLS (OR)
- $179,9002 bd1 ba758 sqft293 SE 162nd Ave #293, Portland, OR 97233ActiveMLS ID #541019359, Christopher Kelly, Berkshire Hathaway HomeServices NW Real Estate. RMLS (OR)
- $149,9001 bd1 ba771 sqft11490 SW Crown Dr Unit 2, King City, OR 97224ActiveMLS ID #355146663, Elaine Simms, Ken Miller & Associates. RMLS (OR)
- $170,0002 bd1 ba736 sqft5488 SW Alger Ave APT 12, Beaverton, OR 97005ActiveMLS ID #361104378, Nick Shivers, eXp Realty, LLC. RMLS (OR)
- $159,0002 bd2 ba874 sqft847 SW Broadway Dr APT 32, Portland, OR 97201ActiveMLS ID #489180747, Alexander Croy, Knipe Realty ERA Powered. RMLS (OR)
