Unbeatable value meets a central SE Portland location—don't miss out! This freshly updated, turn-key home delivers the perfect blend of modern comfort and urban convenience at a price point that is hard to find in today's market. The entire interior is freshly painted with brand-new, durable LVP flooring throughout, creating a bright and clean atmosphere. Relax in the spacious primary bedroom, which features its own private full bath, while the fully equipped kitchen—complete with a refrigerator, range, microwave, and dishwasher—and in-unit washer and dryer provide ultimate everyday convenience. You will absolutely love the commuter-friendly location that saves you time and money with quick access to I-205, local transit routes, and the MAX Green Line just minutes away. Boasting an incredible 91 Bike Score and a 67 Walk Score, this property is a true biker’s paradise, allowing you to easily cruise to nearby parks, charming local coffee shops, and an abundance of fantastic, budget-friendly eateries that define the best of SE Portland living. A pristine, move-in-ready home in this price range will not last long, so schedule your tour today so you don't miss out on this incredible opportunity!
Active
$160,000
9230 SE Division St APT 206, Portland, OR 97266
2beds
750sqft
Residential, Condominium
Built in 2007
-- sqft lot
$-- Zestimate®
$213/sqft
$401/mo HOA
What's special
Pristine move-in-ready homeFreshly updated turn-key homeSpacious primary bedroomFully equipped kitchenIn-unit washer and dryerBright and clean atmosphere
- 50 days
- 534
- 24
Zillow last checked:
Listing updated:
Listed by:
Trevor Emmett portlandcentral@johnlscott.com,
John L. Scott Portland Central
Source: RMLS (OR),MLS#: 684275895
Facts & features
Interior
Bedrooms & bathrooms
- Bedrooms: 2
- Bathrooms: 2
- Full bathrooms: 2
- Main level bathrooms: 2
Rooms
- Room types: Bedroom 2, Dining Room, Family Room, Kitchen, Living Room, Primary Bedroom
Primary bedroom
- Level: Main
Bedroom 2
- Level: Main
- Area: 108
- Dimensions: 12 x 9
Dining room
- Level: Main
- Area: 56
- Dimensions: 8 x 7
Kitchen
- Features: Dishwasher, Microwave, Free Standing Range, Free Standing Refrigerator
- Level: Main
- Area: 72
- Width: 8
Living room
- Features: Balcony
- Level: Main
- Area: 180
- Dimensions: 15 x 12
Heating
- Zoned
Cooling
- None
Appliances
- Included: Dishwasher, Free-Standing Range, Microwave, Free-Standing Refrigerator, Electric Water Heater
Features
- Balcony
- Flooring: Vinyl
- Windows: Vinyl Frames
Interior area
- Total structure area: 750
- Total interior livable area: 750 sqft
Property
Parking
- Parking features: On Street
- Has uncovered spaces: Yes
Accessibility
- Accessibility features: One Level, Accessibility
Features
- Levels: One
- Stories: 1
- Entry location: Main Level
- Exterior features: Balcony
Details
- Parcel number: R591408
Construction
Type & style
- Home type: Condo
- Architectural style: Other
- Property subtype: Residential, Condominium
Materials
- Cement Siding
- Roof: Composition
Condition
- Resale
- New construction: No
- Year built: 2007
Utilities & green energy
- Sewer: Public Sewer
- Water: Public
Community & HOA
HOA
- Has HOA: Yes
- Amenities included: Exterior Maintenance, Maintenance Grounds, Management, Sewer, Trash, Water
- HOA fee: $401 monthly
Location
- Region: Portland
Financial & listing details
- Price per square foot: $213/sqft
- Tax assessed value: $197,920
- Annual tax amount: $3,345
- Date on market: 8/30/2026
- Listing terms: Cash,Conventional
- Road surface type: Paved
Estimated market value
Not available
Estimated sales range
Not available
Not available
Price history
| Date | Event | Price |
|---|---|---|
| 8/31/2026 | Listed for sale | $160,000+10.3%$213/sqft |
Source:  RMLS (OR) #684275895 Report a problem RMLS (OR) #684275895 Report a problem | ||
| 8/9/2024 | Sold | $145,000+3.6%$193/sqft |
Source: RMLS (OR) #23249230 Report a problem | ||
| 7/16/2024 | Pending sale | $140,000$187/sqft |
Source: RMLS (OR) #23249230 Report a problem | ||
| 6/20/2024 | Listed for sale | $140,000-22.9%$187/sqft |
Source: RMLS (OR) #23249230 Report a problem | ||
| 7/2/2021 | Sold | $181,500+3.7%$242/sqft |
Source: RMLS (OR) #21282867 Report a problem | ||
| 6/24/2021 | Pending sale | $175,000$233/sqft |
Source: RMLS (OR) #21282867 Report a problem | ||
| 6/19/2021 | Listed for sale | $175,000+9.4%$233/sqft |
Source: RMLS (OR) #21282867 Report a problem | ||
| 1/20/2021 | Listing removed | -- |
Source:  RMLS (OR) Report a problem RMLS (OR) Report a problem | ||
| 12/11/2020 | Listed for sale | $160,000-3%$213/sqft |
Source: Cascade Sotheby's International Realty #20138610 Report a problem | ||
| 9/19/2018 | Listing removed | $1,195$2/sqft |
Source: Grid Property Management, LLC Report a problem | ||
| 8/27/2018 | Listed for rent | $1,195$2/sqft |
Source: Grid Property Management, LLC Report a problem | ||
| 1/26/2007 | Sold | $165,000$220/sqft |
Source: Public Record Report a problem | ||
Public tax history
| Year | Property taxes | Tax assessment |
|---|---|---|
| 2025 | $3,346 +7% | $124,170 +3% |
| 2024 | $3,126 +1.9% | $120,560 +3% |
| 2023 | $3,067 +1.2% | $117,050 +3% |
| 2022 | $3,031 +10.6% | $113,650 +3% |
| 2021 | $2,740 +3.3% | $110,340 +3% |
| 2020 | $2,654 +0.7% | $107,130 +3% |
| 2019 | $2,636 | $104,010 +3% |
| 2018 | $2,636 +9.6% | $100,990 +3% |
| 2017 | $2,406 +40.5% | $98,050 +3% |
| 2016 | $1,712 | $95,200 +3% |
| 2015 | $1,712 +7% | $92,430 +3% |
| 2014 | $1,599 +12.5% | $89,740 +7% |
| 2013 | $1,422 +10.9% | $83,890 +4.4% |
| 2012 | $1,282 -27.4% | $80,330 -7.8% |
| 2011 | $1,764 -4.3% | $87,130 +3% |
| 2010 | $1,843 +2.7% | $84,600 +3% |
| 2009 | $1,795 +6% | $82,140 +3% |
| 2008 | $1,693 +0.3% | $79,750 +3% |
| 2007 | $1,688 | $77,430 |
Find assessor info on the county website
Monthly payment
Est. payment
Payment breakdown
Explore the cost of this home by adjusting the details. Changes won't be saved.Climate risks
Neighborhood: Powellhurst Gilbert
Nearby schools
Schools provided by the listing agent
- Elementary: Harrison Park
- Middle: Harrison Park
- High: Parkrose
Source: RMLS (OR). This data may not be complete. We recommend contacting the local school district to confirm school assignments for this home.
- $189,200-- bd2 ba760 sqft9230 SE Division St APT 207, Portland, OR 97266Off Market
- $187,3002 bd2 ba760 sqft9230 SE Division St UNIT 203, Portland, OR 97266Off Market
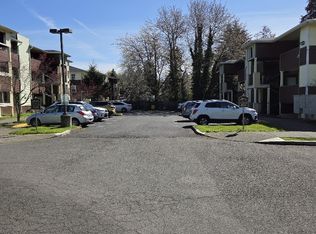
- $195,0002 bd2 ba760 sqft9230 SE Division St UNIT 208, Portland, OR 97266Off Market
- $187,300-- bd2 ba760 sqft9230 SE Division St UNIT 202, Portland, OR 97266Off Market
Similar homes
- $204,9002 bd2 ba896 sqft11953 SE Holgate Blvd, Portland, OR 97266Active
 MLS ID #129193420, Cassandra Skelley, PDX Dwellings LLC. RMLS (OR)
 - $189,0002 bd1 ba962 sqft12330 SE Main St, Portland, OR 97233Active
 MLS ID #617450704, Jessica Hur, RE/MAX Equity Group. RMLS (OR)
 - $170,0002 bd1 ba796 sqft2706 SE 138th Ave APT 29, Portland, OR 97236Active
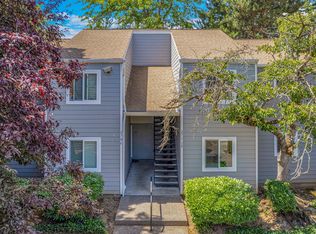 MLS ID #162392636, Michele Montoya, MORE Realty. RMLS (OR)
 - $219,9003 bd2 ba943 sqft2543 SE 119th Ave #10, Portland, OR 97266Active
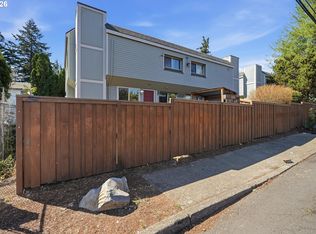 MLS ID #380233568, Tim Sellers, Berkshire Hathaway HomeServices NW Real Estate. RMLS (OR)
 - $175,0002 bd2 ba813 sqft217 NE 146th Ave APT 29, Portland, OR 97230ActiveMLS ID #334924380, Patricia Bilow, Bilow Group. RMLS (OR)
- $205,0002 bd2 ba896 sqft11995 SE Holgate Blvd, Portland, OR 97266ActiveMLS ID #188192765, Cary Minden, CJM Realty. RMLS (OR)
- $179,0002 bd1 ba759 sqft737 NE 99th Ave APT 24, Portland, OR 97220ActiveMLS ID #555455306, Anthony Pitre, Limbrick Real Estate Group. RMLS (OR)
- $159,0002 bd2 ba874 sqft847 SW Broadway Dr APT 32, Portland, OR 97201ActiveMLS ID #489180747, Alexander Croy, Knipe Realty ERA Powered. RMLS (OR)
- $165,0001 bd1 ba741 sqft130 SE 119th Ave, Portland, OR 97216ActiveMLS ID #202032709, Andre Broadous, Kelly Right Real Estate of Portland, LLC. RMLS (OR)
- $200,0002 bd1 ba776 sqft3317 SE 122nd Ave Suite 14, Portland, OR 97236ActiveMLS ID #633399915, Tony Gonzalez, Keller Williams PDX Central. RMLS (OR)
- $180,0002 bd1 ba823 sqft603 SE 148th Ave, Portland, OR 97233ActiveMLS ID #674121089, Wesley Johnson, eXp Realty, LLC. RMLS (OR)
- $174,9002 bd1 ba892 sqft3383 NE 162nd Ave, Portland, OR 97230ActiveMLS ID #219826609, Chrissy Tese-Moe, Works Real Estate. RMLS (OR)
- $185,0002 bd3 ba1k sqft19155 SE Yamhill St APT 17, Gresham, OR 97233ActiveMLS ID #554194467, Johnny Choi Sang Wong, MORE Realty. RMLS (OR)
- $176,5003 bd2 ba1k sqft7865 SE Phillips Creek Ln, Milwaukie, OR 97222ActiveMLS ID #218463869, Undra Adams, Proud Ground. RMLS (OR)
- $189,9002 bd2 ba929 sqft15715 NE Beech St #4G, Portland, OR 97230ActiveMLS ID #251823063, Trisha Kelly, Georgetown Realty Inc.. RMLS (OR)
- $125,0001 bd1 ba600 sqft3441 SE 111th Ave Unit 28, Portland, OR 97266ActiveMLS ID #382150219, Marissa Martin, Property Group NW. RMLS (OR)
- $195,0002 bd1 ba804 sqft8717 SE Monterey Ave Unit 304, Happy Valley, OR 97086ActiveMLS ID #251339829, Christian Maluo, Where, Inc. RMLS (OR)
- $195,0002 bd1 ba1.1k sqft18435 NE Glisan St APT 10, Portland, OR 97230ActiveMLS ID #242838146, Mary Chapman, Opt. RMLS (OR)
- $175,5003 bd2 ba1.1k sqft20140 NE Sandy Blvd Unit 59, Fairview, OR 97024ActiveMLS ID #584250415, Jorge Hasbun, MORE Realty. RMLS (OR)
- $140,0002 bd2 ba1.1k sqft13775 SW Scholls Ferry Rd APT 25, Beaverton, OR 97008ActiveMLS ID #142098667, Barry Bahmanyar, MORE Realty. RMLS (OR)
