Darling, Charming Updated 1-Bedroom Condo with Private Courtyard & Resort-Style Amenities.A stylish and refreshed 724 sq. ft condo that blends modern updates with timeless charm. Featuring one spacious bedroom w/walk-in closet, one full bathroom, a dedicated dining area, and a comfortable living room, this home is perfect for those seeking low-maintenance living in a serene and quiet community offering mature landscaping w/extremely well maintained grounds w/walking paths throughout. Freshly painted interior, all vinyl windows and sliding doors, and a bright, airy ambiance throughout. The kitchen and bathroom both shine with quartz countertops, custom cabinetry, ceiling has new texture and paint, updated fixtures, and tasteful finishes. The original white oak floors have been professionally refinished, complemented by luxury vinyl plank in the kitchen and bohemian tile in the bathroom. Enjoy your own private outdoor retreat in the fully fenced courtyard, complete with a concrete patio and a handy tool shed—ideal for relaxing, gardening, or entertaining.The Condo was updated in 2018, and features upgraded lighting, trim, all new vinyl windows, slider w/internal blinds, front door, fixtures and contemporary touches that make it truly move-in ready. Residents also enjoy access to a beautifully maintained clubhouse, perfect for hosting gatherings, along with a sparkling pool to cool off during the summer months.
Active
$175,000
14967 SE Grant Ct, Portland, OR 97233
1beds
724sqft
Residential, Condominium
Built in 1970
-- sqft lot
$-- Zestimate®
$242/sqft
$399/mo HOA
What's special
Tasteful finishesSparkling poolHandy tool shedFreshly painted interiorUpdated fixturesDedicated dining areaUpgraded lighting
- 534 days
- 240
- 12
Zillow last checked:
Listing updated:
Listed by:
Denise Crane 503-310-0448,
RE/MAX Advantage Group
Source: RMLS (OR),MLS#: 580313705
Facts & features
Interior
Bedrooms & bathrooms
- Bedrooms: 1
- Bathrooms: 1
- Full bathrooms: 1
- Main level bathrooms: 1
Rooms
- Room types: Dining Room, Family Room, Kitchen, Living Room, Primary Bedroom
Primary bedroom
- Features: Daylight, Walkin Closet, Wood Floors
- Level: Main
- Area: 154
- Dimensions: 14 x 11
Dining room
- Features: Hardwood Floors, Patio, Sliding Doors
- Level: Main
- Area: 56
- Dimensions: 8 x 7
Kitchen
- Features: Daylight, Dishwasher, Disposal, Kitchen Dining Room Combo, Microwave, Free Standing Range, Free Standing Refrigerator
- Level: Main
- Area: 63
- Width: 7
Living room
- Features: Daylight, Hardwood Floors, Living Room Dining Room Combo
- Level: Main
- Area: 176
- Dimensions: 16 x 11
Heating
- Forced Air
Appliances
- Included: Built-In Refrigerator, Dishwasher, Disposal, Free-Standing Range, Free-Standing Refrigerator, Microwave, Plumbed For Ice Maker, Washer/Dryer, Electric Water Heater
- Laundry: Hookup Available
Features
- Ceiling Fan(s), Quartz, Kitchen Dining Room Combo, Living Room Dining Room Combo, Walk-In Closet(s), Pantry
- Flooring: Hardwood, Luxury Vinyl Plank, Tile, Wood
- Doors: Sliding Doors
- Windows: Double Pane Windows, Vinyl Frames, Daylight
- Basement: Crawl Space
- Common walls with other units/homes: 1 Common Wall
Interior area
- Total structure area: 724
- Total interior livable area: 724 sqft
Video & virtual tour
Property
Parking
- Total spaces: 2
- Parking features: Covered, Other, Condo Garage (Attached), Carport
- Garage spaces: 2
- Has carport: Yes
Accessibility
- Accessibility features: Ground Level, Main Floor Bedroom Bath, Accessibility
Features
- Stories: 1
- Entry location: Main Level
- Patio & porch: Patio
- Has view: Yes
- View description: Territorial
Details
- Additional structures: ToolShed
- Parcel number: R200893
- On leased land: Yes
- Lease amount: $71
- Land lease expiration date: 1893369600000
Construction
Type & style
- Home type: Condo
- Architectural style: Ranch
- Property subtype: Residential, Condominium
Materials
- Brick, Lap Siding
- Foundation: Concrete Perimeter
- Roof: Composition
Condition
- Resale
- New construction: No
- Year built: 1970
Details
- Warranty included: Yes
Utilities & green energy
- Sewer: Public Sewer
- Water: Public
Community & HOA
HOA
- Has HOA: Yes
- Amenities included: All Landscaping, Commons, Exterior Maintenance, Maintenance Grounds, Management, Party Room, Pool, Sewer, Trash, Water
- HOA fee: $399 monthly
Location
- Region: Portland
Financial & listing details
- Price per square foot: $242/sqft
- Tax assessed value: $172,000
- Annual tax amount: $2,229
- Date on market: 4/23/2025
- Listing terms: Cash,Conventional
- Road surface type: Paved
Estimated market value
Not available
Estimated sales range
Not available
Not available
Price history
| Date | Event | Price |
|---|---|---|
| 6/25/2026 | Price change | $175,000-5.4%$242/sqft |
Source:  RMLS (OR) #580313705 Report a problem RMLS (OR) #580313705 Report a problem | ||
| 2/11/2026 | Price change | $185,000-2.6%$256/sqft |
Source: RMLS (OR) #580313705 Report a problem | ||
| 11/6/2025 | Price change | $190,000-4.5%$262/sqft |
Source: RMLS (OR) #580313705 Report a problem | ||
| 9/8/2025 | Price change | $199,000-1.5%$275/sqft |
Source: RMLS (OR) #580313705 Report a problem | ||
| 6/9/2025 | Price change | $202,000-4.7%$279/sqft |
Source: RMLS (OR) #580313705 Report a problem | ||
| 4/23/2025 | Listed for sale | $212,000$293/sqft |
Source: RMLS (OR) #580313705 Report a problem | ||
Public tax history
| Year | Property taxes | Tax assessment |
|---|---|---|
| 2025 | $2,325 +4.3% | $100,480 +3% |
| 2024 | $2,229 +4.5% | $97,560 +3% |
| 2023 | $2,134 +2.5% | $94,720 +3% |
| 2022 | $2,082 +1.7% | $91,970 +3% |
| 2021 | $2,048 +13.5% | $89,300 +3% |
| 2020 | $1,803 +0.1% | $86,700 +3% |
| 2019 | $1,802 | $84,180 +3% |
| 2018 | $1,802 +3.5% | $81,730 +3% |
| 2017 | $1,742 +36% | $79,350 +3% |
| 2016 | $1,281 | $77,040 +15% |
| 2015 | $1,281 +14.6% | $67,020 +23.4% |
| 2014 | $1,118 +20.3% | $54,330 -2.1% |
| 2013 | $929 +4.5% | $55,500 +5% |
| 2012 | $889 -18.6% | $52,860 -15.1% |
| 2011 | $1,092 -24.5% | $62,230 -17.5% |
| 2010 | $1,447 -8.6% | $75,400 +3% |
| 2009 | $1,584 +4.6% | $73,210 +3% |
| 2008 | $1,514 +0.1% | $71,080 +3% |
| 2007 | $1,512 +3.3% | $69,010 +3% |
| 2006 | $1,464 | $67,000 |
Find assessor info on the county website
Monthly payment
Est. payment
Payment breakdown
Explore the cost of this home by adjusting the details. Changes won't be saved.Climate risks
Neighborhood: Centennial
Nearby schools
Schools provided by the listing agent
- Elementary: Parklane
- Middle: Oliver
- High: Centennial
Source: RMLS (OR). This data may not be complete. We recommend contacting the local school district to confirm school assignments for this home.
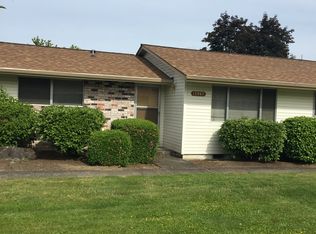
Similar homes
- $165,0002 bd1 ba956 sqft2112 SE 148th Pl, Portland, OR 97233Active
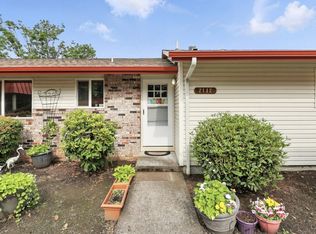
 MLS ID #750839398, Lisa Edwardsen, Real Broker. RMLS (OR)
 - $180,0002 bd1 ba823 sqft603 SE 148th Ave, Portland, OR 97233Active
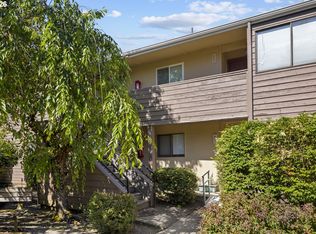 MLS ID #674121089, Wesley Johnson, eXp Realty, LLC. RMLS (OR)
 - $170,0002 bd1 ba796 sqft2706 SE 138th Ave APT 29, Portland, OR 97236Active
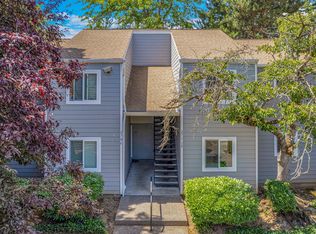 MLS ID #162392636, Michele Montoya, MORE Realty. RMLS (OR)
 - $179,9002 bd1 ba758 sqft293 SE 162nd Ave #293, Portland, OR 97233Active
 MLS ID #541019359, Christopher Kelly, Berkshire Hathaway HomeServices NW Real Estate. RMLS (OR)
 - $189,9002 bd1 ba962 sqft12560 SE Main St, Portland, OR 97233ActiveMLS ID #266779904, Michael Palinsky, Reside Realty Group. RMLS (OR)
- $163,0002 bd1 ba892 sqft3353 NE 162nd Ave, Portland, OR 97230ActiveMLS ID #169666296, Brinda Doyle, MORE Realty. RMLS (OR)
- $215,0002 bd1 ba962 sqft12395 SE Main St, Portland, OR 97233ActiveMLS ID #644696442, Jeff Nielson, Keller Williams Realty Portland Elite. RMLS (OR)
- $199,0001 bd1 ba766 sqft14859 NE Sacramento St Unit 136, Portland, OR 97230ActiveMLS ID #634683035, Alexander Roy, Premiere Property Group, LLC. RMLS (OR)
- $160,0002 bd2 ba922 sqft6220 SW Capitol Hwy APT 7, Portland, OR 97239ActiveMLS ID #441507208, Cassandra Skelley, PDX Dwellings LLC. RMLS (OR)
- $172,5001 bd1 ba566 sqft1829 NW Lovejoy St Unit 104, Portland, OR 97209ActiveMLS ID #195912714, David McGrew, John L. Scott Portland Central. RMLS (OR)
- $245,0003 bd2 ba1k sqft3329 NE 162nd Ave, Portland, OR 97230ActiveMLS ID #371048549, Bryan Atkinson, eXp Realty, LLC. RMLS (OR)
- $219,9002 bd1 ba798 sqft2155 NE Weidler St, Portland, OR 97232ActiveMLS ID #284439327, Javier Alomia, Real Broker. RMLS (OR)
- $174,9002 bd1 ba750 sqft3925 SW Multnomah Blvd #201, Portland, OR 97219ActiveMLS ID #387230925, Jamie Girvin, Coldwell Banker Bain. RMLS (OR)
- $199,0002 bd2 ba1k sqft12325 SE 104th Ct, Happy Valley, OR 97086ActiveMLS ID #510631464, Mathew Wray, Keller Williams Realty Portland Premiere. RMLS (OR)
- $169,0002 bd1 ba737 sqft12642 NW Barnes Rd APT 3, Portland, OR 97229ActiveMLS ID #531308071, Sharon Parmenter, Opendoor Brokerage LLC. RMLS (OR)
- $199,1992 bd2 ba1k sqft695 SE 197th Ave, Portland, OR 97233ActiveMLS ID #305698914, Denise Greisen, Century 21 North Homes Realty. RMLS (OR)
- $179,9502 bd1 ba727 sqft8833 N Syracuse St APT 12, Portland, OR 97203ActiveMLS ID #628044609, Shanon Adamson-John, MORE Realty. RMLS (OR)
- $165,0001 bd1 ba617 sqft100 Kerr Pkwy APT 6, Lake Oswego, OR 97035ActiveMLS ID #157549901, Tracy Anderson, eXp Realty, LLC. RMLS (OR)
- $188,9001 bd1 ba572 sqft7538 SW Barnes Rd Unit H, Portland, OR 97225ActiveMLS ID #554804320, Laurie Bornstein, Eleete Real Estate. RMLS (OR)
- $174,9001 bd1 ba617 sqft100 Kerr Pkwy APT 52, Lake Oswego, OR 97035ActiveMLS ID #755267468, Marc Fox, Keller Williams Realty Portland Premiere. RMLS (OR)
