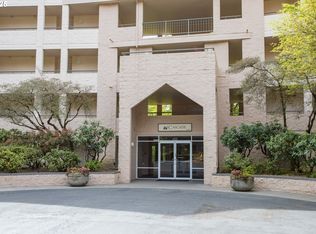
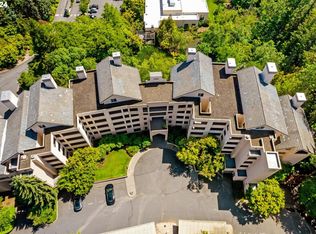
This 1-bedroom, 1-bath, 707 sq ft upper-floor condo faces south with tree and territorial views from the living room and a covered patio that functions as a second living space. Open living and dining with engineered hardwood, a gas fireplace, and a pass-through kitchen. In-unit laundry. Primary bedroom with wall-to-wall carpet and sliding-door access to the patio. One deeded garage space plus an exterior space. Resort-style amenities include a clubhouse, indoor lap pool, hot tub, sauna, gym, tennis and pickleball, walking paths, ponds, and water features. HOA covers water, sewer, trash, cable, internet, grounds, exterior maintenance, and building insurance. Gated entry and secured garage. Live above the city in a gated community with year-round tree views and resort amenities.
Active
$155,000
6685 W Burnside St Unit 343, Portland, OR 97210
1beds
707sqft
Residential, Condominium
Built in 1992
-- sqft lot
$-- Zestimate®
$219/sqft
$748/mo HOA
What's special
Gas fireplacePass-through kitchenIn-unit laundry
- 4 days
- 166
- 6
Zillow last checked:
Listing updated:
Listed by:
Daniel Mal 503-358-4070,
Mal & Seitz
Source: RMLS (OR),MLS#: 450174438
Facts & features
Interior
Bedrooms & bathrooms
- Bedrooms: 1
- Bathrooms: 1
- Full bathrooms: 1
- Main level bathrooms: 1
Rooms
- Room types: Dining Room, Family Room, Kitchen, Living Room, Primary Bedroom
Primary bedroom
- Level: Main
Dining room
- Level: Main
Kitchen
- Level: Main
Living room
- Level: Main
Heating
- Forced Air
Cooling
- Central Air
Appliances
- Included: Electric Water Heater
Features
- Number of fireplaces: 1
- Fireplace features: Gas
- Common walls with other units/homes: 1 Common Wall
Interior area
- Total structure area: 707
- Total interior livable area: 707 sqft
Property
Parking
- Total spaces: 1
- Parking features: Deeded, Secured, Condo Garage (Attached), Attached
- Attached garage spaces: 1
Features
- Levels: One
- Stories: 1
- Entry location: Upper Floor
- Has view: Yes
- View description: Pond, Territorial, Trees/Woods
- Has water view: Yes
- Water view: Pond
Details
- Parcel number: R2015222
Construction
Type & style
- Home type: Condo
- Property subtype: Residential, Condominium
Materials
- Block
- Roof: Tile
Condition
- Approximately
- New construction: No
- Year built: 1992
Utilities & green energy
- Sewer: Public Sewer
- Water: Public
Community & HOA
Community
- Features: Condo Elevator
- Subdivision: Quintet Condo
HOA
- Has HOA: Yes
- Amenities included: Cable T V, Commons, Exterior Maintenance, Gated, Gym, Insurance, Internet, Lap Pool, Maintenance Grounds, Pool, Sauna, Sewer, Tennis Court, Trash, Water
- HOA fee: $748 monthly
Location
- Region: Portland
Financial & listing details
- Price per square foot: $219/sqft
- Tax assessed value: $246,510
- Annual tax amount: $3,476
- Date on market: 9/2/2026
- Listing terms: Cash,Conventional,FHA,VA Loan
Estimated market value
Not available
Estimated sales range
Not available
Not available
Price history
| Date | Event | Price |
|---|---|---|
| 10/15/2026 | Listed for sale | $155,000$219/sqft |
Source:  RMLS (OR) #450174438 Report a problem RMLS (OR) #450174438 Report a problem | ||
| 10/8/2026 | Pending sale | $155,000$219/sqft |
Source: RMLS (OR) #450174438 Report a problem | ||
| 9/23/2026 | Listed for sale | $155,000$219/sqft |
Source: RMLS (OR) #450174438 Report a problem | ||
| 9/14/2026 | Pending sale | $155,000$219/sqft |
Source: RMLS (OR) #450174438 Report a problem | ||
| 9/2/2026 | Listed for sale | $155,000-42.6%$219/sqft |
Source: RMLS (OR) #450174438 Report a problem | ||
| 3/17/2022 | Sold | $270,000$382/sqft |
Source: Public Record Report a problem | ||
Public tax history
| Year | Property taxes | Tax assessment |
|---|---|---|
| 2025 | $3,476 +4.3% | $183,940 +3% |
| 2024 | $3,331 +6.5% | $178,590 +3% |
| 2023 | $3,128 +3.4% | $173,390 +3% |
| 2022 | $3,027 +3.7% | $168,340 |
| 2021 | $2,918 +3.1% | -- |
| 2020 | $2,830 +3.4% | $158,680 +3% |
| 2019 | $2,737 +3.4% | $154,060 |
| 2018 | $2,648 | $154,060 +6.1% |
| 2017 | $2,648 +7.6% | $145,230 +3% |
| 2016 | $2,462 | $141,000 +3% |
| 2015 | $2,462 +5.9% | $136,900 +3% |
| 2014 | $2,325 +12.3% | $132,920 +4.4% |
| 2013 | $2,070 +16.7% | $127,280 +15% |
| 2012 | $1,774 -10.3% | $110,690 -10.1% |
| 2011 | $1,979 -5.7% | $123,190 -18.8% |
| 2010 | $2,098 +2.1% | $151,780 -9.7% |
| 2009 | $2,055 +8.4% | $168,040 -5.2% |
| 2008 | $1,896 +2.5% | $177,210 +7.7% |
| 2007 | $1,849 +11.6% | $164,530 +4.4% |
| 2006 | $1,657 -2.9% | $157,610 +31.7% |
| 2005 | $1,707 +4.7% | $119,710 +11.6% |
| 2004 | $1,630 +0.6% | $107,290 +1% |
| 2003 | $1,621 +1.6% | $106,240 +1% |
| 2002 | $1,596 -2.2% | $105,160 -2.2% |
| 2001 | $1,632 +6.7% | $107,480 -0.6% |
| 2000 | $1,530 | $108,100 |
Find assessor info on the county website
Monthly payment
Est. payment
Payment breakdown
Explore the cost of this home by adjusting the details. Changes won't be saved.Climate risks
Neighborhood: West Haven-Sylvan
Nearby schools
Schools provided by the listing agent
- Elementary: W Tualatin View
- Middle: Cedar Park
- High: Beaverton
Source: RMLS (OR). This data may not be complete. We recommend contacting the local school district to confirm school assignments for this home.
- $240,0002 bd2 ba1.1k sqft6685 W Burnside St #310, Portland, OR 97210Sold
- $285,0001 bd1 ba707 sqft6685 W Burnside Rd UNIT 334, Portland, OR 97210Sold
- $194,4001 bd1 ba750 sqft6695 W Burnside Rd, Portland, OR 97210Off Market
- $278,0002 bd2 ba1.1k sqft6685 W Burnside Rd UNIT 320, Portland, OR 97210Off Market
Similar homes
- $185,0001 bd1 ba707 sqft6625 W Burnside St Unit 234, Portland, OR 97210Active
 MLS ID #524399825, Shey Gladstone, Keller Williams Realty Professionals. RMLS (OR)
 - $162,9001 bd1 ba500 sqft2109 NW Irving St Unit 304, Portland, OR 97210Active
 MLS ID #359928652, Kathryn King, KJK Properties PC. RMLS (OR)
 - $179,0001 bd1 ba598 sqft7522 SW Barnes Rd APT E, Portland, OR 97225Active
 MLS ID #789874772, Sonja Christiansen, Move Real Estate Inc. RMLS (OR)
 - $159,0002 bd2 ba874 sqft847 SW Broadway Dr APT 32, Portland, OR 97201Active
 MLS ID #489180747, Alexander Croy, Knipe Realty ERA Powered. RMLS (OR)
 - $190,0001 bd1 ba554 sqft1937 NW Hoyt St #106, Portland, OR 97209ActiveMLS ID #579787655, Ronald Milligan, Fiv Realty. RMLS (OR)
- $179,9501 bd1 ba712 sqft7937 SW 40th Ave APT I, Portland, OR 97219ActiveMLS ID #379344760, Mallory Kaus, Windermere Realty Trust. RMLS (OR)
- $165,0001 bd1 ba617 sqft100 Kerr Pkwy APT 6, Lake Oswego, OR 97035ActiveMLS ID #157549901, Tracy Anderson, eXp Realty, LLC. RMLS (OR)
- $187,5001 bd1 ba773 sqft1535 SW Clay St APT 239, Portland, OR 97201ActiveMLS ID #325714798, Mimi McCaslin, LUXE Forbes Global Properties. RMLS (OR)
- $185,0001 bd1 ba630 sqft5482 SW Alger Ave Unit 15-F15, Beaverton, OR 97005ActiveMLS ID #640110318, Hector Rosales Diaz, United Real Estate Properties. RMLS (OR)
- $170,0001 bd1 ba600 sqft255 SW Harrison St APT 5C, Portland, OR 97201ActiveMLS ID #205980598, Amy Minister, Keller Williams Premier Partners. RMLS (OR)
- $189,0002 bd1 ba962 sqft12330 SE Main St, Portland, OR 97233ActiveMLS ID #617450704, Jessica Hur, RE/MAX Equity Group. RMLS (OR)
- $185,0002 bd2 ba812 sqft12612 NW Barnes Rd APT 6, Portland, OR 97229ActiveMLS ID #756365798, Angela Stevens, Keller Williams Realty Professionals. RMLS (OR)
- $170,0002 bd1 ba736 sqft5488 SW Alger Ave APT 12, Beaverton, OR 97005ActiveMLS ID #361104378, Nick Shivers, eXp Realty, LLC. RMLS (OR)
- $169,0001 bd1 ba618 sqft1829 NW Lovejoy St Unit 103, Portland, OR 97209ActiveMLS ID #538385298, Deb Kemp, Vetiver Street Real Estate. RMLS (OR)
- $169,0001 bd1 ba606 sqft255 SW Harrison St APT 15C, Portland, OR 97201ActiveMLS ID #463472046, Stephen FitzMaurice, eXp Realty, LLC. RMLS (OR)
- $202,0001 bd1 ba662 sqft1132 SW 19th Ave Unit 309, Portland, OR 97205ActiveMLS ID #534048925, Christopher Hayes, MORE Realty. RMLS (OR)
- $179,9001 bd1 ba731 sqft255 SW Harrison St APT 14B, Portland, OR 97201ActiveMLS ID #723719625, Kevin May, Coldwell Banker Bain. RMLS (OR)
- $225,0001 bd1 ba712 sqft7736 SW Barnes Rd Unit B, Portland, OR 97225ActiveMLS ID #463172463, Caitlin Terry, Real Broker. RMLS (OR)
- $129,9001 bd1 ba700 sqft410 NW 18th Ave APT 7, Portland, OR 97209ActiveMLS ID #125871536, Valerie Hunter, H & H Preferred Real Estate. RMLS (OR)
- $185,0001 bd1 ba630 sqft5484 SW Alger Ave Unit 7-G7, Beaverton, OR 97005ActiveMLS ID #528608399, Jenny Troy, Move Real Estate Inc. RMLS (OR)
