Skip main navigation
Sold
  • $240,000

    6685 W Burnside St #310, Portland, OR 97210

    2beds
    1,192sqft
    Residential, Condominium
    Built in 1992
    -- sqft lot
    $236,600 Zestimate®
    $201/sqft
    $2,279 Estimated rent

    Home value

    $236,600

    $225,000 - $248,000

    $2,279/mo

    Zestimate® history
    Loading
    Loading...

    Owner options

    List your home for rent

    $2,279/mo

    Rent Zestimate®

    Find your next renter with Zillow Rental Manager. Plus, with online applications, you can quickly screen prospective tenants – for free.

    Learn more

    $2,279/mo

    Rent Zestimate®

    Refinance and save

    $2,807/mo

    Est. payment

    Refinancing to a lower rate could help reduce your monthly payments and save thousands over the life of the loan.

    See today's rates

    $2,807/mo

    Est. payment

    Explore your selling options

    Work with a Zillow partner agent

    Leverage their expertise and Zillow's premium Showcase listings to get your home seen by more buyers.

    Get started

    List with your own agent

    Get your home in front of millions of buyers by listing it on Zillow.

    Learn how to do it

    Sell it yourself

    Take full control of how buyers see your home on Zillow by listing For Sale by Owner (FSBO).

    List your home

    What's special

    Indoor heated lap poolSun deckFresh paint throughoutExcellent cross-ventilationLargest covered deck availableTennis and pickleball courtsUpdated corner unit
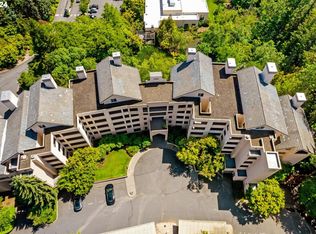
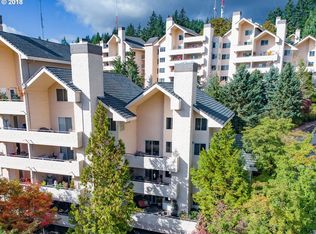
    Seller concessions available. New stainless steel appliances installed on 9/10. Resort-Style Living in the West Hills – Updated Corner Unit at The Quintet: Tucked into 17 forested acres in Portland’s prestigious West Hills, The Quintet offers an unmatched blend of natural beauty, superior construction, and resort-level amenities—all just minutes from Beaverton, Downtown Portland, and the high-tech corridor. This desirable corner unit is one of the most private in the community, with excellent cross-ventilation and the largest covered deck available—perfect for enjoying morning coffee or evening sunsets year-round. Move-in Ready Comfort: Kitchen features granite counters, custom cabinetry, and tile backsplash• Remodeled bathrooms with contemporary vanities and marble-patterned vinyl flooring • Bamboo and VLT flooring, pendant lighting, and fresh paint throughout • Three dedicated garage parking spaces (one tandem), with secure elevator access • HVAC system installed in 2022 • Seller covering remainder of recent assessment—reserves are strong, repairs complete, and a 20-year maintenance plan in place. Quintet Community Highlights: • Designed by a master landscape architect with dramatic views and lush surroundings • Indoor heated lap pool, whirlpool spa, sauna, and modern fitness center • Elegant clubhouse with meeting and event spaces • Tennis and pickleball courts, sun deck, and walking paths • Smoke-free, pet-friendly (dogs under 15 lbs), and gated with 24/7 security • A true community of professionals • Washington County location means lower property taxes. Ideal for Today’s Buyers: Strategically located near some of the region’s largest employers: • Intel (Hillsboro) – ~20 minutes • Nike HQ (Beaverton) – ~15 minutes • OHSU & Providence Health – ~20–25 minutes • Easy access to Hwy 217, Hwy 26, I-5, and MAX/transit

    Zillow last checked:

    Listing updated:

    Listed by:

    Jason Cassell 503-953-5444,

    ELEETE Real Estate

    Bought with:

    Aubrey Turley, 201229038

    Aetna Properties, Inc.

    Source: RMLS (OR),MLS#: 280184721MLS Logo

    Facts & features

    Interior

    Bedrooms & bathrooms
    • Bedrooms: 2
    • Bathrooms: 2
    • Full bathrooms: 2
    • Main level bathrooms: 2
    Primary bedroom
    • Features: Closet Organizer, Bamboo Floor, Walkin Closet
    • Level: Main
    • Area: 156
    • Dimensions: 13 x 12
    Bedroom 2
    • Features: Laminate Flooring
    • Level: Main
    • Area: 132
    • Dimensions: 12 x 11
    Dining room
    • Features: Balcony, Ceiling Fan, Bamboo Floor
    • Level: Main
    • Area: 120
    • Dimensions: 12 x 10
    Kitchen
    • Features: Dishwasher, Bamboo Floor, Granite
    • Level: Main
    • Area: 104
    • Width: 8
    Living room
    • Features: Balcony, Fireplace, Bamboo Floor
    • Level: Main
    • Area: 168
    • Dimensions: 14 x 12
    Heating
    • Heat Pump, Fireplace(s)
    Cooling
    • Heat Pump
    Appliances
    • Included: Dishwasher, Disposal, Free-Standing Range, Free-Standing Refrigerator, Microwave, Stainless Steel Appliance(s), Electric Water Heater
    • Laundry: Hookup Available
    Features
    • Ceiling Fan(s), Granite, Marble, Balcony, Closet Organizer, Walk-In Closet(s), Butlers Pantry
    • Flooring: Bamboo, Tile, Laminate
    • Windows: Double Pane Windows
    • Basement: None
    • Number of fireplaces: 1
    • Fireplace features: Gas
    • Common walls with other units/homes: 1 Common Wall
    Interior area
    • Total structure area: 1,192
    • Total interior livable area: 1,192 sqft

    Property

    Parking
    • Total spaces: 3
    • Parking features: Covered, Secured, Condo Garage (Attached), Attached, Tandem
    • Attached garage spaces: 3
    Accessibility
    • Accessibility features: Accessible Full Bath, Natural Lighting, One Level, Accessibility
    Features
    • Levels: One
    • Stories: 1
    • Entry location: Ground Floor
    • Patio & porch: Covered Deck
    • Exterior features: Balcony
    • Spa features: Association
    • Has view: Yes
    • View description: Territorial, Trees/Woods
    Lot
    • Features: Commons, Gated, On Busline, Secluded
    Details
    • Parcel number: R2015192

    Construction

    Type & style
    • Home type: Condo
    • Property subtype: Residential, Condominium
    Materials
    • Block, Brick, Other
    • Foundation: Concrete Perimeter
    • Roof: Built-Up,Tile
    Condition
    • Resale
    • New construction: No
    • Year built: 1992

    Utilities & green energy

    • Gas: Gas
    • Sewer: Public Sewer
    • Water: Public
    • Utilities for property: Cable Connected

    Community & neighborhood

    Security
    • Security features: Intercom Entry, Security Gate, Security Lights
    Community
    • Community features: Condo Elevator
    Location
    • Region: Portland
    • Subdivision: The Quintet

    HOA & financial

    HOA
    • Has HOA: Yes
    • HOA fee: $1,247 monthly
    • Amenities included: All Landscaping, Cable T V, Commons, Exterior Maintenance, Gated, Gym, Insurance, Internet, Library, Maintenance Grounds, Management, Meeting Room, Party Room, Pool, Recreation Facilities, Sauna, Sewer, Snow Removal, Spa Hot Tub, Tennis Court, Trash, Water, Weight Room

    Other

    Other facts
    • Listing terms: Cash,Conventional,FHA,VA Loan
    • Road surface type: Paved

    Price history

    DateEventPrice
    3/2/2026Sold$240,000$201/sqft
    Source: RMLS (OR) #280184721 Report a problem
    1/25/2026Pending sale$240,000$201/sqft
    Source: RMLS (OR) #280184721 Report a problem
    1/8/2026Listed for sale$240,000+23.1%$201/sqft
    Source: RMLS (OR) #280184721 Report a problem
    6/4/2010Sold$195,000-11%$164/sqft
    Source: Public Record Report a problem
    1/27/2010Price change$219,000-4.7%$184/sqft
    Source: Coldwell Banker Barbara Sue Seal #9085245 Report a problem
    11/8/2009Listed for sale$229,900+30.3%$193/sqft
    Source: Coldwell Banker Barbara Sue Seal #9085245 Report a problem
    7/27/2004Sold$176,500+60.5%$148/sqft
    Source: Public Record Report a problem
    4/3/2003Sold$110,000-32.6%$92/sqft
    Source: Public Record Report a problem
    12/10/1997Sold$163,300$137/sqft
    Source: Public Record Report a problem

    Public tax history

    YearProperty taxesTax assessment
    2025$5,587 +4.4%$295,660 +3%
    2024$5,354 +6.5%$287,050 +3%
    2023$5,028 +3.3%$278,690 +3%
    2022$4,865 +3.7%$270,580
    2021$4,690 +3.1%--
    2020$4,548 +3.4%$255,050 +3%
    2019$4,400 +3.4%$247,630
    2018$4,256 $247,630 +6.1%
    2017$4,256 +13.8%$233,420 +9%
    2016$3,739 $214,190 +3%
    2015$3,739 +4%$207,960 +3%
    2014$3,595 +24.4%$201,910 +13.6%
    2013$2,890 +31.9%$177,690 +30%
    2012$2,191 -10.5%$136,730 -10.3%
    2011$2,448 -14.4%$152,380 -18.9%
    2010$2,859 +2.1%$188,000 -10.3%
    2009$2,800 +8.4%$209,630 -15.8%
    2008$2,583 +2.5%$249,090 +7.6%
    2007$2,519 +11.6%$231,520 +5.1%
    2006$2,258 -7%$220,280 +20.2%
    2005$2,426 +8.4%$183,200 +24.4%
    2004$2,238 +0.8%$147,310 +1.2%
    2003$2,220 +1.8%$145,520 +1.3%
    2002$2,180 +1.2%$143,680 -2.7%
    2001$2,153 +10.4%$147,620 -0.7%
    2000$1,950 $148,680

    Find assessor info on the county website

    Neighborhood: West Haven-Sylvan

    Nearby schools

    GreatSchools rating
    Schools provided by the listing agent
    • Elementary: W Tualatin View
    • Middle: Cedar Park
    • High: Beaverton

    Source: RMLS (OR). This data may not be complete. We recommend contacting the local school district to confirm school assignments for this home.

    Get a cash offer in 3 minutes
    Find out how much your home could sell for in as little as 3 minutes with a no-obligation cash offer.
    Estimated market value
    $236,600
    Get a cash offer in 3 minutes
    Find out how much your home could sell for in as little as 3 minutes with a no-obligation cash offer.
    Estimated market value
    $236,600