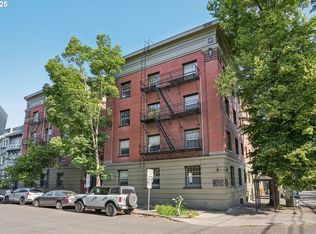
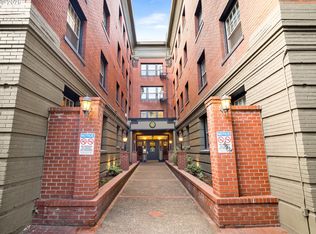
Charming Historic Condo with City & Mount St. Helens Views! THE best view in the building! This light-filled, east-facing condo in the Historic Alphabet District has period details throughout! High ceilings, crown molding, wood floors, and French doors. Features a gas fireplace, built-ins, a pull-out Murphy bed, and a resurfaced clawfoot tub. Freshly painted interior and refinished wood floors! Double-pane windows for comfort. Pet-friendly building with a welcoming entry courtyard, elevator, storage unit, bike storage, and laundry. Shared amenities are kept tip-top and the condo includes a unit in the storage area, lower level. Out your door you are a short distance to Providence Park and have many dining, coffee, and well known NW 21st and 23rd shops! Walk and Bikescore 98 - live the active lifestyle here! Parking found at: Type B parking permit here: bit.ly/3BjnHM1. Substantial discount for bulk sale available of units #211, #304, #407. These units make an exceptional value for mid-term rental investment or owner occupied with their central location. Highly motivated seller for sales that close concurrent to one another, with clean and efficient terms ASAP, and without exception in year 2026. A bulk discount is available to any purchaser who purchases all three units (#211, #304, and #407) and successfully closes on all three units in 2026.
Active
Price cut: $3K (8/9)
$172,900
2109 NW Irving St Unit 304, Portland, OR 97210
1beds
500sqft
Residential, Condominium
Built in 1910
-- sqft lot
$-- Zestimate®
$346/sqft
$636/mo HOA
What's special
Gas fireplaceFreshly painted interiorRefinished wood floorsFrench doorsResurfaced clawfoot tubHigh ceilingsDouble-pane windows
- 316 days
- 165
- 9
Zillow last checked:
Listing updated:
Listed by:
Kathryn King emaildocs@kjkproperties.com,
KJK Properties PC
Source: RMLS (OR),MLS#: 359928652
Facts & features
Interior
Bedrooms & bathrooms
- Bedrooms: 1
- Bathrooms: 1
- Full bathrooms: 1
- Main level bathrooms: 1
Rooms
- Room types: Dining Room, Family Room, Kitchen, Living Room, Primary Bedroom
Primary bedroom
- Features: Closet, Wood Floors
- Level: Main
Kitchen
- Features: Free Standing Range, Free Standing Refrigerator
- Level: Main
Living room
- Features: Wood Floors
- Level: Main
Heating
- Other, Radiant
Cooling
- None
Appliances
- Included: Free-Standing Range, Free-Standing Refrigerator, Stainless Steel Appliance(s), Electric Water Heater
- Laundry: Common Area
Features
- Closet
- Flooring: Tile, Wood
- Windows: Vinyl Frames
- Basement: Full,Storage Space
- Number of fireplaces: 1
- Fireplace features: Gas
Interior area
- Total structure area: 500
- Total interior livable area: 500 sqft
Property
Parking
- Parking features: On Street
- Has uncovered spaces: Yes
Features
- Stories: 1
- Entry location: Upper Floor
Lot
- Features: Level
Details
- Parcel number: R591807
Construction
Type & style
- Home type: Condo
- Architectural style: Four Square
- Property subtype: Residential, Condominium
Materials
- Brick
- Foundation: Other
- Roof: Flat
Condition
- Resale
- New construction: No
- Year built: 1910
Utilities & green energy
- Gas: Gas
- Sewer: Public Sewer
- Water: Public
Community & HOA
Community
- Features: Condo Elevator, Condo Concierge
HOA
- Has HOA: Yes
- Amenities included: Exterior Maintenance, Insurance, Maintenance Grounds, Management, Sewer, Trash, Water
- HOA fee: $636 monthly
Location
- Region: Portland
Financial & listing details
- Price per square foot: $346/sqft
- Tax assessed value: $216,230
- Annual tax amount: $3,806
- Date on market: 12/1/2025
- Listing terms: Cash,Conventional
- Road surface type: Paved
Estimated market value
Not available
Estimated sales range
Not available
Not available
Price history
| Date | Event | Price |
|---|---|---|
| 8/9/2026 | Price change | $172,900-1.7%$346/sqft |
Source:  RMLS (OR) #359928652 Report a problem RMLS (OR) #359928652 Report a problem | ||
| 7/7/2026 | Price change | $175,900-1.1%$352/sqft |
Source: RMLS (OR) #359928652 Report a problem | ||
| 5/29/2026 | Price change | $177,900-1.7%$356/sqft |
Source: RMLS (OR) #359928652 Report a problem | ||
| 4/21/2026 | Price change | $180,900-1.1%$362/sqft |
Source: RMLS (OR) #359928652 Report a problem | ||
| 3/10/2026 | Price change | $182,900-1.1%$366/sqft |
Source: RMLS (OR) #359928652 Report a problem | ||
| 2/17/2026 | Price change | $184,900-1.4%$370/sqft |
Source: RMLS (OR) #359928652 Report a problem | ||
| 1/31/2026 | Price change | $187,500-1.1%$375/sqft |
Source: RMLS (OR) #359928652 Report a problem | ||
| 1/10/2026 | Price change | $189,500-2.6%$379/sqft |
Source: RMLS (OR) #359928652 Report a problem | ||
| 12/4/2025 | Listed for sale | $194,500-20.3%$389/sqft |
Source: RMLS (OR) #359928652 Report a problem | ||
| 6/6/2019 | Listing removed | $1,185$2/sqft |
Source: KJK Properties Report a problem | ||
| 4/13/2019 | Listed for rent | $1,185-0.8%$2/sqft |
Source: KJK Properties Report a problem | ||
| 6/23/2017 | Sold | $244,000$488/sqft |
Source: RMLS (OR) #17405684 Report a problem | ||
| 5/25/2017 | Pending sale | $244,000$488/sqft |
Source: Home Sweet Home Realty, LLC #17405684 Report a problem | ||
| 5/18/2017 | Price change | $244,000-2%$488/sqft |
Source: Home Sweet Home Realty, LLC #17405684 Report a problem | ||
| 4/18/2017 | Listed for sale | $249,000+27%$498/sqft |
Source: Home Sweet Home Realty, LLC #17405684 Report a problem | ||
| 4/13/2017 | Listing removed | $1,195$2/sqft |
Source: Jim McNeeley Real Estate & Property Management, Inc. Report a problem | ||
| 4/6/2017 | Price change | $1,195-4%$2/sqft |
Source: Jim McNeeley Real Estate & Property Management, Inc. Report a problem | ||
| 3/9/2017 | Listed for rent | $1,245-4.2%$2/sqft |
Source: Zillow Rental Manager Report a problem | ||
| 12/3/2015 | Listing removed | $1,300$3/sqft |
Source: Holland Properties, Inc. Report a problem | ||
| 11/11/2015 | Listed for rent | $1,300+4%$3/sqft |
Source: Holland Properties, Inc. Report a problem | ||
| 9/13/2014 | Listing removed | $1,250$3/sqft |
Source: Holland Properties, Inc. Report a problem | ||
| 9/2/2014 | Price change | $1,250-3.5%$3/sqft |
Source: Holland Properties, Inc. Report a problem | ||
| 8/21/2014 | Price change | $1,295-13.4%$3/sqft |
Source: Holland Properties, Inc. Report a problem | ||
| 8/15/2014 | Listed for rent | $1,495$3/sqft |
Source: Holland Properties, Inc. Report a problem | ||
| 5/12/2014 | Sold | $196,000+14.2%$392/sqft |
Source: RMLS (OR) #14199710 Report a problem | ||
| 8/18/2006 | Sold | $171,700$343/sqft |
Source: Public Record Report a problem | ||
Public tax history
| Year | Property taxes | Tax assessment |
|---|---|---|
| 2025 | $3,807 +2.6% | $142,940 +3% |
| 2024 | $3,710 +4% | $138,780 +3% |
| 2023 | $3,567 +2.2% | $134,740 +3% |
| 2022 | $3,490 +1.7% | $130,820 +3% |
| 2021 | $3,431 +9% | $127,010 +3% |
| 2020 | $3,147 +562.1% | $123,310 +557% |
| 2019 | $475 | $18,770 +3% |
| 2018 | $475 +3% | $18,230 +3% |
| 2017 | $461 +14% | $17,700 +3% |
| 2016 | $405 | $17,190 +3% |
| 2015 | $405 +2.7% | $16,690 +3% |
| 2014 | $394 +3.9% | $16,210 +3% |
| 2013 | $379 +10.5% | $15,740 +2.9% |
| 2012 | $343 +3.9% | $15,290 +3% |
| 2011 | $331 +5.5% | $14,850 +3% |
| 2010 | $313 +2.7% | $14,420 +3% |
| 2009 | $305 +5.9% | $14,000 +2.9% |
| 2008 | $288 +0.2% | $13,600 +3% |
| 2007 | $288 | $13,210 |
Find assessor info on the county website
Monthly payment
Est. payment
Payment breakdown
Explore the cost of this home by adjusting the details. Changes won't be saved.Climate risks
Neighborhood: Northwest
Nearby schools
Schools provided by the listing agent
- Elementary: Chapman
- Middle: West Sylvan
- High: Lincoln
Source: RMLS (OR). This data may not be complete. We recommend contacting the local school district to confirm school assignments for this home.
- $182,0001 bd1 ba513 sqft2109 NW Irving St UNIT 307, Portland, OR 97210Sold
- $189,0001 bd1 ba488 sqft2109 NW Irving St UNIT 101, Portland, OR 97210For Sale
- $192,5001 bd1 ba592 sqft2109 NW Irving St UNIT 102, Portland, OR 97210For Sale

- $300,0001 bd1 ba516 sqft2109 NW Irving St UNIT 405, Portland, OR 97210For Sale

Similar homes
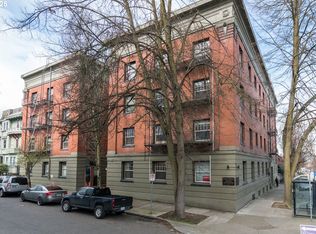
- $170,0001 bd1 ba513 sqft2109 NW Irving St Unit 407, Portland, OR 97210Active
 MLS ID #635525797, Kathryn King, KJK Properties PC. RMLS (OR)
 - $192,5001 bd1 ba592 sqft2109 NW Irving St Unit 102, Portland, OR 97210ActiveMLS ID #117001720, Douglas Kierulff, Realty of America, LLC. RMLS (OR)
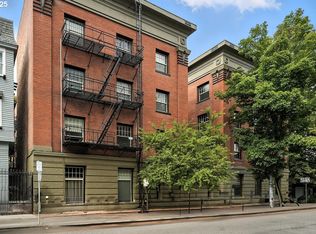
- $147,9001 bd1 ba437 sqft2109 NW Irving St Unit 211, Portland, OR 97210Active
 MLS ID #620380498, Kathryn King, KJK Properties PC. RMLS (OR)
 - $189,0001 bd1 ba488 sqft2109 NW Irving St Unit 101, Portland, OR 97210ActiveMLS ID #219936325, Reg Martocci, Wood Land Realty. RMLS (OR)
- $205,0001 bd1 ba567 sqft2533 NW Marshall St APT 103, Portland, OR 97210ActiveMLS ID #718214292, Michele DesCombes, Keller Williams Realty Professionals. RMLS (OR)
- $169,0001 bd1 ba618 sqft1829 NW Lovejoy St Unit 103, Portland, OR 97209ActiveMLS ID #538385298, Deb Kemp, Vetiver Street Real Estate. RMLS (OR)
- $169,9001 bd1 ba630 sqft709 SW 16th Ave Unit 505, Portland, OR 97205ActiveMLS ID #459294800, Jackie Wu, Oregon First. RMLS (OR)
- $189,0001 bd1 ba539 sqft1631 NW Everett St APT 406, Portland, OR 97209ActiveMLS ID #396839380, Liz Ellis, Redfin. RMLS (OR)
- $190,0001 bd1 ba554 sqft1937 NW Hoyt St #106, Portland, OR 97209ActiveMLS ID #579787655, Ronald Milligan, Fiv Realty. RMLS (OR)
- $204,9001 bd1 ba537 sqft1829 NW Lovejoy St Unit 313, Portland, OR 97209ActiveMLS ID #461178047, Rachel Vezina, Keller Williams PDX Central. RMLS (OR)
- $157,9001 bd1 ba443 sqft1005 SW Park Ave Unit 605, Portland, OR 97205ActiveMLS ID #270201339, Pam Blair, YogaBug Real Estate LLC. RMLS (OR)
- $200,0001 bd1 ba548 sqft1811 NW Couch St APT 302, Portland, OR 97209ActiveMLS ID #478584780, Linda Cohn, Coldwell Banker Bain. RMLS (OR)
- $199,0001 bd1 ba618 sqft1829 NW Lovejoy St Unit 408, Portland, OR 97209ActiveMLS ID #557042523, Marina Golovatii, Real Broker. RMLS (OR)
- $202,0001 bd1 ba627 sqft1829 NW Lovejoy St Unit 305, Portland, OR 97209ActiveMLS ID #157740696, Amaia Harrington, Where, Inc. RMLS (OR)
- $185,0001 bd1 ba707 sqft6625 W Burnside St Unit 234, Portland, OR 97210ActiveMLS ID #524399825, Shey Gladstone, Keller Williams Realty Professionals. RMLS (OR)
- $144,9001 bd1 ba700 sqft410 NW 18th Ave APT 7, Portland, OR 97209ActiveMLS ID #125871536, Valerie Hunter, H & H Preferred Real Estate. RMLS (OR)
- $170,0001 bd1 ba600 sqft255 SW Harrison St APT 5C, Portland, OR 97201ActiveMLS ID #205980598, Amy Minister, Keller Williams Premier Partners. RMLS (OR)
- $169,0001 bd1 ba606 sqft255 SW Harrison St APT 15C, Portland, OR 97201ActiveMLS ID #463472046, Stephen FitzMaurice, eXp Realty, LLC. RMLS (OR)
- $189,0001 bd1 ba694 sqft940 NW Naito Pkwy APT L15, Portland, OR 97209ActiveMLS ID #224583275, Morgan Braze, Kelly Right Real Estate of Portland, LLC. RMLS (OR)
- $185,0001 bd1 ba565 sqft1411 N Alberta St APT 1, Portland, OR 97217ActiveMLS ID #615594137, Erin Martin, Matin Real Estate. RMLS (OR)
