Step into a spacious family room bathed in natural light, thanks to an abundance of large windows that create a bright and airy atmosphere. Whether you’re hosting guests or enjoying a quiet evening, this room offers comfort and versatility. Fall in love with this beautifully updated home, starting with the show-stopping kitchen—quartz countertops, stylish backsplash, brand-new stainless-steel appliances, and soft-close cabinets and drawers. An island with extra storage and a breakfast bar makes it perfect for casual meals or entertaining. The dining room sits just off the kitchen for effortless gatherings. The primary suite offers a spacious walk-in closet, new flooring, and updated lighting. Its private bath features a new vanity, full-size walk-in shower, fresh flooring, and modern hardware. A guest bedroom is tucked into a split floor plan next to the updated guest bath with tub/shower combo, new vanity, toilet, and hardware. Convenience continues with a utility room featuring a storage closet and washer. Recent upgrades include a new roof, exterior paint, decks, and steps. Situated on a generous corner lot, the home provides extra outdoor space to enjoy. Community amenities add to the appeal: a peaceful lake, picnic areas, and RV storage. Ideally located near I-205, schools, and more, the park’s space rent is just $970 per month, covering garbage and sewer.
Active
$139,900
16510 SE 81st Ave, Milwaukie, OR 97267
3beds
1,404sqft
Residential, Manufactured Home
Built in 1980
-- sqft lot
$139,400 Zestimate®
$100/sqft
$-- HOA
What's special
Modern hardwareStylish backsplashUpdated lightingNew flooringExterior paintFresh flooringAbundance of large windows
- 177 days |
- 261 |
- 15 |
Zillow last checked:
Listing updated:
Listed by:
Marjorie Baker 503-421-9129,
McKenzie-Baker Properties
Source: RMLS (OR),MLS#: 372423335
Facts & features
Interior
Bedrooms & bathrooms
- Bedrooms: 3
- Bathrooms: 2
- Full bathrooms: 2
- Main level bathrooms: 2
Rooms
- Room types: Bedroom 2, Bedroom 3, Dining Room, Family Room, Kitchen, Living Room, Primary Bedroom
Primary bedroom
- Level: Main
Heating
- Forced Air
Appliances
- Included: Dishwasher, Free-Standing Range, Free-Standing Refrigerator, Electric Water Heater
- Laundry: Laundry Room
Features
- High Ceilings, Kitchen Island
- Flooring: Luxury Vinyl Plank
- Windows: Double Pane Windows, Vinyl Frames
- Basement: Crawl Space
Interior area
- Total structure area: 1,404
- Total interior livable area: 1,404 sqft
Property
Parking
- Parking features: Driveway, On Street
- Has uncovered spaces: Yes
Accessibility
- Accessibility features: Minimal Steps, Walkin Shower, Accessibility
Features
- Stories: 1
- Exterior features: Yard
- Park: J O H N S O N C I T Y
Lot
- Features: Level, SqFt 0K to 2999
Details
- Parcel number: 01418745
- On leased land: Yes
- Lease amount: $970
- Land lease expiration date: 1803772800000
Construction
Type & style
- Home type: MobileManufactured
- Property subtype: Residential, Manufactured Home
Materials
- Cement Siding
- Foundation: Skirting
- Roof: Composition
Condition
- Approximately
- New construction: No
- Year built: 1980
Utilities & green energy
- Sewer: Public Sewer
- Water: Public
- Utilities for property: Cable Connected
Community & HOA
Community
- Security: Unknown
HOA
- Has HOA: No
Location
- Region: Milwaukie
Financial & listing details
- Price per square foot: $100/sqft
- Tax assessed value: $29,260
- Annual tax amount: $451
- Date on market: 2/27/2026
- Listing terms: Cash,Conventional
- Road surface type: Paved
- Body type: Double Wide
Estimated market value
$139,400
$132,000 - $146,000
$1,977/mo
Price history
| Date | Event | Price |
|---|---|---|
| 4/27/2026 | Price change | $139,900-3.5%$100/sqft |
Source:  RMLS (OR) #372423335 Report a problem RMLS (OR) #372423335 Report a problem | ||
| 2/28/2026 | Listed for sale | $144,900-2.1%$103/sqft |
Source: RMLS (OR) #372423335 Report a problem | ||
| 2/27/2026 | Listing removed | $148,000$105/sqft |
Source: My State MLS #11573091 Report a problem | ||
| 11/18/2025 | Price change | $148,000-4.2%$105/sqft |
Source: My State MLS #11573091 Report a problem | ||
| 10/10/2025 | Price change | $154,500-6.9%$110/sqft |
Source: My State MLS #11573091 Report a problem | ||
| 9/25/2025 | Price change | $166,000-3.5%$118/sqft |
Source: My State MLS #11573091 Report a problem | ||
| 9/12/2025 | Listed for sale | $172,000$123/sqft |
Source: My State MLS #11573091 Report a problem | ||
Public tax history
| Year | Property taxes | Tax assessment |
|---|---|---|
| 2025 | $466 +0.9% | $29,260 +0.3% |
| 2024 | $461 +9.7% | $29,186 +9.8% |
| 2023 | $421 +10.3% | $26,570 +7.1% |
| 2022 | $381 +15.5% | $24,820 +14.7% |
| 2021 | $330 +8.2% | $21,630 +8% |
| 2020 | $305 | $20,020 |
Find assessor info on the county website
Monthly payment
Climate risks
Neighborhood: Johnson City
Nearby schools
GreatSchools rating
- 3/10Bilquist Elementary SchoolGrades: K-5Distance: 0.6 mi
- 2/10Alder Creek Middle SchoolGrades: 6-8Distance: 1.5 mi
- 4/10Putnam High SchoolGrades: 9-12Distance: 1.5 mi
Schools provided by the listing agent
- Elementary: Bilquist
- Middle: Kraxberger
- High: Putnam
Source: RMLS (OR). This data may not be complete. We recommend contacting the local school district to confirm school assignments for this home.
- $98,7003 bd1 ba960 sqft16460 SE 81st Ave, Milwaukie, OR 97267Off Market
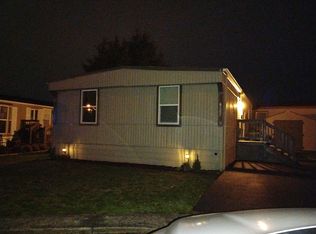
- $148,500-- bd1 ba-- sqft16520 SE 81st Ave, Milwaukie, OR 97267Off Market
- $141,000-- bd-- ba-- sqft16430 SE 81st Ave, Milwaukie, OR 97267Off Market
- $108,5003 bd2 ba952 sqft16481 SE 81st Ave, Milwaukie, OR 97267Off Market
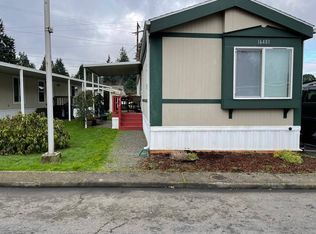
- $136,700-- bd-- ba-- sqft16471 SE 81st Ave, Milwaukie, OR 97267Off Market
- $139,900-- bd-- ba-- sqft16491 SE 81st Ave, Milwaukie, OR 97267Off Market
- $141,600-- bd-- ba-- sqft16410 SE 81st Ave, Milwaukie, OR 97267Off Market
- $122,8003 bd2 ba1.3k sqft16441 SE 81st Ave, Milwaukie, OR 97267Off Market
Similar homes
- $139,9003 bd2 ba1.3k sqft7940 SE Posey Ave, Portland, OR 97267Active
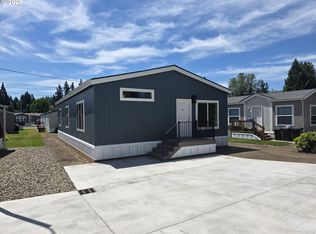
 MLS ID #572628089, Marjorie Baker, McKenzie-Baker Properties. RMLS (OR)
 - $139,9003 bd2 ba1.2k sqft8204 SE Poppy St, Milwaukie, OR 97267Active
 MLS ID #601434015, Marjorie Baker, McKenzie-Baker Properties. RMLS (OR)
 - $149,9993 bd2 ba1.5k sqft10400 SE Cook Ct Unit 34, Milwaukie, OR 97222Active
 MLS ID #789631202, Yanea Swanson, Kinected Realty, LLC. RMLS (OR)
 - $125,0003 bd2 ba1.8k sqft10400 SE Cook Ct Unit 73, Milwaukie, OR 97222For Sale
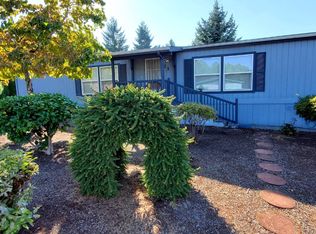 MLS ID #11453787, Alesia Jenkins, CMS Homes. My State MLS
 - $129,9003 bd2 ba1.3k sqft12450 SW Fischer Rd Unit 278, Tigard, OR 97224For Sale By Owner
- $149,0003 bd2 ba1.1k sqft18780 Central Point Rd Unit 7, Oregon City, OR 97045ActiveMLS ID #505830274, Helen Coppage, MORE Realty. RMLS (OR)
- $159,9002 bd2 ba1.4k sqft10400 SE Cook Ct Unit 74, Milwaukie, OR 97222For SaleMLS ID #11742223, Alesia Jenkins, CMS Homes. My State MLS
- $122,5004 bd2 ba1.7k sqft7918 SE King Rd Unit 7, Milwaukie, OR 97222For SaleMLS ID #11739112, Alesia Jenkins, CMS Homes. My State MLS
- $145,0003 bd2 ba1.4k sqft5200 SE 132nd Ave APT 12, Portland, OR 97236ActiveMLS ID #783279788, Jan Liberto, RE/MAX Advantage Group. RMLS (OR)
- $144,9003 bd2 ba1.4k sqft32700 SE Leewood Ln Unit 58, Boring, OR 97009ActiveMLS ID #608979623, Tim Sellers, Berkshire Hathaway HomeServices NW Real Estate. RMLS (OR)
- $165,0004 bd2 ba1.4k sqft23421 S Highway 213 Unit 69, Oregon City, OR 97045For SaleMLS ID #11941822, Angela Surratt, HELPING HAND EQUITY. My State MLS
- $113,9992 bd2 ba1k sqft2804 SE Courtney Ave Unit 12, Milwaukie, OR 97222ActiveMLS ID #299145955, Eric Zechenelly, Willamette Equity Brokerage LLC. RMLS (OR)
- $174,9953 bd2 ba1.3k sqftCountry Village Estates, Oregon City, OR 97045For SaleMLS ID #574452, Jeanne Dudley. MHBO
- $135,0003 bd2 ba1.3k sqft14308 NE Sandy Blvd Unit 23, Portland, OR 97230For SaleMLS ID #11742257, Alice Randall, JAM SERVICES LLC. My State MLS
- $129,0003 bd2 ba1.4k sqft16000 SE Powell Blvd Unit 48, Portland, OR 97236ActiveMLS ID #108744905, Marjorie Baker, McKenzie-Baker Properties. RMLS (OR)
- $129,9503 bd2 ba1.5k sqft620 SE 2nd Ave Unit 64, Canby, OR 97013For SaleMLS ID #11855509, Angela Surratt, HELPING HAND EQUITY. My State MLS
- $174,0003 bd2 ba1.3k sqft32700 SE Leewood Ln Unit 103, Boring, OR 97009ActiveMLS ID #343356772, Thomas Cardelli, Premiere Property Group, LLC. RMLS (OR)
- $159,0003 bd2 ba1.1k sqft23421 S Highway 213 Unit 67, Oregon City, OR 97045For SaleMLS ID #11692640, Angela Surratt, HELPING HAND EQUITY. My State MLS
- $134,9003 bd2 ba1.4k sqft14308 NE Sandy Blvd Unit 45, Portland, OR 97230For SaleMLS ID #11510689, Alice Randall, JAM SERVICES LLC. My State MLS
- $199,9003 bd2 ba1.6k sqft10400 SE Cook Ct Unit 131, Milwaukie, OR 97222ActiveMLS ID #224584388, Estuardo Perez, JMG - Jason Mitchell Group. RMLS (OR)
