Come take a look at this spacious Marlette manufactured home situated towards the back of the desirable, gated, Seminole Estates Park. This three-bedroom, two-bathroom, home has over 1,700sqft of living space with A/C, new hardy plank siding, and a fresh coat of paint! An abundance of natural light comes through all the brand-new windows throughout the home complete with custom, insulated, blinds. Two spacious living areas invite you to spread out and entertain. The kitchen has a new hood range, newer appliances, an eat bar, large dining area, and a solar tube for more natural light. Large primary suite is located at one end of the home with a soaking tub and separate shower with the remaining bedrooms at the other end of the home providing that sense of space and peace. Enjoy the updated landscaping outside and use the workshop with electrical for all your hobby needs. The park has RV storage, a pool, is pet-friendly, and takes pride in its newly renovated club house. Washer and dryer are new and all appliances stay!
Sold
Zillow last checked:
Listing updated:
Bought with:
Matthew Claeys, 201111092
Keller Williams Sunset Corridor
Source: RMLS (OR),MLS#: 119587204
Price history
| Date | Event | Price |
|---|---|---|
| 8/19/2026 | Sold | $144,000-3%$81/sqft |
Source:  RMLS (OR) #119587204 Report a problem RMLS (OR) #119587204 Report a problem | ||
| 7/31/2026 | Pending sale | $148,500$83/sqft |
Source: RMLS (OR) #119587204 Report a problem | ||
| 7/9/2026 | Listed for sale | $148,500+7.6%$83/sqft |
Source: RMLS (OR) #119587204 Report a problem | ||
| 7/12/2024 | Sold | $138,000-2.8%$77/sqft |
Source: RMLS (OR) #24211970 Report a problem | ||
| 7/1/2024 | Pending sale | $142,000$80/sqft |
Source: RMLS (OR) #24211970 Report a problem | ||
| 6/5/2024 | Price change | $142,000-5.3%$80/sqft |
Source: RMLS (OR) #24211970 Report a problem | ||
| 5/22/2024 | Listed for sale | $150,000$84/sqft |
Source: RMLS (OR) #24211970 Report a problem | ||
Nearby homes
- $130,0003 bd2 ba1.2k sqft100 SW 195th Ave UNIT 104, Beaverton, OR 97006Sold

- $156,1002 bd2 ba1.5k sqft100 SW 195th Ave UNIT 100, Beaverton, OR 97006Off Market
- $120,0003 bd2 ba1.5k sqft100 SW 195th Ave UNIT 63, Beaverton, OR 97006Sold
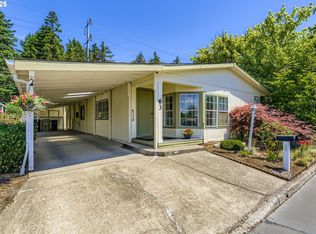
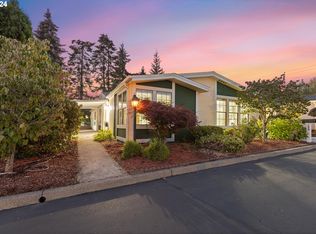
- $158,0003 bd2 ba1.7k sqft100 SW 195th Ave UNIT 110, Beaverton, OR 97006Sold
Get a cash offer in 3 minutes
Find out how much your home could sell for in as little as 3 minutes with a no-obligation cash offer.
Estimated market value
$143,100
