Skip main navigation
Sold
  • $100,000

    100 SW 195th Ave Unit 112, Beaverton, OR 97006

    2beds
    1,512sqft
    Residential, Manufactured Home
    Built in 1986
    -- sqft lot
    $-- Zestimate®
    $66/sqft
    $-- Estimated rent

    Home value

    Not available

    Estimated sales range

    Not available

    Not available

    Zestimate® history
    Loading
    Loading...

    Owner options

    List your home for rent

    Find your next renter with Zillow Rental Manager. Plus, with online applications, you can quickly screen prospective tenants – for free.

    Learn more
    Refinance and save

    $1,810/mo

    Est. payment

    Refinancing to a lower rate could help reduce your monthly payments and save thousands over the life of the loan.

    See today's rates

    $1,810/mo

    Est. payment

    Explore your selling options

    Work with a Zillow partner agent

    Leverage their expertise and Zillow's premium Showcase listings to get your home seen by more buyers.

    Get started

    List with your own agent

    Get your home in front of millions of buyers by listing it on Zillow.

    Learn how to do it

    Sell it yourself

    Take full control of how buyers see your home on Zillow by listing For Sale by Owner (FSBO).

    List your home

    What's special

    Workshop with electricalAppliances stayNewer custom venetian blindsOversized utility roomAbundant natural lightShed for extra storage
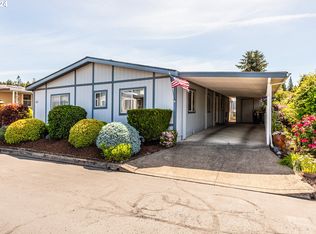
    Welcome home to this spacious 2bed/2ba, Fleetwood situated towards the back of the desirable Seminole Estates gated community. Inside you'll enjoy abundant natural light, vaulted ceilings in the living room, bountiful storage in the large kitchen with an island, a second living room with backyard nature views and an oversized utility room. The home has a large primary suite with a soaking tub and newer custom Venetian blinds. Outside, the deck has a fresh coat of paint, the yard has low-maintenance landscaping and there is a shed for extra storage. A workshop with electrical is ready for you and any projects. Newer HVAC. This home has so much to offer and you truly must see it! Appliances stay! The newly updated clubhouse also features a gym, library, game room, meeting hall, and kitchen. Monthly space rent includes water/sewer. Park allows 2 pets under 30lbs.

    Zillow last checked:

    Listing updated:

    Listed by:

    Torey Jarrett 503-891-2051,

    Keller Williams Capital City

    Bought with:

    Stephanie Cook, 201238018

    eXp Realty, LLC

    Source: RMLS (OR),MLS#: 679278557MLS Logo

    Facts & features

    Interior

    Bedrooms & bathrooms
    • Bedrooms: 2
    • Bathrooms: 2
    • Full bathrooms: 2
    • Main level bathrooms: 2
    Rooms
    • Room types: Utility Room, Bedroom 2, Dining Room, Family Room, Kitchen, Living Room, Primary Bedroom
    Primary bedroom
    • Level: Main
    Bedroom 2
    • Level: Main
    Dining room
    • Features: Builtin Features
    • Level: Main
    Family room
    • Features: Builtin Features
    • Level: Main
    Kitchen
    • Features: Builtin Features, Disposal, Eating Area
    • Level: Main
    Living room
    • Features: Vaulted Ceiling
    • Level: Main
    Heating
    • Forced Air
    Cooling
    • Central Air
    Appliances
    • Included: Built-In Range, Disposal, Washer/Dryer, Electric Water Heater
    • Laundry: Laundry Room
    Features
    • High Ceilings, High Speed Internet, Soaking Tub, Vaulted Ceiling(s), Built-in Features, Eat-in Kitchen, Kitchen Island
    • Flooring: Laminate, Vinyl, Wall to Wall Carpet
    • Windows: Aluminum Frames
    Interior area
    • Total structure area: 1,512
    • Total interior livable area: 1,512 sqft

    Property

    Parking
    • Total spaces: 2
    • Parking features: Carport, Driveway, Attached, Tandem
    • Attached garage spaces: 2
    • Has carport: Yes
    • Has uncovered spaces: Yes
    Accessibility
    • Accessibility features: Accessible Approachwith Ramp, Accessible Full Bath, Accessible Hallway, Bathroom Cabinets, Kitchen Cabinets, Minimal Steps, Natural Lighting, One Level, Utility Room On Main, Walkin Shower, Accessibility
    Features
    • Levels: One
    • Stories: 1
    • Patio & porch: Deck
    • Exterior features: Yard
    • Has view: Yes
    • View description: Territorial
    • Park: Seminole Estates
    Lot
    • Features: Private, SqFt 0K to 2999
    Details
    • Additional structures: ToolShed
    • Parcel number: M1412830
    • On leased land: Yes
    • Lease amount: $1,318

    Construction

    Type & style
    • Home type: MobileManufactured
    • Property subtype: Residential, Manufactured Home
    Materials
    • T111 Siding
    • Foundation: Pillar/Post/Pier
    • Roof: Composition
    Condition
    • Resale
    • New construction: No
    • Year built: 1986

    Utilities & green energy

    • Sewer: Public Sewer
    • Water: Public
    • Utilities for property: DSL

    Community & HOA

    Community
    • Senior community: Yes
    HOA
    • Has HOA: No
    • Amenities included: Commons, Gated, Pool
    • HOA fee: $1,318 monthly
    Location
    • Region: Beaverton

    Financial & listing details

    • Price per square foot: $66/sqft
    • Annual tax amount: $818
    • Date on market: 4/8/2026
    • Cumulative days on market: 42 days
    • Listing terms: Cash,Conventional
    • Road surface type: Paved
    • Body type: Double Wide

    Price history

    DateEventPrice
    7/10/2026Sold$100,000-2.9%$66/sqft
    Source: RMLS (OR) #679278557 Report a problem
    5/21/2026Pending sale$103,000$68/sqft
    Source: RMLS (OR) #679278557 Report a problem
    5/16/2026Price change$103,000-13.4%$68/sqft
    Source: RMLS (OR) #679278557 Report a problem
    4/8/2026Listed for sale$119,000+45.1%$79/sqft
    Source: RMLS (OR) #679278557 Report a problem
    6/30/2020Sold$82,000$54/sqft
    Source: RMLS (OR) #19174495 Report a problem

    Public tax history

    Tax history is unavailable.

    Neighborhood: 97006

    Nearby schools

    GreatSchools rating
    Schools provided by the listing agent
    • Elementary: Orenco
    • Middle: Brown
    • High: Liberty

    Source: RMLS (OR). This data may not be complete. We recommend contacting the local school district to confirm school assignments for this home.