PRICE DROP - Come see why this beauty is for you! Coveted CORNER LOT with rare 2-car attached garage (approx. 400 sqft!). 3-bed, 2-full bath manufactured home beautifully combines charm and functionality. Mature trees and flowering bushes outside create a springtime display that's the envy of this peaceful 55+ park! Step through the security screen door into an inviting and light-filled space. Large living room with office alcove leads to a roomy dining and family room combo. Ceiling fans, solar tubes and vaulted ceilings create an open and airy feel. Efficient kitchen features built-in stove & dishwasher, tons of counter and storage space, and full-sized pantry. Connects to laundry room with exterior door, and on to the second bath. Hallway with storage niche along the way to second and third bedrooms. Generous primary is off the family room with ceiling fan & double closets. Ensuite full bath boasts walk-in shower and two large linen closets! Dining room slider opens out to covered patio and beautiful backyard space, complete with rose garden, raised beds, and roomy storage shed/workshop. Abundant natural light, ultra-efficient storage and generous rooms make this a must-see! Frig, washer and dryer stay. Water & sewer paid through Park billing. Owner pays trash & electric. Purchase is contingent upon Park pre-approval. Current space lease is $1200/mo.
Sold
$150,000
100 SW 195th Ave Unit 126, Beaverton, OR 97006
3beds
1,512sqft
Residential, Manufactured Home
Built in 1985
-- sqft lot
$136,400 Zestimate®
$99/sqft
$-- Estimated rent
Home value
$136,400
$121,000 - $154,000
Not available
Zestimate® history
Owner options
List your home for rent
Find your next renter with Zillow Rental Manager. Plus, with online applications, you can quickly screen prospective tenants – for free.
Refinance and save
$1,010/mo
Est. payment
Refinancing to a lower rate could help reduce your monthly payments and save thousands over the life of the loan.
$1,010/mo
Est. payment
Explore your selling options
Work with a Zillow partner agent
Leverage their expertise and Zillow's premium Showcase listings to get your home seen by more buyers.
Get startedList with your own agent
Get your home in front of millions of buyers by listing it on Zillow.
Learn how to do itSell it yourself
Take full control of how buyers see your home on Zillow by listing For Sale by Owner (FSBO).
List your homeWhat's special
Rose gardenBeautiful backyard spaceSolar tubesCovered patioRaised bedsUltra-efficient storageEfficient kitchen
Zillow last checked:
Listing updated:
Listed by:
Matthew Claeys 503-341-9543,
Keller Williams Sunset Corridor,
Carol Weddle 503-341-9543,
Keller Williams Sunset Corridor
Bought with:
Matthew Claeys, 201111092
Keller Williams Sunset Corridor
Source: RMLS (OR),MLS#: 24441954
Facts & features
Interior
Bedrooms & bathrooms
- Bedrooms: 3
- Bathrooms: 2
- Full bathrooms: 2
- Main level bathrooms: 2
Rooms
- Room types: Utility Room, Bedroom 2, Bedroom 3, Dining Room, Family Room, Kitchen, Living Room, Primary Bedroom
Primary bedroom
- Features: Ceiling Fan, Double Closet, Ensuite, Wallto Wall Carpet
- Level: Main
- Area: 144
- Dimensions: 12 x 12
Bedroom 2
- Features: Bookcases, Closet Organizer, Wallto Wall Carpet
- Level: Main
- Area: 108
- Dimensions: 12 x 9
Bedroom 3
- Features: Wallto Wall Carpet
- Level: Main
- Area: 90
- Dimensions: 10 x 9
Primary bathroom
- Features: Walkin Shower
- Level: Main
- Area: 84
- Dimensions: 12 x 7
Dining room
- Level: Main
Family room
- Features: Ceiling Fan, Daylight, Eating Area, Exterior Entry, Patio, Skylight, Sliding Doors
- Level: Main
- Area: 247
- Dimensions: 19 x 13
Kitchen
- Features: Daylight, Dishwasher, Microwave, Pantry, Skylight, Free Standing Refrigerator, High Ceilings, Peninsula
- Level: Main
- Area: 132
- Width: 11
Living room
- Features: Exterior Entry, Living Room Dining Room Combo, High Ceilings, Wallto Wall Carpet
- Level: Main
- Area: 352
- Dimensions: 22 x 16
Heating
- Forced Air
Cooling
- Heat Pump
Appliances
- Included: Built-In Range, Dishwasher, Free-Standing Refrigerator, Microwave, Range Hood, Washer/Dryer, Electric Water Heater
Features
- High Ceilings, Walkin Shower, Soaking Tub, Bookcases, Closet Organizer, Ceiling Fan(s), Eat-in Kitchen, Pantry, Peninsula, Living Room Dining Room Combo, Double Closet
- Flooring: Wall to Wall Carpet
- Doors: Sliding Doors
- Windows: Aluminum Frames, Storm Window(s), Daylight, Skylight(s)
- Basement: Crawl Space
Interior area
- Total structure area: 1,512
- Total interior livable area: 1,512 sqft
Property
Parking
- Total spaces: 2
- Parking features: On Street, Garage Door Opener, Attached
- Attached garage spaces: 2
- Has uncovered spaces: Yes
Accessibility
- Accessibility features: Walkin Shower, Accessibility
Features
- Levels: One
- Stories: 1
- Patio & porch: Covered Patio, Patio
- Exterior features: Raised Beds, Exterior Entry
- Park: S E M I N O L E E S T A T E S
Lot
- Features: Corner Lot, Gated, Trees, SqFt 0K to 2999
Details
- Additional structures: ToolShed
- Parcel number: M1412778
- On leased land: Yes
- Lease amount: $1,200
Construction
Type & style
- Home type: MobileManufactured
- Property subtype: Residential, Manufactured Home
Materials
- Wood Siding
- Roof: Composition
Condition
- Resale
- New construction: No
- Year built: 1985
Utilities & green energy
- Sewer: Community
- Water: Community
Community & HOA
Community
- Security: Security Gate
- Senior community: Yes
HOA
- Has HOA: No
- Amenities included: Gated, Library, Maintenance Grounds, Meeting Room, Pool
Location
- Region: Beaverton
Financial & listing details
- Price per square foot: $99/sqft
- Annual tax amount: $828
- Date on market: 8/28/2024
- Cumulative days on market: 48 days
- Listing terms: Cash,Conventional
- Road surface type: Paved
- Body type: Double Wide
Price history
| Date | Event | Price |
|---|---|---|
| 11/1/2024 | Sold | $150,000-5.1%$99/sqft |
Source:  RMLS (OR) #24441954 Report a problem RMLS (OR) #24441954 Report a problem | ||
| 10/15/2024 | Pending sale | $158,000$104/sqft |
Source: RMLS (OR) #24441954 Report a problem | ||
| 9/25/2024 | Price change | $158,000-3.1%$104/sqft |
Source: RMLS (OR) #24441954 Report a problem | ||
| 9/17/2024 | Listed for sale | $163,000$108/sqft |
Source: RMLS (OR) #24441954 Report a problem | ||
Public tax history
Tax history is unavailable.
Neighborhood: 97006
Nearby homes
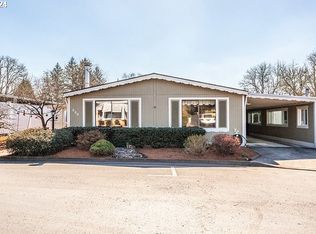
- $176,9002 bd2 ba1.3k sqft100 SW 195th Ave UNIT 206, Beaverton, OR 97006Sold
- $92,0003 bd2 ba1.2k sqft100 SW 195th Ave UNIT 204, Beaverton, OR 97006Sold

- $149,0002 bd2 ba1.1k sqft100 SW 195th Ave UNIT 86, Beaverton, OR 97006Sold
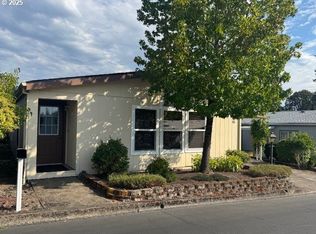
- $100,0002 bd2 ba1.5k sqft100 SW 195th Ave UNIT 112, Beaverton, OR 97006Sold
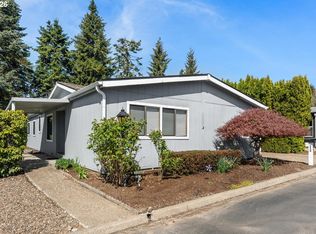
- $140,0003 bd2 ba1.5k sqft100 SW 195th Ave UNIT 87, Beaverton, OR 97006Sold
- $--2 bd2 ba994 sqft380 NW Gina Way #259, Beaverton, OR 97006Off Market
- $--3 bd2 ba1.1k sqft380 NW Gina Way #162, Beaverton, OR 97006Off Market
- $--1 bd1 ba670 sqft380 NW Gina Way #345, Beaverton, OR 97006Off Market
Nearby schools
GreatSchools rating
- 3/10Tobias Elementary SchoolGrades: K-6Distance: 0.6 mi
- 5/10R A Brown Middle SchoolGrades: 7-8Distance: 1.1 mi
- 8/10Century High SchoolGrades: 9-12Distance: 1.8 mi
Schools provided by the listing agent
- Elementary: Tobias
- Middle: Brown
- High: Century
Source: RMLS (OR). This data may not be complete. We recommend contacting the local school district to confirm school assignments for this home.
Get a cash offer in 3 minutes
Find out how much your home could sell for in as little as 3 minutes with a no-obligation cash offer.
Estimated market value
$136,400
Get a cash offer in 3 minutes
Find out how much your home could sell for in as little as 3 minutes with a no-obligation cash offer.
Estimated market value
$136,400
- Oregon
- Washington County
- Beaverton
- 97006
- 100 SW 195th Ave Unit 126
