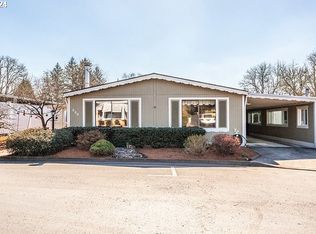
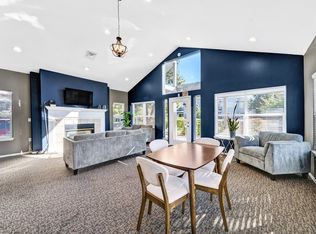
Discover quiet living in your own private space in the Seminole Estates 55+ gated community with this beautiful three bedroom home! Inside, the living room area is bright and open with vaulted ceilings and natural light from the brand new windows. The kitchen features newer stainless steel appliances, an island, and a skylight. The primary suite includes vaulted ceilings, a skylight for extra natural light, a large closet for your storage, and has an ensuite with a walk-in shower. Stepping out back is a secluded covered patio and a massive shed with electricity which can be used for extra storage or be its own small workshop! Located at the back of the community, you’re far away from any through-traffic but can still enjoy the amenities of the newly renovated clubhouse including a library, pool, and fitness center. With the MAX station and all of Tanasbourne’s premier shopping and dining only a short drive away, it’s the best of both worlds with urban amenities nearby while you enjoy the comfort of a quiet retreat. Book a tour today!
Active
$99,900
100 SW 195th Ave Unit 204, Beaverton, OR 97006
3beds
1,225sqft
Residential, Manufactured Home
Built in 1987
-- sqft lot
$-- Zestimate®
$82/sqft
$-- HOA
What's special
Massive shed with electricitySecluded covered patioVaulted ceilingsLarge closetNewer stainless steel appliances
- 18 days
- 793
- 40
Zillow last checked:
Listing updated:
Listed by:
Peter Gentile 503-995-6133,
Knipe Realty ERA Powered
Source: RMLS (OR),MLS#: 500484634
Facts & features
Interior
Bedrooms & bathrooms
- Bedrooms: 3
- Bathrooms: 2
- Full bathrooms: 2
- Main level bathrooms: 2
Rooms
- Room types: Utility Room, Bedroom 2, Bedroom 3, Dining Room, Family Room, Kitchen, Living Room, Primary Bedroom
Primary bedroom
- Features: Bathroom, Skylight, Closet, Wallto Wall Carpet
- Level: Main
Bedroom 2
- Features: Closet, Wallto Wall Carpet
- Level: Main
Bedroom 3
- Features: Closet, Wallto Wall Carpet
- Level: Main
Dining room
- Features: Ceiling Fan, Kitchen Dining Room Combo, Laminate Flooring
- Level: Main
Kitchen
- Features: Dishwasher, Skylight, Free Standing Range, Free Standing Refrigerator, Laminate Flooring
- Level: Main
Living room
- Features: Bay Window, Wallto Wall Carpet, Wood Stove
- Level: Main
Heating
- Heat Pump
Cooling
- Heat Pump
Appliances
- Included: Dishwasher, Free-Standing Range, Free-Standing Refrigerator, Stainless Steel Appliance(s), Washer/Dryer, Electric Water Heater, Tank Water Heater
- Laundry: Laundry Room
Features
- Ceiling Fan(s), Vaulted Ceiling(s), Closet, Kitchen Dining Room Combo, Bathroom, Kitchen Island
- Flooring: Laminate, Wall to Wall Carpet
- Windows: Double Pane Windows, Skylight(s), Bay Window(s)
- Number of fireplaces: 1
- Fireplace features: Stove, Wood Burning, Wood Burning Stove
Interior area
- Total structure area: 1,225
- Total interior livable area: 1,225 sqft
Property
Parking
- Total spaces: 2
- Parking features: Carport, Covered
- Garage spaces: 2
- Has carport: Yes
Accessibility
- Accessibility features: Accessible Approachwith Ramp, Main Floor Bedroom Bath, Minimal Steps, One Level, Utility Room On Main, Accessibility
Features
- Levels: One
- Stories: 1
- Patio & porch: Covered Patio
- Park: Seminole Estates
Lot
- Features: Gated, SqFt 0K to 2999
Details
- Additional structures: ToolShed
- Parcel number: M1465729
- On leased land: Yes
- Lease amount: $1,300
- Land lease expiration date: 1798675200000
Construction
Type & style
- Home type: MobileManufactured
- Property subtype: Residential, Manufactured Home
Materials
- Vinyl Siding
- Roof: Composition
Condition
- Resale
- New construction: No
- Year built: 1987
Utilities & green energy
- Sewer: Public Sewer
- Water: Public
Community & HOA
Community
- Senior community: Yes
HOA
- Has HOA: No
- Amenities included: Commons, Gated, Gym, Library, Management, Meeting Room, Pool
Location
- Region: Beaverton
Financial & listing details
- Price per square foot: $82/sqft
- Tax assessed value: $69,200
- Annual tax amount: $873
- Date on market: 8/21/2026
- Listing terms: Cash,Conventional
- Road surface type: Paved
- Body type: Double Wide
Estimated market value
Not available
Estimated sales range
Not available
Not available
Price history
| Date | Event | Price |
|---|---|---|
| 8/21/2026 | Listed for sale | $99,900-13.1%$82/sqft |
Source:  RMLS (OR) #500484634 Report a problem RMLS (OR) #500484634 Report a problem | ||
| 4/2/2026 | Listing removed | $115,000$94/sqft |
Source: eXp Realty #570324504 Report a problem | ||
| 2/6/2026 | Listed for sale | $115,000$94/sqft |
Source: eXp Realty #570324504 Report a problem | ||
Public tax history
| Year | Property taxes | Tax assessment |
|---|---|---|
| 2018 | $700 +3.8% | $41,040 +3% |
| 2017 | $675 -29.4% | $39,850 -36.3% |
| 2016 | $955 | $62,550 +3% |
| 2015 | $955 +4.7% | $60,730 +16.9% |
| 2014 | $913 | $51,940 |
Find assessor info on the county website
Monthly payment
Climate risks
Neighborhood: 97006
Nearby schools
Schools provided by the listing agent
- Elementary: Tobias
- Middle: Brown
- High: Century
Source: RMLS (OR). This data may not be complete. We recommend contacting the local school district to confirm school assignments for this home.
Similar homes
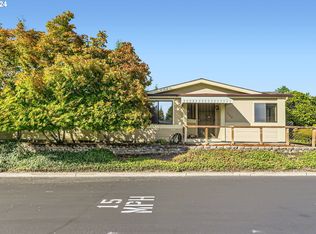
- $74,9002 bd2 ba1.7k sqft100 SW 195th Ave Unit 184, Beaverton, OR 97006Active

 MLS ID #571987145, Alberto Gamino Meza, All Professionals Real Estate. RMLS (OR)
 - $99,9002 bd2 ba1.5k sqft100 SW 195th Ave Unit 137, Beaverton, OR 97006For Sale By Owner

- $74,9003 bd2 ba1.4k sqft17680 SW Bunker Oak Rd Space 411, Beaverton, OR 97006Active
 MLS ID #155465016, Shannon Goyne, Real Broker. RMLS (OR)
 - $125,0002 bd2 ba1.3k sqft100 SW 195th Ave Unit 181, Beaverton, OR 97006Active
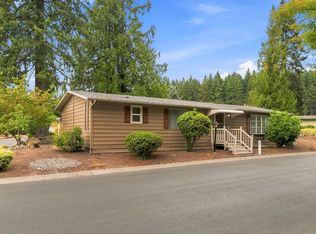 MLS ID #596990794, Matthew Claeys, Keller Williams Sunset Corridor. RMLS (OR)
 - $149,5003 bd2 ba1.6k sqft100 SW 195th Ave Unit 2, Beaverton, OR 97006ActiveMLS ID #578656351, Matthew Claeys, Keller Williams Sunset Corridor. RMLS (OR)
- $80,0003 bd2 ba1.2k sqft17640 SW Declaration Way, Beaverton, OR 97006ActiveMLS ID #353587087, Kathy Campos, Realty of America, LLC. RMLS (OR)
- $75,0002 bd2 ba960 sqft690 SW Liberty Bell Dr, Beaverton, OR 97006ActiveMLS ID #367617521, Erick Flores, Knipe Realty ERA Powered. RMLS (OR)
- $145,0003 bd2 ba1.7k sqft100 SW 195th Ave Unit 173, Beaverton, OR 97006ActiveMLS ID #335526025, Veta Holscher, RE/MAX Equity Group. RMLS (OR)
- $134,5003 bd2 ba1.8k sqft100 SW 195th Ave Unit 1, Beaverton, OR 97006ActiveMLS ID #127355069, Matthew Claeys, Keller Williams Sunset Corridor. RMLS (OR)
- $80,0003 bd2 ba1.2k sqft17640 SW Declaration Way #436, Beaverton, OR 97006For Sale
 MLS ID #836120, KATHY CAMPOS MESEN, Realty Of America, Llc. WVMLS
 - $99,9953 bd2 ba1.1k sqft6900 SW 195th Ave Unit 260, Beaverton, OR 97007ActiveMLS ID #466451255, Eric Squires, All Professionals Real Estate. RMLS (OR)
- $99,5003 bd2 ba1.4k sqft301 E Columbia Dr Unit 50, Newberg, OR 97132ActiveMLS ID #100748748, Taylor Clark, Coldwell Banker Professional. RMLS (OR)
- $99,0003 bd2 ba1.4k sqft12450 SW Fischer Rd Unit 268, Tigard, OR 97224ActiveMLS ID #275056711, Eduardo Reyes, Keller Williams Realty Portland Premiere. RMLS (OR)
- $109,0002 bd2 ba1.1k sqft1901 SE Minter Bridge Rd Unit 38, Hillsboro, OR 97123ActiveMLS ID #654197447, Lorrie Willner, Willner Properties LLC. RMLS (OR)
- $119,9003 bd2 ba1k sqft5200 SE 132nd Ave, Portland, OR 97236ActiveMLS ID #316749439, Jose Lopez, P.C.., MORE Realty. RMLS (OR)
- $80,0002 bd2 ba1.1k sqft2511 SE River Rd Unit 88, Hillsboro, OR 97123ActiveMLS ID #320096891, Reed Bright, Matin Real Estate. RMLS (OR)
- $95,0003 bd2 ba1k sqft10660 SW Wilsonville Rd Unit 60, Wilsonville, OR 97070ActiveMLS ID #366913254, Tina Smith, Coldwell Banker Professional. RMLS (OR)
- $99,0003 bd2 ba1.2k sqft1709 NE 78th St Unit 43, Vancouver, WA 98665ActiveMLS ID #487468950, Jacqueline Smith, Keller Williams Realty. RMLS (OR)
- $89,9852 bd1 ba1.2k sqft1411 NE 143rd St, Vancouver, WA 98685ActiveMLS ID #714091710, Jedidiah Kehrli, Crossroad Homes, Inc. RMLS (OR)
