Cash only opportunity! This 2 bed, 2 bath home offers potential for a possible 3rd bedroom, as a closet is already in place. Great opportunity for investors or buyers looking to add value. Property is on septic and is being sold AS-IS. Seller will not make repairs. Bring your vision and make this property your own!
For sale
Listed by: Realty Of America, Llc • KATHY CAMPOS MESEN • Contact: CELL: 503-437-0794
Price cut: $10K (7/23)
$250,000
11847 Chateau Dr NE, Woodburn, OR 97071
2beds
1,152sqft
Manufactured Home
Built in 1969
7,600 Square Feet Lot
$250,000 Zestimate®
$217/sqft
$-- HOA
What's special
- 74 days |
- 967 |
- 15 |
Zillow last checked:
Listing updated:
Listed by:
KATHY CAMPOS MESEN CELL:503-437-0794,
Realty Of America, Llc
Source: WVMLS,MLS#: 841305
Facts & features
Interior
Bedrooms & bathrooms
- Bedrooms: 2
- Bathrooms: 2
- Full bathrooms: 2
Primary bedroom
- Level: Main
Bedroom 2
- Level: Main
Dining room
- Features: Area (Combination)
- Level: Main
Kitchen
- Level: Main
Living room
- Level: Main
Heating
- Electric
Appliances
- Included: Dishwasher, Disposal, Electric Range, Electric Water Heater
- Laundry: Main Level
Features
- Flooring: Carpet, Laminate
- Has fireplace: No
Interior area
- Total structure area: 1,152
- Total interior livable area: 1,152 sqft
Property
Parking
- Total spaces: 2
- Parking features: Detached
- Garage spaces: 2
Features
- Levels: One
- Stories: 1
- Patio & porch: Covered Deck
- Exterior features: Yellow
Lot
- Size: 7,600 Square Feet
- Features: Common Area, Landscaped
Details
- Additional structures: Workshop, Shed(s)
- Parcel number: 545015
- Zoning: AR
Construction
Type & style
- Home type: MobileManufactured
- Property subtype: Manufactured Home
Materials
- Vinyl Siding
- Foundation: Slab
- Roof: Shingle
Condition
- New construction: No
- Year built: 1969
Utilities & green energy
- Electric: 1/Main
- Sewer: Septic Tank
- Water: Public
Community & HOA
Community
- Subdivision: Chateau Ranchettes
HOA
- Has HOA: No
Location
- Region: Woodburn
Financial & listing details
- Price per square foot: $217/sqft
- Tax assessed value: $271,680
- Annual tax amount: $1,317
- Price range: $250K - $250K
- Date on market: 5/21/2026
- Listing agreement: Exclusive Right To Sell
- Listing terms: Cash
- Body type: Double Wide
Estimated market value
$250,000
$238,000 - $263,000
$1,744/mo
Price history
| Date | Event | Price |
|---|---|---|
| 7/23/2026 | Price change | $250,000-3.8%$217/sqft |
Source:  WVMLS #841305 Report a problem WVMLS #841305 Report a problem | ||
| 6/22/2026 | Price change | $260,000-7.1%$226/sqft |
Source: WVMLS #841305 Report a problem | ||
| 5/28/2026 | Price change | $280,000-6.6%$243/sqft |
Source: WVMLS #841305 Report a problem | ||
| 5/21/2026 | Listed for sale | $299,900+274.9%$260/sqft |
Source: WVMLS #841305 Report a problem | ||
| 10/18/1999 | Sold | $80,000$69/sqft |
Source: Agent Provided Report a problem | ||
Public tax history
| Year | Property taxes | Tax assessment |
|---|---|---|
| 2025 | $1,318 +2.4% | $109,750 +3% |
| 2024 | $1,286 +3.7% | $106,560 +6.1% |
| 2023 | $1,241 +2.3% | $100,450 |
| 2022 | $1,213 | $100,450 +3% |
| 2021 | -- | $97,530 +6.1% |
| 2020 | $1,148 +2% | $91,940 |
| 2019 | $1,126 +5.8% | -- |
| 2018 | $1,064 | -- |
| 2017 | $1,064 +8.8% | -- |
| 2016 | $978 | -- |
| 2015 | $978 +13% | -- |
| 2014 | $865 -1.4% | -- |
| 2013 | $878 | -- |
| 2012 | $878 +3% | -- |
| 2011 | $852 +3.1% | $72,610 +6.1% |
| 2010 | $827 +2% | $68,450 |
| 2009 | $810 +4.3% | $68,450 +3% |
| 2008 | $777 +2.4% | $66,460 |
| 2007 | $758 +0.1% | -- |
| 2006 | $758 +2% | -- |
| 2005 | $743 +1.7% | -- |
| 2004 | $730 +3.8% | -- |
| 2003 | $703 +4.9% | -- |
| 2002 | $671 +5.1% | -- |
| 2001 | $638 -2.5% | -- |
| 2000 | $655 | -- |
Find assessor info on the county website
Monthly payment
Climate risks
Neighborhood: 97071
Nearby schools
GreatSchools rating
- 5/10North Marion Intermediate SchoolGrades: 3-5Distance: 3.7 mi
- 4/10North Marion Middle SchoolGrades: 6-8Distance: 3.9 mi
- 3/10North Marion High SchoolGrades: 9-12Distance: 3.7 mi
Schools provided by the listing agent
- Elementary: North Marion
- Middle: North Marion
- High: North Salem
Source: WVMLS. This data may not be complete. We recommend contacting the local school district to confirm school assignments for this home.
- $17,0502 bd1 ba788 sqft11849 NE Chateau Dr, Woodburn, OR 97071Off Market
- $73,060-- bd-- ba-- sqft11849 NE Chateau Dr, Woodburn, OR 97071Off Market
- $150,760-- bd-- ba-- sqft11849 NE Chateau Dr, Woodburn, OR 97071Off Market
- $48,4302 bd1 ba788 sqft11849 NE Chateau Dr, Woodburn, OR 97071Off Market
- $98,2002 bd1 ba-- sqft11849 NE Chateau Dr, Woodburn, OR 97071Off Market
- $158,400-- bd-- ba-- sqft11849 NE Chateau Dr, Woodburn, OR 97071Off Market
- $314,7002 bd2 ba1.5k sqft11845 Chateau Dr NE, Woodburn, OR 97071Off Market
- $224,8002 bd2 ba960 sqft11851 Chateau Dr NE, Woodburn, OR 97071Off Market
A local agent can set up tours, give advice and negotiate with sellers.
A local lender can help you make sure your offer is ready when you are.
Similar homes
- $249,0002 bd2 ba1k sqft1740 Vanderbeck Ln, Woodburn, OR 97071For Sale

 MLS ID #839963, BRITTANY MITCHELL, Manor Realty. WVMLS
 - $293,0002 bd1 ba896 sqft1662 Umpqua Rd, Woodburn, OR 97071Active

 MLS ID #291024821, DeAnn Sandor, Madden Realty. RMLS (OR)
 - $355,0002 bd2 ba1.1k sqft1544 Woodland Ave, Woodburn, OR 97071For Sale
 MLS ID #843213, RICK SADLE, Keller Williams Realty Professionals. WVMLS
 - $289,9002 bd1 ba1k sqft1720 Jansen Way, Woodburn, OR 97071Active
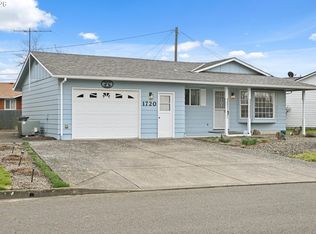 MLS ID #319735310, Nik Kulikov, Cascade Hasson Sotheby's International Realty. RMLS (OR)
 - $278,0002 bd1 ba812 sqft1550 Rainier Rd, Woodburn, OR 97071ActiveMLS ID #346006811, Jennifer Parral, Oregon First. RMLS (OR)
- $325,0002 bd2 ba1k sqft1050 Astor Way, Woodburn, OR 97071For SaleMLS ID #843620, LORRIE COX, Exp Realty, Llc. WVMLS
- $337,0002 bd2 ba1k sqft1352 Astor Way, Woodburn, OR 97071ActiveMLS ID #116928264, Kelsey Huey, Premiere Property Group, LLC. RMLS (OR)
- $315,0002 bd1 ba812 sqft1153 Dellmoor Way, Woodburn, OR 97071For SaleMLS ID #839248, MELISSA VOHLAND, Realty One Group Willamette Valley. WVMLS
- $189,9003 bd2 ba1.5k sqft483 Rye St #18, Woodburn, OR 97071For SaleMLS ID #837397, CARRIE CASEY, Willcuts Company Real Estate. WVMLS
- $135,0002 bd1 ba970 sqft612 N Cascade Dr, Woodburn, OR 97071ActiveMLS ID #684515028, Jack Waddle, Keller Williams Realty Portland Elite. RMLS (OR)
- $370,0002 bd2 ba1.4k sqft1305 Mulberry Dr, Woodburn, OR 97071For SaleMLS ID #841663, LORRIE COX, Exp Realty, Llc. WVMLS
- $345,0003 bd2 ba1.3k sqft1289 Astor Way, Woodburn, OR 97071For SaleMLS ID #841848, LAURA GREGORY, Integrity Real Estate Group. WVMLS
- $362,0002 bd2 ba1.3k sqft2247 Oregon Ct, Woodburn, OR 97071ActiveMLS ID #108078850, Amanda Burlingham, eXp Realty, LLC. RMLS (OR)
- $335,0002 bd2 ba1.4k sqft2207 Oregon Ct, Woodburn, OR 97071For SaleMLS ID #840053, GINA AUDRITSH, Hallmark Properties, Inc.. WVMLS
- $355,0002 bd2 ba1.1k sqft2056 King Way, Woodburn, OR 97071ActiveMLS ID #150734294, Randi Messer, Hallmark Properties, Inc.. RMLS (OR)
- $329,9002 bd1 ba840 sqft2049 W Hayes St, Woodburn, OR 97071For SaleMLS ID #842646, COLLEEN BENSON, Keller Williams Capital City Benson Broker Group. WVMLS
- $139,5002 bd2 ba921 sqft950 Evergreen Rd APT 110, Woodburn, OR 97071For SaleMLS ID #842641, RESI HIND, Mccully Realty Inc. WVMLS
- $359,9002 bd2 ba886 sqft2267 Oregon Ct, Woodburn, OR 97071ActiveMLS ID #517562759, Omar Torres, Keller Williams PDX Central. RMLS (OR)
- $174,0002 bd1 ba921 sqft950 Evergreen Rd APT 207, Woodburn, OR 97071For SaleMLS ID #827139, JERRY GLESMANN, Berkshire Hathaway Homeservices R E Prof. WVMLS
- $180,0002 bd1 ba952 sqft22069 Erica Dr NE, Aurora, OR 97002For SaleMLS ID #843126, GINA AUDRITSH, Hallmark Properties, Inc.. WVMLS
