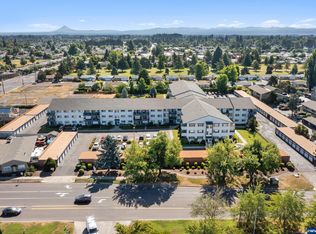
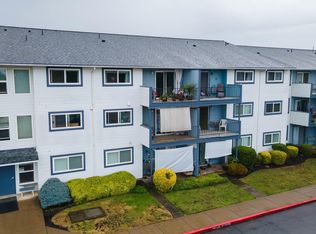
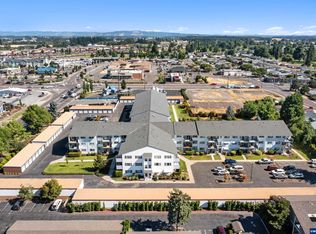
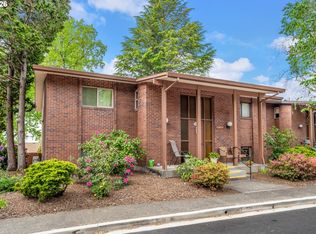
Tucked into the heart of Woodburn, this beautifully refreshed third-floor condo offers comfort, convenience, and easy, low-maintenance living. Overlooking peaceful garden views from your private balcony, this inviting one-bedroom, one-bath home is filled with thoughtful updates and a warm, welcoming feel. Inside, you’ll find all-new luxury vinyl plank flooring, fresh interior paint, newly painted trim and doors, plus a bright, updated kitchen featuring new countertops, a new refrigerator, and new microwave. The bathroom has also been tastefully updated with new countertops, creating a clean, modern aesthetic throughout. Enjoy resort-style amenities through the HOA, including a fitness center, sauna, swimming pool, laundry facilities, ping pong tables, and a spacious community room—perfect for socializing, relaxing, or staying active. HOA dues also cover water, sewer, garbage, cable TV, Wi-Fi, common area maintenance, professional management, and insurance, offering exceptional value and peace of mind. Conveniently located just a half mile from Woodburn Senior Estates Golf & Country Club and close to shopping, dining, medical services, and everyday conveniences, this move-in-ready condo offers the perfect blend of comfort, community, and convenience. Parking is open and garages are available for rent.
For sale
Listed by: Keller Williams Realty Portland Premiere • ROCHELLE PERALTA • Contact: Cell: 503-793-4041
Price cut: $20K (8/6)
$125,000
950 Evergreen Rd APT 318, Woodburn, OR 97071
1beds
600sqft
Condominium
Built in 1973
-- sqft lot
$122,200 Zestimate®
$208/sqft
$490/mo HOA
What's special
Bright updated kitchenFresh interior paintClean modern aesthetic throughoutNew refrigeratorNew microwaveInviting one-bedroom one-bath home
- 57 days
- 279
- 11
Zillow last checked:
Listing updated:
Listed by:
ROCHELLE PERALTA Cell:503-793-4041,
Keller Williams Realty Portland Premiere
Source: WVMLS,MLS#: 843744
Facts & features
Interior
Bedrooms & bathrooms
- Bedrooms: 1
- Bathrooms: 1
- Full bathrooms: 1
Primary bedroom
- Level: Main
- Area: 140
- Dimensions: 14 x 10
Kitchen
- Level: Main
- Area: 99
- Dimensions: 11 x 9
Living room
- Level: Main
- Area: 195
- Dimensions: 15 x 13
Heating
- Wall Furnace
Appliances
- Included: Electric Water Heater
Features
- Has fireplace: No
Interior area
- Total structure area: 600
- Total interior livable area: 600 sqft
Property
Parking
- Parking features: No Garage
Features
- Levels: One
- Stories: 1
- Patio & porch: Covered Deck
- Pool features: Association
Details
- Parcel number: 107844
Construction
Type & style
- Home type: Condo
- Property subtype: Condominium
Condition
- New construction: No
- Year built: 1973
Utilities & green energy
- Sewer: Public Sewer
Community & HOA
HOA
- Has HOA: Yes
- Amenities included: Fitness Center, Other (Refer to Remarks)
- HOA fee: $490 monthly
Location
- Region: Woodburn
Financial & listing details
- Price per square foot: $208/sqft
- Tax assessed value: $124,970
- Annual tax amount: $1,009
- Price range: $125K - $125K
- Date on market: 7/22/2026
- Listing agreement: Exclusive Right To Sell
Estimated market value
$122,200
$116,000 - $128,000
$1,295/mo
Price history
| Date | Event | Price |
|---|---|---|
| 8/6/2026 | Price change | $125,000-13.8%$208/sqft |
Source:  RMLS (OR) #607981464 Report a problem RMLS (OR) #607981464 Report a problem | ||
| 5/6/2026 | Listed for sale | $145,000+332.8%$242/sqft |
Source: RMLS (OR) #607981464 Report a problem | ||
| 7/11/2014 | Sold | $33,500-25.4%$56/sqft |
Source: RMLS (OR) #12365082 Report a problem | ||
| 9/18/2013 | Listing removed | $44,900$75/sqft |
Source: MCCULLY REALTY INC #657095 Report a problem | ||
| 9/28/2012 | Listed for sale | $44,900-7.4%$75/sqft |
Source: MCCULLY REALTY INC #657095 Report a problem | ||
| 10/14/2008 | Sold | $48,500+21.3%$81/sqft |
Source: Public Record Report a problem | ||
| 10/21/2005 | Sold | $40,000$67/sqft |
Source: Public Record Report a problem | ||
Public tax history
| Year | Property taxes | Tax assessment |
|---|---|---|
| 2025 | $1,009 +2.1% | $52,630 +3% |
| 2024 | $988 +0.6% | $51,100 +6.1% |
| 2023 | $982 +2.4% | $48,180 |
| 2022 | $959 +3% | $48,180 +3% |
| 2021 | $931 +3.1% | $46,780 +6.1% |
| 2020 | $903 +2.8% | $44,100 |
| 2019 | $878 +5.3% | -- |
| 2018 | $834 | -- |
| 2017 | $834 +13.8% | -- |
| 2016 | $733 | -- |
| 2015 | $733 +15.8% | -- |
| 2014 | $633 +4.8% | -- |
| 2013 | $604 | -- |
| 2012 | $604 -19.4% | -- |
| 2011 | $750 +0.9% | $39,590 +6.1% |
| 2010 | $743 +1.2% | $37,330 |
| 2009 | $734 +0.7% | $37,330 +3% |
| 2008 | $729 +3.3% | $36,250 |
| 2007 | $706 +3.3% | -- |
| 2006 | $683 +9.1% | -- |
| 2005 | $626 +4.7% | -- |
| 2004 | $598 +2.7% | -- |
| 2003 | $582 +9.1% | -- |
| 2002 | $534 -4.6% | -- |
| 2001 | $559 +9.1% | -- |
| 2000 | $513 | -- |
Find assessor info on the county website
Monthly payment
Est. payment
Payment breakdown
Explore the cost of this home by adjusting the details. Changes won't be saved.Climate risks
Neighborhood: 97071
Nearby schools
Schools provided by the listing agent
- Elementary: Nellie Muir
- Middle: Valor
- High: Woodburn
Source: WVMLS. This data may not be complete. We recommend contacting the local school district to confirm school assignments for this home.

Similar homes
- $--1 bd1 ba556 sqft29700 SW Courtside Dr APT 26, Wilsonville, OR 97070Auction
 Xome
Xome - $153,0001 bd1 ba771 sqft11490 SW Crown Dr Unit 2, King City, OR 97224Active
 MLS ID #355146663, Elaine Simms, Ken Miller & Associates. RMLS (OR)
 - $124,0002 bd2 ba865 sqft5642 Tumbleweed Cir NE #5642, Salem, OR 97305For Sale

 MLS ID #841757, Cece Mosher, Manufactured Housing Prof. WVMLS
 - $140,0001 bd1 ba560 sqft107 5th St, Amity, OR 97101Active
 MLS ID #697067129, Stacey McGhehey, Coldwell Banker Professional. RMLS (OR)
 - $162,5001 bd1 ba608 sqft15100 SW Crown Dr Unit 1, King City, OR 97224ActiveMLS ID #321539239, Kria Lacher, MORE Realty. RMLS (OR)
- $89,9002 bd1 ba624 sqft1418 Pine St Unit 7, Silverton, OR 97381For SaleMLS ID #838570, ARNIE AMSDEN, Amsden Realty Llc. WVMLS
- $185,0002 bd1 ba820 sqft15200 SW Crown Dr Unit 4, King City, OR 97224ActiveMLS ID #270681102, Elaine Simms, Ken Miller & Associates. RMLS (OR)
- $105,0002 bd2 ba864 sqft3598 Turner Rd SE, Salem, OR 97302For SaleMLS ID #840777, JAQUELINE GARCIA, Rocha Realty Llc. WVMLS
- $64,9992 bd1 ba900 sqft620 SE 2nd Ave Unit 24, Canby, OR 97013ActiveMLS ID #630774237, Eric Zechenelly, Willamette Equity Brokerage LLC. RMLS (OR)
- $65,0002 bd1 ba784 sqft2031 Kennedy Cir NE #29, Keizer, OR 97303For SaleMLS ID #843086, PEDRO GIRON, Premiere Property Group, Llc - South Salem. WVMLS
- $65,0002 bd1 ba800 sqft1930 Hampden Ln NE Unit 18, Salem, OR 97305For SaleMLS ID #841467, MARIAH CRAWFORD, Real Broker. WVMLS
- $70,0001 bd1 ba672 sqft2420 NE Hembree St Unit 52, McMinnville, OR 97128For SaleMLS ID #835978, EDDIE ZAPIEN, Works Real Estate. WVMLS
