Don’t miss this rare opportunity to settle into a welcoming manufactured home park in the great location of Silverton! A cozy and inviting manufactured home with 2 beds / 1 bath is perfect for comfortable living. Step outside to your own private backyard—perfect for raised beds, gardening, relaxing, or creating your own outdoor retreat with beautiful butterflies. Located in a desirable 55+ community, this property offers a friendly and quiet environment. Enjoy the convenience of being just minutes from downtown Silverton, where you’ll find local shops, dining, and community charm. Enjoy bright, sun-filled living from morning to evening.
For sale
Listed by: Amsden Realty Llc • ARNIE AMSDEN • Contact: 503-507-1216
Price cut: $1K (6/17)
$96,000
1418 Pine St Unit 7, Silverton, OR 97381
2beds
1baths
624sqft
Manufactured Home
Built in 1972
-- sqft lot
$-- Zestimate®
$154/sqft
$-- HOA
What's special
Private backyardBeautiful butterflies
- 115 days |
- 132 |
- 3 |
Zillow last checked:
Listing updated:
Listed by:
ARNIE AMSDEN Agent:503-507-1216,
Amsden Realty Llc,
AYAKA TSUKAMOTO,
Amsden Realty Llc
Source: WVMLS,MLS#: 838570
Facts & features
Interior
Bedrooms & bathrooms
- Bedrooms: 2
- Bathrooms: 1
- Main level bathrooms: 1
Primary bedroom
- Level: Main
- Area: 110.95
- Dimensions: 10.05 x 11.04
Bedroom 2
- Level: Main
- Area: 72.61
- Dimensions: 8.05 x 9.02
Dining room
- Features: Area (Combination)
- Level: Main
Kitchen
- Level: Main
- Area: 99.8
- Dimensions: 9.04 x 11.04
Living room
- Level: Main
- Area: 165.6
- Dimensions: 15 x 11.04
Heating
- Electric, Heat Pump, Forced Air
Appliances
- Included: Electric Water Heater, Electric Range, Range Included
Features
- Other(Refer to Remarks), High Speed Internet
- Flooring: Laminate, See Remarks
- Has fireplace: No
Interior area
- Total structure area: 624
- Total interior livable area: 624 sqft
Property
Parking
- Total spaces: 1
- Parking features: Carport
- Garage spaces: 1
- Has carport: Yes
Features
- Patio & porch: Covered Patio, Patio
- Exterior features: Light Blue
- Park: Stardust Village
Lot
- Features: Landscaped
Details
- Additional structures: Shed(s)
- Parcel number: 061W34BA0040009
Construction
Type & style
- Home type: MobileManufactured
- Property subtype: Manufactured Home
Materials
- Aluminum Siding
- Roof: Composition,Shingle
Condition
- New construction: No
- Year built: 1972
Utilities & green energy
- Electric: 1/Main
- Sewer: Public Sewer
- Water: Public
- Utilities for property: Water Connected
Community & HOA
Community
- Senior community: Yes
Location
- Region: Silverton
Financial & listing details
- Price per square foot: $154/sqft
- Tax assessed value: $12,230
- Price range: $96K - $96K
- Date on market: 3/28/2026
- Listing agreement: Exclusive Right To Sell
- Listing terms: Cash
- Inclusions: Fridge & kitchen stove
- Exclusions: Tagged plants
- Body type: Single Wide

Arnie Amsden
(503) 507-1216
By pressing Contact Agent, you agree that the real estate professional identified above may call/text you about your search, which may involve use of automated means and pre-recorded/artificial voices. You don't need to consent as a condition of buying any property, goods, or services. Message/data rates may apply. You also agree to our Terms of Use. Zillow does not endorse any real estate professionals. We may share information about your recent and future site activity with your agent to help them understand what you're looking for in a home.
Estimated market value
Not available
Estimated sales range
Not available
$1,234/mo
Price history
| Date | Event | Price |
|---|---|---|
| 6/17/2026 | Price change | $96,000-1%$154/sqft |
Source:  WVMLS #838570 Report a problem WVMLS #838570 Report a problem | ||
| 5/8/2026 | Price change | $97,000-2%$155/sqft |
Source: WVMLS #838570 Report a problem | ||
| 3/28/2026 | Listed for sale | $99,000$159/sqft |
Source:  RMLS (OR) #355523206 Report a problem RMLS (OR) #355523206 Report a problem | ||
Public tax history
| Year | Property taxes | Tax assessment |
|---|---|---|
| 2018 | -- | -- |
| 2017 | -- | -- |
| 2016 | $108 -13.8% | -- |
| 2015 | $126 +43.8% | -- |
| 2014 | $87 | -- |
Find assessor info on the county website
Monthly payment
Climate risks
Neighborhood: 97381
Nearby schools
GreatSchools rating
- 9/10Robert Frost Elementary SchoolGrades: K-5Distance: 0.7 mi
- 4/10Silverton Middle SchoolGrades: 6-8Distance: 0.4 mi
- 5/10Silverton High SchoolGrades: 9-12Distance: 0.3 mi
Schools provided by the listing agent
- Elementary: Robert Frost
- High: Silverton
Source: WVMLS. This data may not be complete. We recommend contacting the local school district to confirm school assignments for this home.
- $117,0002 bd1 ba928 sqft1418 Pine St UNIT 8, Silverton, OR 97381Sold
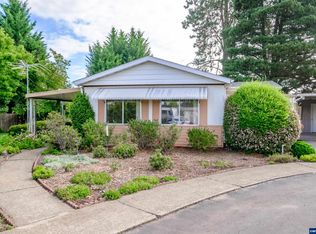
- $99,0002 bd2 ba1.3k sqft1418 Pine St NE #A, Silverton, OR 97381For Sale
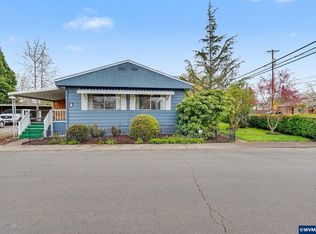
- $112,9002 bd1 ba1k sqft1418 Pine St NE #B, Silverton, OR 97381Sold

- $428,9003 bd1 ba1.4k sqft1422 Pine St NE, Silverton, OR 97381Off Market
- $222,9003 bd2 ba1.4k sqft1422 Pine St, Silverton, OR 97381Off Market
- $242,0002 bd2 ba-- sqft1418 Pine St NE #14, Silverton, OR 97381Off Market
- $225,4003 bd2 ba1.2k sqft1418 Pine St NE #12, Silverton, OR 97381Off Market
- $235,2002 bd2 ba1.4k sqft1418 Pine St NE #1, Silverton, OR 97381Off Market
Similar homes
- $75,0002 bd1 ba900 sqft620 SE 2nd Ave Unit 24, Canby, OR 97013For Sale
 MLS ID #11896444, Eric Zechenelly, Willamette Homes. NY State MLS
 - $78,0002 bd2 ba924 sqft3237 Elm St, Hubbard, OR 97032For Sale
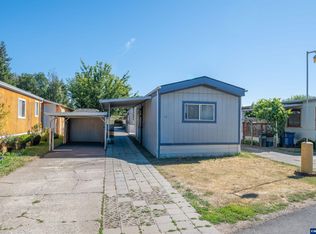
 MLS ID #843281, KATCINA SMITH, More Realty. WVMLS
 - $115,0002 bd2 ba780 sqft4940 Sunnyside Rd SE, Salem, OR 97302For Sale
 MLS ID #843598, KAREN PETERS, Sundance Manufactured Homes. WVMLS
 - $69,9002 bd2 ba742 sqft620 SE 2nd Ave Unit 34, Canby, OR 97013For Sale
 MLS ID #843291, RICHARD CRAFTS, Homesmart Realty Group. WVMLS
 - $78,0002 bd2 ba924 sqft3237 Elm St #21, Hubbard, OR 97032Active
 MLS ID #132610194, Katcina Smith, MORE Realty Inc. RMLS (OR)
 - $110,0002 bd2 ba864 sqft3598 Turner Rd SE, Salem, OR 97302For SaleMLS ID #840777, JAQUELINE GARCIA, Rocha Realty Llc. WVMLS
- $79,0002 bd1 ba784 sqft612 N Cascade Dr Unit 23, Woodburn, OR 97071For SaleMLS ID #832966, L.J. THOMAS, Berkshire Hathaway Homeservices Northwest Real Estate. WVMLS
- $110,0002 bd1 ba924 sqft2012 Kennedy Cir NE #10, Keizer, OR 97303For SaleMLS ID #836005, JOSSELYN TOSCANO, Realty Of America, Llc. WVMLS
- $84,9002 bd2 ba840 sqft2200 Lancaster Dr SE Space 11D, Salem, OR 97317For SaleMLS ID #11866129, Chris Guernsey, Sundial. My State MLS
- $89,9002 bd1 ba672 sqft2200 Lancaster Dr SE Unit 9A, Salem, OR 97317New ConstructionMy State MLS
- $55,0002 bd1 ba784 sqft4374 Hazelgreen Rd NE, Salem, OR 97305For SaleMLS ID #843033, ANGIE MILLARD, Heart & Soul Realty. WVMLS
- $70,0002 bd1 ba540 sqft340 NE Crest St Unit 5, Sublimity, OR 97385ActiveMLS ID #189974891, Milan Ridenhour, Berkshire Hathaway HomeServices NW Real Estate. RMLS (OR)
- $70,0002 bd1 ba784 sqft2031 Kennedy Cir NE #29, Keizer, OR 97303For SaleMLS ID #843086, PEDRO GIRON, Premiere Property Group, Llc - South Salem. WVMLS
- $110,0002 bd1 ba924 sqft2012 Kennedy Cir NE #10, Keizer, OR 97303ActiveMLS ID #625925514, Josselyn Toscano, Realty of America, LLC. RMLS (OR)
- $72,5002 bd2 ba924 sqft4676 Amber St NE, Salem, OR 97301For SaleMLS ID #841689, KAREN PETERS, Sundance Manufactured Homes. WVMLS
- $89,9001 bd1 ba616 sqft2200 Lancaster Dr SE #5-C, Salem, OR 97317New ConstructionMy State MLS
- $89,9001 bd1 ba616 sqft2200 Lancaster Dr SE Unit 18A, Salem, OR 97317New ConstructionMy State MLS
- $59,9002 bd1 ba784 sqft3096 Rainbow Loop, Hubbard, OR 97032For SaleMLS ID #839055, CARRIE CASEY, Willcuts Company Real Estate. WVMLS
- $70,0002 bd1 ba800 sqft1930 Hampden Ln NE Unit 18, Salem, OR 97305For SaleMLS ID #841467, MARIAH CRAWFORD, Real Broker. WVMLS
- $69,9952 bd1 ba672 sqft620 SE 2nd Ave Unit 47, Canby, OR 97013For SaleMLS ID #11869055, Angela Surratt, HELPING HAND EQUITY. My State MLS
