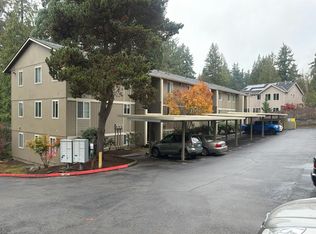
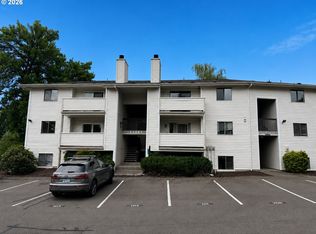
King City is part of a vibrant 55+ community with lots to offer residents. A spacious front patio provides the perfect spot for entertaining or relaxing right at home. Inside, you’ll find large windows, open floor concept and generous storage. King City residents enjoy access to golf, indoor/ outdoor pool, library, and many additional amenities. HOA includes internet and cable, water, sewer, exterior and common-area maintenance, landscaping, and professional community management. With parking right in front (plus optional carport rental) convenience is built in. Ideally located near shopping and major routes, this home offers both tranquility and accessibility. Safeway and Trader Joe's are close by
Active
$162,500
15100 SW Crown Dr Unit 1, King City, OR 97224
1beds
608sqft
Residential, Condominium
Built in 1967
-- sqft lot
$-- Zestimate®
$267/sqft
$448/mo HOA
What's special
Generous storageSpacious front patioLarge windowsOpen floor concept
- 4 days |
- 108 |
- 6 |
Likely to sell faster than
Zillow last checked:
Listing updated:
Listed by:
Kria Lacher 971-506-4663,
MORE Realty
Source: RMLS (OR),MLS#: 321539239
Facts & features
Interior
Bedrooms & bathrooms
- Bedrooms: 1
- Bathrooms: 1
- Full bathrooms: 1
- Main level bathrooms: 1
Rooms
- Room types: Dining Room, Family Room, Kitchen, Living Room, Primary Bedroom
Primary bedroom
- Features: Double Closet, Vinyl Floor
- Level: Main
- Area: 143
- Dimensions: 13 x 11
Kitchen
- Features: Pantry, Vinyl Floor
- Level: Main
- Area: 72
- Width: 8
Living room
- Features: Patio, Vinyl Floor
- Level: Main
- Area: 180
- Dimensions: 12 x 15
Heating
- Baseboard
Appliances
- Included: Free-Standing Range, Free-Standing Refrigerator, Electric Water Heater
Features
- Pantry, Double Closet
- Flooring: Vinyl
- Windows: Vinyl Frames
- Basement: None
- Common walls with other units/homes: 1 Common Wall
Interior area
- Total structure area: 608
- Total interior livable area: 608 sqft
Property
Parking
- Parking features: On Street
- Has uncovered spaces: Yes
Accessibility
- Accessibility features: Accessible Entrance, Ground Level, Main Floor Bedroom Bath, Natural Lighting, One Level, Accessibility
Features
- Levels: One
- Stories: 1
- Entry location: Ground Floor
- Patio & porch: Patio
Lot
- Features: Corner Lot, Level
Details
- Parcel number: R492817
Construction
Type & style
- Home type: Condo
- Property subtype: Residential, Condominium
Materials
- Brick, Panel
- Foundation: Concrete Perimeter
- Roof: Composition
Condition
- Resale
- New construction: No
- Year built: 1967
Utilities & green energy
- Sewer: Public Sewer
- Water: Public
Community & HOA
Community
- Senior community: Yes
HOA
- Has HOA: Yes
- Amenities included: Cable T V, Commons, Exterior Maintenance, Gym, Insurance, Lap Pool, Library, Meeting Room, Party Room, Recreation Facilities, Tennis Court
- HOA fee: $375 monthly
- Second HOA fee: $880 annually
Location
- Region: King City
Financial & listing details
- Price per square foot: $267/sqft
- Tax assessed value: $160,170
- Annual tax amount: $1,411
- Date on market: 8/14/2026
- Listing terms: Cash,Conventional,FHA
- Road surface type: Paved
Estimated market value
Not available
Estimated sales range
Not available
Not available
Price history
| Date | Event | Price |
|---|---|---|
| 8/15/2026 | Listed for sale | $162,500-0.3%$267/sqft |
Source:  RMLS (OR) #321539239 Report a problem RMLS (OR) #321539239 Report a problem | ||
| 4/15/2022 | Sold | $163,000-0.3%$268/sqft |
Source: RMLS (OR) #22424259 Report a problem | ||
| 3/17/2022 | Pending sale | $163,500$269/sqft |
Source: RMLS (OR) #22424259 Report a problem | ||
| 3/14/2022 | Listed for sale | $163,500$269/sqft |
Source: RMLS (OR) #22424259 Report a problem | ||
| 3/2/2022 | Pending sale | $163,500$269/sqft |
Source: RMLS (OR) #22424259 Report a problem | ||
| 2/23/2022 | Listed for sale | $163,500+5.5%$269/sqft |
Source: RMLS (OR) #22424259 Report a problem | ||
| 5/17/2021 | Sold | $155,000$255/sqft |
Source: RMLS (OR) #21466008 Report a problem | ||
| 4/25/2021 | Pending sale | $155,000$255/sqft |
Source: RMLS (OR) #21466008 Report a problem | ||
| 4/19/2021 | Listed for sale | $155,000$255/sqft |
Source: RMLS (OR) #21466008 Report a problem | ||
| 3/25/2021 | Contingent | $155,000$255/sqft |
Source: RMLS (OR) #21466008 Report a problem | ||
| 3/20/2021 | Listed for sale | $155,000+297.4%$255/sqft |
Source: RMLS (OR) #21466008 Report a problem | ||
| 9/29/2011 | Sold | $39,000$64/sqft |
Source: Public Record Report a problem | ||
| 7/26/2011 | Price change | $39,000-17%$64/sqft |
Source: RE/MAX EQUITY GROUP LAKE OSWEGO #11515931 Report a problem | ||
| 6/9/2011 | Listed for sale | $47,000$77/sqft |
Source: RE/MAX EQUITY GROUP LAKE OSWEGO #11515931 Report a problem | ||
Public tax history
| Year | Property taxes | Tax assessment |
|---|---|---|
| 2025 | $1,412 +10.3% | $79,490 +3% |
| 2024 | $1,279 +2.7% | $77,180 +3% |
| 2023 | $1,245 +3% | $74,940 +3% |
| 2022 | $1,210 +2.6% | $72,760 |
| 2021 | $1,179 +3% | -- |
| 2020 | $1,145 +3.3% | $68,600 +3% |
| 2019 | $1,108 +4.4% | $66,610 |
| 2018 | $1,062 | $66,610 +6.1% |
| 2017 | $1,062 +9% | $62,790 +3% |
| 2016 | $974 | $60,970 +3% |
| 2015 | $974 +9.1% | $59,200 +8.9% |
| 2014 | $893 +27.2% | $54,350 +11.9% |
| 2013 | $702 -16% | $48,590 -15.5% |
| 2012 | $836 -1.4% | $57,480 -13% |
| 2011 | $848 -0.7% | $66,040 -14.4% |
| 2010 | $854 +2.2% | $77,190 -1.2% |
| 2009 | $835 +4.3% | $78,090 -10% |
| 2008 | $801 +3% | $86,720 +34.2% |
| 2007 | $778 +7.9% | $64,640 -14.6% |
| 2006 | $721 +3.9% | $75,730 +42.1% |
| 2005 | $694 +3.4% | $53,290 -3.4% |
| 2004 | $671 -1.7% | $55,170 +0.2% |
| 2003 | $683 +4.3% | $55,070 +6.7% |
| 2002 | $655 +5.1% | $51,620 -2.9% |
| 2001 | $623 +7.2% | $53,160 -3.6% |
| 2000 | $582 | $55,130 |
Find assessor info on the county website
Monthly payment
Est. payment
Payment breakdown
Explore the cost of this home by adjusting the details. Changes won't be saved.Climate risks
Neighborhood: 97224
Nearby schools
GreatSchools rating
- 6/10Alberta Rider Elementary SchoolGrades: K-5Distance: 0.8 mi
- 5/10Twality Middle SchoolGrades: 6-8Distance: 1 mi
- 4/10Tualatin High SchoolGrades: 9-12Distance: 3.8 mi
Schools provided by the listing agent
- Elementary: Alberta Rider
- Middle: Twality
- High: Tualatin
Source: RMLS (OR). This data may not be complete. We recommend contacting the local school district to confirm school assignments for this home.
- $169,9002 bd1 ba820 sqft15100 SW Crown Dr UNIT 6, King City, OR 97224Pending
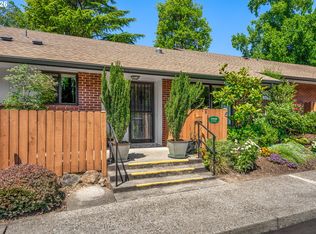
- $174,0002 bd1 ba820 sqft15100 SW Crown Dr UNIT 3, King City, OR 97224Sold
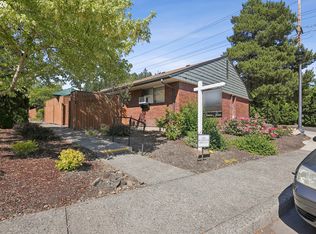
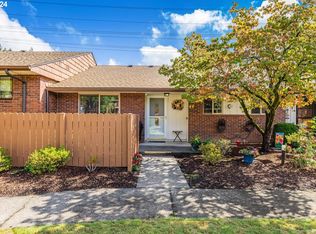
- $199,0002 bd1 ba820 sqft15100 SW Crown Dr UNIT 4, King City, OR 97224Sold
- $154,3001 bd1 ba608 sqft15100 SW Crown Dr UNIT 8, King City, OR 97224Off Market
- $152,5001 bd1 ba608 sqft15100 SW Crown Dr UNIT 7, King City, OR 97224Off Market
- $181,4002 bd1 ba820 sqft15100 SW Crown Dr #5, King City, OR 97224Off Market
- $146,8001 bd1 ba608 sqft15100 SW Crown Dr UNIT 2, King City, OR 97224Off Market
- $---- bd-- ba-- sqft15100 SW Crown Dr UNIT 4, Portland, OR 97224Off Market
A local agent can set up tours, give advice and negotiate with sellers.
Similar homes
- $159,0001 bd1 ba771 sqft11490 SW Crown Dr Unit 2, King City, OR 97224Active
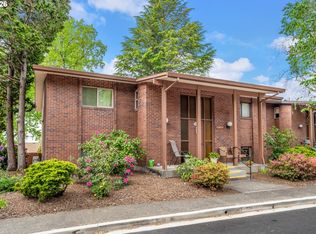
 MLS ID #355146663, Elaine Simms, Ken Miller & Associates. RMLS (OR)
 - $--1 bd1 ba573 sqft2680 SW 87th Ave APT 23, Portland, OR 97225Auction
 Auction.com 2
 - $189,0003 bd2 ba859 sqft12450 SW Fischer Rd Unit 223, Tigard, OR 97224For Sale By Owner

- $159,5001 bd1 ba596 sqft11040 SW Greenburg Rd APT 206, Tigard, OR 97223Active
 MLS ID #685354688, Wendy Ebster, ROI Realty. RMLS (OR)
 - $179,0001 bd1 ba598 sqft7522 SW Barnes Rd, Portland, OR 97225ActiveMLS ID #789874772, Sonja Christiansen, Move Real Estate Inc. RMLS (OR)
- $184,5001 bd1 ba617 sqft100 Kerr Pkwy APT 52, Lake Oswego, OR 97035ActiveMLS ID #755267468, Marc Fox, Keller Williams Realty Portland Premiere. RMLS (OR)
- $164,9001 bd1 ba768 sqft13775 SW Scholls Ferry Rd APT 304, Beaverton, OR 97008ActiveMLS ID #137173578, Bradley Eaton, eXp Realty, LLC. RMLS (OR)
- $175,0001 bd1 ba630 sqft5488 SW Alger Ave #I10, Beaverton, OR 97005ActiveMLS ID #340874922, Jasmine Hill, Oregon First. RMLS (OR)
- $179,9001 bd1 ba617 sqft100 Kerr Pkwy #C-19, Lake Oswego, OR 97035ActiveMLS ID #454250814, Javier Alomia, Real Broker. RMLS (OR)
- $174,5001 bd1 ba617 sqft100 Kerr Pkwy APT 30, Lake Oswego, OR 97035ActiveMLS ID #520493211, Douglas Chabala, Riverside Real Estate. RMLS (OR)
- $169,9001 bd1 ba656 sqft12602 NW Barnes Rd Unit 8, Portland, OR 97229ActiveMLS ID #234668065, Jeff Cooke, Keller Williams Realty Portland Premiere. RMLS (OR)
- $195,0001 bd1 ba738 sqft10141 SW Trapper Ter, Beaverton, OR 97008ActiveMLS ID #686273629, Whitney Parker, Redfin. RMLS (OR)
- $145,0001 bd1 ba452 sqft1005 SW Park Ave Unit 204, Portland, OR 97205ActiveMLS ID #571449865, Stuart Stevens, Realty Portland. RMLS (OR)
- $185,0001 bd1 ba696 sqft47 Eagle Crest Dr Unit 40, Lake Oswego, OR 97035ActiveMLS ID #301089714, Jonathan Minerick, homecoin.com. RMLS (OR)
- $227,0001 bd1 ba669 sqft29 Oswego Smt, Lake Oswego, OR 97035For Sale By Owner
- $188,9001 bd1 ba572 sqft7538 SW Barnes Rd Unit H, Portland, OR 97225ActiveMLS ID #554804320, Laurie Bornstein, Eleete Real Estate. RMLS (OR)
- $200,0002 bd1 ba736 sqft5488 SW Alger Ave APT 12, Beaverton, OR 97005ActiveMLS ID #361104378, Nick Shivers, eXp Realty, LLC. RMLS (OR)
- $136,0002 bd1 ba721 sqft10010 SW Hall Blvd APT 5, Portland, OR 97223ActiveMLS ID #613493014, Chris Suarez, Keller Williams Sunset Corridor. RMLS (OR)
- $184,9001 bd1 ba596 sqft12634 NW Barnes Rd APT 6, Portland, OR 97229ActiveMLS ID #777155987, Gary Horton, RE/MAX Equity Group. RMLS (OR)
- $214,9001 bd1 ba723 sqft20130 Larkspur Ln APT 95, West Linn, OR 97068ActiveMLS ID #422771166, Valerie Hunter, H & H Preferred Real Estate. RMLS (OR)
