Big Valley Woods Manufactured Home Community with acres of walking trails through nature, 2 ponds, Deep Creek, trees, recreation facility includes club house w/full kitchen, a fitness center w/treadmill and weights room, pool tables, ping pong table, gated RV parking area is $45.00 month. Move in ready 2016 Fleetwood nicely remodeled in the last year, 3bdrm, 2ba, large open kitchen w/island, maple cabinets, new refrigerator included, built-in microwave, stove, dish washer, master has full bath w/walk-in shower, utility room washer/dryer stay, 2 car attached carport, 2 storage sheds, nice back patio area. All the new upgrades in the last year include 2 new mini splits, new gutters, new paint inside, new laminate flooring, new faucets and toilets, new front porch, serviced heat pump for back up heating, park rent includes water, sewer, garbage.
Active
$174,000
32700 SE Leewood Ln Unit 32, Boring, OR 97009
3beds
1,333sqft
Residential, Manufactured Home
Built in 2016
-- sqft lot
$-- Zestimate®
$131/sqft
$1,295/mo HOA
What's special
Pool tablesNice back patio areaNew paint insideNew laminate flooringMaple cabinetsDish washerNew faucets and toilets
- 166 days |
- 210 |
- 4 |
Zillow last checked:
Listing updated:
Listed by:
DeAnn Willison 503-319-7230,
MORE Realty
Source: RMLS (OR),MLS#: 474239943
Facts & features
Interior
Bedrooms & bathrooms
- Bedrooms: 3
- Bathrooms: 2
- Full bathrooms: 2
- Main level bathrooms: 2
Rooms
- Room types: Utility Room, Bedroom 2, Bedroom 3, Dining Room, Family Room, Kitchen, Living Room, Primary Bedroom
Primary bedroom
- Features: Bathroom, Laminate Flooring, Vaulted Ceiling, Walkin Shower
- Level: Main
- Area: 169
- Dimensions: 13 x 13
Bedroom 2
- Features: Laminate Flooring, Vaulted Ceiling
- Level: Main
- Area: 110
- Dimensions: 11 x 10
Bedroom 3
- Features: Laminate Flooring, Vaulted Ceiling
- Level: Main
- Area: 110
- Dimensions: 11 x 10
Dining room
- Features: Laminate Flooring, Vaulted Ceiling
- Level: Main
- Area: 108
- Dimensions: 12 x 9
Kitchen
- Features: Dishwasher, Island, Microwave, Free Standing Range, Free Standing Refrigerator, Laminate Flooring, Vaulted Ceiling
- Level: Main
- Area: 120
- Width: 10
Living room
- Features: Ceiling Fan, Laminate Flooring, Vaulted Ceiling
- Level: Main
- Area: 260
- Dimensions: 20 x 13
Heating
- Heat Pump, Mini Split
Cooling
- Heat Pump
Appliances
- Included: Dishwasher, Free-Standing Range, Free-Standing Refrigerator, Microwave, Washer/Dryer, Electric Water Heater
Features
- Ceiling Fan(s), Vaulted Ceiling(s), Kitchen Island, Bathroom, Walkin Shower
- Flooring: Laminate
- Windows: Vinyl Frames
- Basement: Crawl Space
Interior area
- Total structure area: 1,333
- Total interior livable area: 1,333 sqft
Property
Parking
- Total spaces: 2
- Parking features: Carport, Attached, Oversized
- Attached garage spaces: 2
- Has carport: Yes
Features
- Levels: One
- Stories: 1
- Patio & porch: Patio
- Has view: Yes
- View description: Creek/Stream, Pond, Trees/Woods
- Has water view: Yes
- Water view: Creek/Stream,Pond
- Park: Big Valley Woods
Lot
- Features: Trees, SqFt 0K to 2999
Details
- Additional structures: ToolShed
- Parcel number: 04002114
- On leased land: Yes
- Lease amount: $1,295
- Land lease expiration date: 4102358400000
Construction
Type & style
- Home type: MobileManufactured
- Property subtype: Residential, Manufactured Home
Materials
- Cement Siding
- Foundation: Skirting
- Roof: Composition
Condition
- Updated/Remodeled
- New construction: No
- Year built: 2016
Utilities & green energy
- Sewer: Community
- Water: Community
Community & HOA
HOA
- Has HOA: Yes
- Amenities included: Basketball Court, Commons, Gym, Maintenance Grounds, Management, Meeting Room, Party Room, Recreation Facilities, Sewer, Trash, Water, Weight Room
- HOA fee: $1,295 monthly
Location
- Region: Boring
Financial & listing details
- Price per square foot: $131/sqft
- Tax assessed value: $288,360
- Annual tax amount: $1,173
- Date on market: 2/10/2026
- Listing terms: Cash,Conventional,FHA,VA Loan
- Road surface type: Paved
- Body type: Double Wide
DeAnn Willison
DeAnn Willison
(503) 319-7230
By pressing Contact Agent, you agree that the real estate professional identified above may call/text you about your search, which may involve use of automated means and pre-recorded/artificial voices. You don't need to consent as a condition of buying any property, goods, or services. Message/data rates may apply. You also agree to our Terms of Use. Zillow does not endorse any real estate professionals. We may share information about your recent and future site activity with your agent to help them understand what you're looking for in a home.
Estimated market value
Not available
Estimated sales range
Not available
Not available
Price history
| Date | Event | Price |
|---|---|---|
| 4/25/2026 | Price change | $174,000-2.8%$131/sqft |
Source:  RMLS (OR) #474239943 Report a problem RMLS (OR) #474239943 Report a problem | ||
| 2/11/2026 | Listed for sale | $179,000$134/sqft |
Source: RMLS (OR) #474239943 Report a problem | ||
Public tax history
| Year | Property taxes | Tax assessment |
|---|---|---|
| 2025 | $1,210 +4.6% | $83,087 +3% |
| 2024 | $1,156 +2.6% | $80,667 +3% |
| 2023 | $1,127 +6.6% | $78,318 +3% |
| 2022 | $1,057 +3.7% | $76,037 +3% |
| 2021 | $1,020 +2.6% | $73,823 +3% |
| 2020 | $994 +0.4% | $71,673 +3% |
| 2019 | $990 +2.9% | $69,586 +3% |
| 2018 | $962 +5.4% | $67,559 +3% |
| 2017 | $913 | $65,591 |
Find assessor info on the county website
Monthly payment
Climate risks
Neighborhood: 97009
Nearby schools
GreatSchools rating
- 7/10Naas Elementary SchoolGrades: K-5Distance: 4.7 mi
- 8/10Boring Middle SchoolGrades: 6-8Distance: 4.6 mi
- 5/10Sandy High SchoolGrades: 9-12Distance: 3.2 mi
Schools provided by the listing agent
- Elementary: Naas
- Middle: Boring
- High: Sandy
Source: RMLS (OR). This data may not be complete. We recommend contacting the local school district to confirm school assignments for this home.
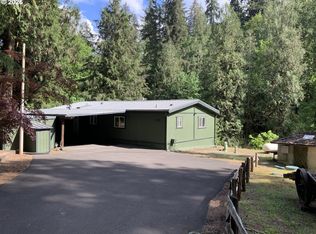
- $132,0003 bd2 ba1.3k sqft32700 SE Leewood Ln UNIT 29A, Boring, OR 97009For Sale
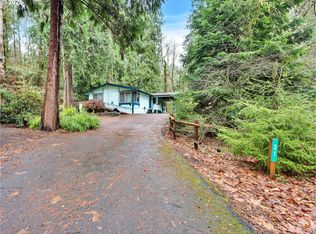
- $97,0003 bd2 ba1.1k sqft32700 SE Leewood Ln UNIT 31, Boring, OR 97009For Sale

- $145,0003 bd2 ba1.5k sqft32700 SE Leewood Ln UNIT 15A, Boring, OR 97009Sold
- $169,5004 bd2 ba1.9k sqft32700 SE Leewood Ln UNIT 19, Boring, OR 97009For Sale

- $70,0002 bd2 ba1.3k sqft32700 SE Leewood Ln UNIT 75, Boring, OR 97009Sold
- $118,0003 bd2 ba1.2k sqft32700 SE Leewood Ln UNIT 39, Boring, OR 97009Sold
- $150,0003 bd2 ba1.5k sqft32700 SE Leewood Ln UNIT 69, Boring, OR 97009Sold
- $169,0004 bd2 ba1.7k sqft32700 SE Leewood Ln UNIT 52, Boring, OR 97009Sold
Similar homes
- $169,5004 bd2 ba1.9k sqft32700 SE Leewood Ln Unit 19, Boring, OR 97009Active
 MLS ID #276667935, Janelle Angel-Ramirez, Premiere Property Group, LLC. RMLS (OR)
 - $174,0003 bd2 ba1.5k sqft32700 SE Leewood Ln Unit 26, Boring, OR 97009Active
 MLS ID #380261263, Eduardo Reyes, Keller Williams Realty Portland Premiere. RMLS (OR)
 - $149,9003 bd2 ba1.4k sqft32700 SE Leewood Ln Unit 58, Boring, OR 97009Active
 MLS ID #608979623, Tim Sellers, Berkshire Hathaway HomeServices NW Real Estate. RMLS (OR)
 - $132,0003 bd2 ba1.3k sqft32700 SE Leewood Ln Unit 29A, Boring, OR 97009ActiveMLS ID #189576084, Mary Hall, Oregon First. RMLS (OR)
- $97,0003 bd2 ba1.1k sqft32700 SE Leewood Ln Unit 31, Boring, OR 97009ActiveMLS ID #270773014, Monique Farinha, Premiere Property Group LLC. RMLS (OR)
- $157,0003 bd2 ba1.1k sqft37600 Sunset St, Sandy, OR 97055ActiveMLS ID #743138439, Bishop Dixon, MORE Realty. RMLS (OR)
- $158,5002 bd2 ba1.6k sqftCountry Village Estates, Oregon City, OR 97045For SaleMLS ID #600093, Jeanne Dudley. MHBO
- $174,9953 bd2 ba1.3k sqftCountry Village Estates, Oregon City, OR 97045For SaleMLS ID #574452, Sales Representative. MHBO
- $109,0003 bd2 ba1.7k sqft13025 SE Orient Dr Unit 8, Boring, OR 97009ActiveMLS ID #564225852, Tashina Torres, RE/MAX Advantage Group. RMLS (OR)
- $174,0004 bd2 ba1.8k sqft3777 Addy St Unit 65, Washougal, WA 98671ActiveMLS ID #102356165, Robie Garcia, Arrow Realty LLC. RMLS (OR)
- $189,9953 bd2 ba1.3k sqft23421 S Highway 213 Unit 38, Oregon City, OR 97045ActiveMLS ID #173284051, Eric Steindler, Premiere Property Group, LLC. RMLS (OR)
- $220,0003 bd2 ba1.2k sqft2120 SW 29th St Unit 1, Troutdale, OR 97060For Sale
 MLS ID #843813, CARISA GOTTUSO, Exp Realty, Llc. WVMLS
 - $169,9004 bd2 ba1.7k sqft1949 SE Palmquist Rd Unit 66, Gresham, OR 97080For SaleMLS ID #842181, VIOLETA MARTINEZ VALDEZ, Realty Of America, Llc. WVMLS
- $175,0003 bd2 ba1.8k sqft13640 SE Highway 212 Unit 24, Clackamas, OR 97015ActiveMLS ID #307197919, Monique Farinha, Premiere Property Group LLC. RMLS (OR)
- $149,0003 bd2 ba1.4k sqft16680 SE 80th Pl, Milwaukie, OR 97267ActiveMLS ID #219572110, Marjorie Baker, McKenzie-Baker Properties. RMLS (OR)
- $185,0003 bd2 ba1.5k sqft17973 S Grant Dr #489, Oregon City, OR 97045ActiveMLS ID #724850467, Lindsey Dudevoir, Berkshire Hathaway HomeServices NW Real Estate. RMLS (OR)
- $160,0003 bd2 ba1.8k sqft1949 SE Palmquist Rd Unit 4, Gresham, OR 97080ActiveMLS ID #319470372, Mary Hall, Oregon First. RMLS (OR)
- $155,0003 bd2 ba1.1k sqft18780 Central Point Rd Unit 7, Oregon City, OR 97045ActiveMLS ID #505830274, Helen Coppage, MORE Realty. RMLS (OR)
- $190,0003 bd2 ba1.2k sqft2600 NE 205th Ave Unit 5, Fairview, OR 97024For SaleMLS ID #11591613, Elaine Trump, J and M Homes,LLC. My State MLS
- $159,5003 bd2 ba924 sqft13531 Clairmont Way, Oregon City, OR 97045ActiveMLS ID #252786935, Gloria Hahn, RE/MAX Equity Group. RMLS (OR)
