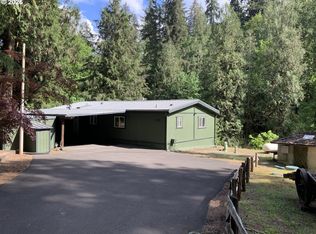
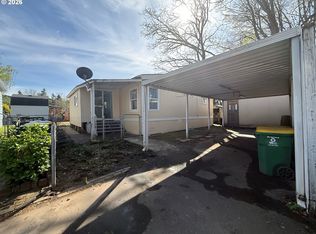
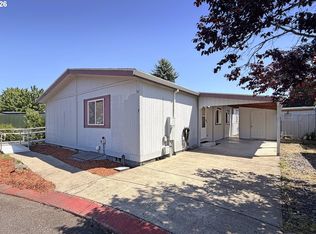
Welcome to your perfect retreat in the heart of Big Valley Woods! This charming manufactured home offers three comfortable bedrooms and two full bathrooms, thoughtfully designed for effortless living. The open floor plan flows seamlessly throughout the 1,152 square feet, creating an inviting atmosphere that feels both cozy and spacious. Step outside to discover your private paradise on this quiet cul-de-sac location, where nature becomes your backyard neighbor. Mature trees provide natural shade and privacy, while nearby streams and creeks offer the soothing sounds of flowing water. The property features excellent parking solutions with a convenient two-car carport, ensuring your vehicles stay protected year-round. Storage enthusiasts will appreciate the three additional outbuildings, perfect for workshop projects, seasonal items, or pursuing hobbies. Recent updates include a brand-new roof and skylights that flood the interior with natural light, creating bright and cheerful living spaces. Big Valley Woods community amenities elevate your lifestyle with on-site recreational vehicle storage, walking trails, and common areas for gathering with neighbors. Stay active at the community gym, let your furry friends socialize at the dog park, and explore the network of creeks and streams that wind through the property. This home combines the tranquility of rural living with practical conveniences, offering a unique opportunity to embrace a slower pace of life while maintaining easy access to nearby amenities. The peaceful setting and well-maintained community create an ideal environment for those seeking comfort, convenience, and connection with nature.
Active
Price cut: $2.9K (6/23)
$97,000
32700 SE Leewood Ln Unit 31, Boring, OR 97009
3beds
1,152sqft
Residential, Manufactured Home
Built in 1996
-- sqft lot
$-- Zestimate®
$84/sqft
$-- HOA
What's special
Two-car carportThree additional outbuildingsOpen floor planBrand-new roofThree comfortable bedrooms
- 213 days |
- 1,825 |
- 161 |
Zillow last checked:
Listing updated:
Listed by:
Monique Farinha 949-355-2688,
Premiere Property Group LLC
Source: RMLS (OR),MLS#: 270773014
Facts & features
Interior
Bedrooms & bathrooms
- Bedrooms: 3
- Bathrooms: 2
- Full bathrooms: 2
- Main level bathrooms: 2
Rooms
- Room types: Laundry, Bedroom 2, Bedroom 3, Dining Room, Family Room, Kitchen, Living Room, Primary Bedroom
Primary bedroom
- Features: Bathroom, Walkin Closet
- Level: Main
- Area: 165
- Dimensions: 15 x 11
Bedroom 2
- Features: Closet
- Level: Main
- Area: 132
- Dimensions: 12 x 11
Bedroom 3
- Features: Closet
- Level: Main
- Area: 110
- Dimensions: 11 x 10
Dining room
- Level: Main
- Area: 80
- Dimensions: 10 x 8
Kitchen
- Features: Dishwasher, Disposal, Microwave, Skylight, Free Standing Range, Free Standing Refrigerator
- Level: Main
- Area: 90
- Width: 9
Living room
- Features: Skylight
- Level: Main
- Area: 294
- Dimensions: 21 x 14
Heating
- Heat Pump
Cooling
- Heat Pump
Appliances
- Included: Dishwasher, Disposal, Free-Standing Range, Free-Standing Refrigerator, Microwave, Electric Water Heater
Features
- High Ceilings, High Speed Internet, Closet, Bathroom, Walk-In Closet(s)
- Flooring: Laminate, Wall to Wall Carpet
- Windows: Double Pane Windows, Vinyl Frames, Skylight(s)
- Basement: Crawl Space
Interior area
- Total structure area: 1,152
- Total interior livable area: 1,152 sqft
Video & virtual tour
Property
Parking
- Parking features: Carport, Covered
- Has carport: Yes
Features
- Levels: One
- Stories: 1
- Patio & porch: Deck, Porch
- Has view: Yes
- View description: Creek/Stream, Trees/Woods
- Has water view: Yes
- Water view: Creek/Stream
- Waterfront features: Stream
- Park: Big Valley Woods
Lot
- Features: Cul-De-Sac, Gentle Sloping, Level, Trees, Wooded, SqFt 0K to 2999
Details
- Additional structures: ToolShed
- Parcel number: 01715870
- On leased land: Yes
- Lease amount: $1,267
- Land lease expiration date: 1769904000000
Construction
Type & style
- Home type: MobileManufactured
- Property subtype: Residential, Manufactured Home
Materials
- Lap Siding
- Foundation: Skirting
- Roof: Composition
Condition
- Resale
- New construction: No
- Year built: 1996
Utilities & green energy
- Sewer: Community
- Water: Community
Community & HOA
HOA
- Has HOA: No
- Amenities included: Commons, Gym, Maintenance Grounds, Management, Recreation Facilities, Road Maintenance, Sewer, Snow Removal, Trash, Water, Weight Room
Location
- Region: Boring
Financial & listing details
- Price per square foot: $84/sqft
- Tax assessed value: $96,450
- Annual tax amount: $762
- Date on market: 12/19/2025
- Listing terms: Cash,Other
- Road surface type: Paved
- Body type: Double Wide

Monique Farinha
(949) 355-2688
By pressing Contact Agent, you agree that the real estate professional identified above may call/text you about your search, which may involve use of automated means and pre-recorded/artificial voices. You don't need to consent as a condition of buying any property, goods, or services. Message/data rates may apply. You also agree to our Terms of Use. Zillow does not endorse any real estate professionals. We may share information about your recent and future site activity with your agent to help them understand what you're looking for in a home.
Estimated market value
Not available
Estimated sales range
Not available
Not available
Price history
| Date | Event | Price |
|---|---|---|
| 6/23/2026 | Price change | $97,000-2.9%$84/sqft |
Source:  RMLS (OR) #270773014 Report a problem RMLS (OR) #270773014 Report a problem | ||
| 1/30/2026 | Listed for sale | $99,900$87/sqft |
Source: RMLS (OR) #270773014 Report a problem | ||
| 1/25/2026 | Pending sale | $99,900$87/sqft |
Source: RMLS (OR) #270773014 Report a problem | ||
| 1/12/2026 | Price change | $99,900-8.3%$87/sqft |
Source: RMLS (OR) #270773014 Report a problem | ||
| 12/19/2025 | Listed for sale | $109,000+395.5%$95/sqft |
Source: RMLS (OR) #270773014 Report a problem | ||
| 12/12/2012 | Sold | $22,000-11.6%$19/sqft |
Source: RMLS (OR) #12280649 Report a problem | ||
| 11/12/2012 | Pending sale | $24,900$22/sqft |
Source: RE/MAX EQUITY GROUP GRESHAM OFFICE #12280649 Report a problem | ||
| 10/23/2012 | Price change | $24,900-16.7%$22/sqft |
Source: RE/MAX EQUITY GROUP GRESHAM OFFICE #12280649 Report a problem | ||
| 9/1/2012 | Listed for sale | $29,900$26/sqft |
Source: RE/MAX EQUITY GROUP GRESHAM OFFICE #12280649 Report a problem | ||
Public tax history
| Year | Property taxes | Tax assessment |
|---|---|---|
| 2025 | $786 +4.6% | $53,736 +3% |
| 2024 | $751 +2.6% | $52,171 +3% |
| 2023 | $732 +6.5% | $50,652 +3% |
| 2022 | $687 +3.7% | $49,177 +3% |
| 2021 | $663 +2.6% | $47,745 +3% |
| 2020 | $646 +0.4% | $46,355 +3% |
| 2019 | $644 +2.9% | $45,005 +3% |
| 2018 | $626 +8.1% | $43,694 +3% |
| 2017 | $579 +6.5% | $42,421 +7% |
| 2016 | $544 | $39,640 +8.9% |
| 2015 | $544 +9.5% | $36,410 +8.1% |
| 2014 | $497 +12.5% | $33,680 +4.8% |
| 2013 | $442 | $32,140 |
Find assessor info on the county website
Monthly payment
Climate risks
Neighborhood: 97009
Nearby schools
GreatSchools rating
- 7/10Naas Elementary SchoolGrades: K-5Distance: 4.7 mi
- 8/10Boring Middle SchoolGrades: 6-8Distance: 4.6 mi
- 5/10Sandy High SchoolGrades: 9-12Distance: 3.2 mi
Schools provided by the listing agent
- Elementary: Naas
- Middle: Cedar Ridge
- High: Sandy
Source: RMLS (OR). This data may not be complete. We recommend contacting the local school district to confirm school assignments for this home.
- $132,0003 bd2 ba1.3k sqft32700 SE Leewood Ln UNIT 29A, Boring, OR 97009For Sale

- $145,0003 bd2 ba1.5k sqft32700 SE Leewood Ln UNIT 15A, Boring, OR 97009Sold
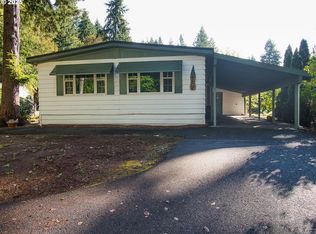
- $70,0002 bd2 ba1.3k sqft32700 SE Leewood Ln UNIT 75, Boring, OR 97009Sold
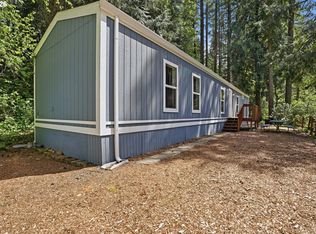
- $174,0003 bd2 ba1.3k sqft32700 SE Leewood Ln UNIT 32, Boring, OR 97009For Sale

- $175,0004 bd2 ba1.9k sqft32700 SE Leewood Ln, Boring, OR 97009For Sale
- $118,0003 bd2 ba1.2k sqft32700 SE Leewood Ln UNIT 39, Boring, OR 97009Sold
- $150,0003 bd2 ba1.5k sqft32700 SE Leewood Ln UNIT 69, Boring, OR 97009Sold
- $169,0004 bd2 ba1.7k sqft32700 SE Leewood Ln UNIT 52, Boring, OR 97009Sold
Similar homes
- $90,0002 bd2 ba924 sqft32700 SE Leewood Ln Unit 115, Boring, OR 97009Active
 MLS ID #272162293, Bryan Jones, Jones Group Realtors, LLC. RMLS (OR)
 - $132,0003 bd2 ba1.3k sqft32700 SE Leewood Ln Unit 29A, Boring, OR 97009ActiveMLS ID #189576084, Mary Hall, Oregon First. RMLS (OR)
- $99,9903 bd2 ba1.2k sqft23200 NE Sandy Blvd Unit 52, Wood Village, OR 97060Active
 MLS ID #615425957, Tim Sellers, Berkshire Hathaway HomeServices NW Real Estate. RMLS (OR)
 - $105,0003 bd2 ba1.4k sqft2742 NE 201st Ave Unit 7, Fairview, OR 97024Active
 MLS ID #212371573, Cary Knight, John L. Scott Portland Metro. RMLS (OR)
 - $99,0003 bd2 ba1.1k sqft17957 S Country Village Dr Space 380, Oregon City, OR 97045ActiveMLS ID #340211196, Greg Messick, RealtyNET, LLC. RMLS (OR)
- $95,0003 bd2 ba924 sqft4501 Addy Street #91, Washougal, WA 98671ActiveMLS ID #2513409, Aric Keith. NWMLS as distributed by MLS GRID
- $99,9004 bd2 ba1.5k sqft16000 SE Powell Blvd Unit 6, Portland, OR 97236ActiveMLS ID #594630504, Eduardo Reyes, Keller Williams Realty Portland Premiere. RMLS (OR)
- $99,9902 bd2 ba1.2k sqft851 SW Sunset Way #28, Troutdale, OR 97060ActiveMLS ID #153254964, Victoria Cooper, Knipe Realty ERA Powered. RMLS (OR)
- $99,0002 bd2 ba1.2k sqft15768 SE Powell Blvd Unit 12, Portland, OR 97236ActiveMLS ID #387010764, Amy Bebo, John L. Scott Portland Central. RMLS (OR)
- $99,9003 bd2 ba1.4k sqft13900 SE Highway 212 Unit 125, Clackamas, OR 97015ActiveMLS ID #762766370, Eduardo Reyes, Keller Williams Realty Portland Premiere. RMLS (OR)
- $79,0002 bd2 ba1.1k sqft37600 Sunset St Unit 26, Sandy, OR 97055ActiveMLS ID #669470385, Kristina Molina, Keller Williams Realty Portland Elite. RMLS (OR)
- $109,9003 bd2 ba1k sqftOrchard Lane Mobile Home Park, Happy Valley, OR 97086For SaleMLS ID #574217, Eva Tancredi. MHBO
- $89,0002 bd1 ba924 sqft16310 SE 84th Ave, Milwaukie, OR 97267ActiveMLS ID #172893195, Neil Nelson, Premiere Property Group, LLC. RMLS (OR)
- $89,9993 bd1 ba1.1k sqft15130 S Maplelane Rd Unit 50, Oregon City, OR 97045ActiveMLS ID #564117102, Ian Crist, Bridge Creek Realty. RMLS (OR)
- $100,0002 bd1 ba756 sqft2980 NE Division St, Gresham, OR 97030ActiveMLS ID #260785648, Adriana Focke, Check Point Realty. RMLS (OR)
- $85,0003 bd2 ba900 sqft7227 SE Flavel St, Portland, OR 97206ActiveMLS ID #506137656, Trevor Allen, Keller Williams PDX Central. RMLS (OR)
- $65,5002 bd1 ba820 sqft820 NW Wade St Unit 45, Estacada, OR 97023ActiveMLS ID #576489615, Jodi Scott, Westland Realty. RMLS (OR)
- $109,9003 bd2 ba1.4k sqft15130 S Maplelane Rd Unit 54, Oregon City, OR 97045ActiveMLS ID #339434580, Nicole Gherman, Premiere Property Group, LLC. RMLS (OR)
- $85,0003 bd2 ba1k sqft5200 SE 132nd Ave APT 14, Portland, OR 97236ActiveMLS ID #305803860, Ryan Brooks, Premiere Property Group, LLC. RMLS (OR)
- $109,9003 bd2 ba1.1k sqft3500 SE Concord Rd Unit 8, Milwaukie, OR 97267ActiveMLS ID #501034103, Casie Harker, MORE Realty. RMLS (OR)
