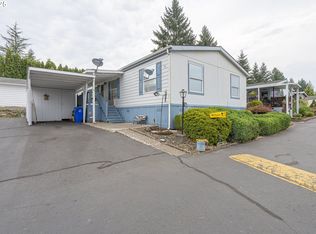
Your chance to own one of the largest homes in Big Valley Woods is now! Situated creek-side and with a river running peacefully along the back of the property makes this home a quiet retreat or a great spot for entertaining. Inside, you'll find a primary suite with walk in closet and attached bonus room (great for office, nursery or library) on one end, and the 3 remaining bedrooms at the opposite end with a wide-open kitchen separating the space. One room even has a built-in murphy bed for saving space. This spacious home features a pellet stove, new waterproof laminate flooring and a newer water heater. The space rent includes water, sewer, garbage, hiking trails, playground, RC car track, Bike trails, ponds and a community center.
Active
$169,500
32700 SE Leewood Ln Unit 19, Boring, OR 97009
4beds
1,917sqft
Residential, Manufactured Home
Built in 2003
-- sqft lot
$-- Zestimate®
$88/sqft
$-- HOA
What's special
Situated creek-sidePellet stoveSpacious homeBuilt-in murphy bedWide-open kitchenNew waterproof laminate flooring
- 2 days |
- 199 |
- 13 |
Likely to sell faster than
Zillow last checked:
Listing updated:
Listed by:
Janelle Angel-Ramirez 503-839-8834,
Premiere Property Group, LLC
Source: RMLS (OR),MLS#: 276667935
Facts & features
Interior
Bedrooms & bathrooms
- Bedrooms: 4
- Bathrooms: 2
- Full bathrooms: 2
- Main level bathrooms: 2
Rooms
- Room types: Bonus Room, Bedroom 2, Bedroom 3, Dining Room, Family Room, Kitchen, Living Room, Primary Bedroom
Primary bedroom
- Features: Double Sinks, Flex Room, Soaking Tub, Walkin Closet, Wallto Wall Carpet
- Level: Main
Bedroom 2
- Level: Main
Bedroom 3
- Level: Main
Dining room
- Level: Main
Family room
- Features: Pellet Stove
- Level: Main
Kitchen
- Features: Dishwasher, Nook, Pantry, Free Standing Range, Free Standing Refrigerator
- Level: Main
Heating
- Forced Air, Heat Pump
Cooling
- Heat Pump
Appliances
- Included: Dishwasher, Free-Standing Range, Free-Standing Refrigerator, Stainless Steel Appliance(s), Electric Water Heater
- Laundry: Common Area, Laundry Room
Features
- High Ceilings, Soaking Tub, Nook, Pantry, Double Vanity, Walk-In Closet(s)
- Flooring: Laminate, Wall to Wall Carpet
- Windows: Vinyl Frames
- Basement: Crawl Space,Exterior Entry
- Number of fireplaces: 1
- Fireplace features: Pellet Stove
Interior area
- Total structure area: 1,917
- Total interior livable area: 1,917 sqft
Property
Parking
- Parking features: Carport, Covered
- Has carport: Yes
Accessibility
- Accessibility features: Minimal Steps, One Level, Utility Room On Main, Accessibility
Features
- Stories: 1
- Exterior features: Yard
- Has view: Yes
- View description: Creek/Stream, Trees/Woods
- Has water view: Yes
- Water view: Creek/Stream
- Waterfront features: Creek
- Body of water: Tickle Creek
- Park: Big Valley Woods
Lot
- Features: Trees, Wooded, SqFt 0K to 2999
Details
- Parcel number: 04001461
- On leased land: Yes
- Lease amount: $1,320
- Land lease expiration date: 2869084800000
Construction
Type & style
- Home type: MobileManufactured
- Property subtype: Residential, Manufactured Home
Materials
- Cement Siding
- Foundation: Block
- Roof: Composition
Condition
- Resale
- New construction: No
- Year built: 2003
Utilities & green energy
- Sewer: Community
- Water: Community
- Utilities for property: Other Internet Service
Community & HOA
Community
- Security: None
HOA
- Has HOA: No
- Amenities included: Commons, Gym, Laundry, Maintenance Grounds, Management, Meeting Room, Party Room, Recreation Facilities, Sewer, Snow Removal, Trash, Utilities, Water
Location
- Region: Boring
Financial & listing details
- Price per square foot: $88/sqft
- Tax assessed value: $195,060
- Annual tax amount: $829
- Date on market: 7/22/2026
- Listing terms: Cash,Conventional
- Road surface type: Paved
- Body type: Double Wide

Janelle Angel-ramirez
(503) 839-8834
By pressing Contact Agent, you agree that the real estate professional identified above may call/text you about your search, which may involve use of automated means and pre-recorded/artificial voices. You don't need to consent as a condition of buying any property, goods, or services. Message/data rates may apply. You also agree to our Terms of Use. Zillow does not endorse any real estate professionals. We may share information about your recent and future site activity with your agent to help them understand what you're looking for in a home.
Estimated market value
Not available
Estimated sales range
Not available
Not available
Price history
| Date | Event | Price |
|---|---|---|
| 7/23/2026 | Listed for sale | $169,500+239.3%$88/sqft |
Source:  RMLS (OR) #276667935 Report a problem RMLS (OR) #276667935 Report a problem | ||
| 8/4/2014 | Listing removed | $49,950$26/sqft |
Source: RE/MAX EQUITY GROUP-GRESHAM OFFICE #13320637 Report a problem | ||
| 7/2/2014 | Listed for sale | $49,950$26/sqft |
Source: RE/MAX EQUITY GROUP-GRESHAM OFFICE #13320637 Report a problem | ||
| 6/27/2014 | Pending sale | $49,950$26/sqft |
Source: RE/MAX EQUITY GROUP-GRESHAM OFFICE #13320637 Report a problem | ||
| 6/3/2014 | Price change | $49,950-9%$26/sqft |
Source: RE/MAX EQUITY GROUP-GRESHAM OFFICE #13320637 Report a problem | ||
| 3/22/2014 | Price change | $54,900-8.3%$29/sqft |
Source: RE/MAX EQUITY GROUP-GRESHAM OFFICE #13320637 Report a problem | ||
| 9/14/2013 | Listed for sale | $59,900$31/sqft |
Source: RE/MAX EQUITY GROUP-GRESHAM OFFICE #13320637 Report a problem | ||
Public tax history
| Year | Property taxes | Tax assessment |
|---|---|---|
| 2025 | $855 +4.6% | $58,534 +3% |
| 2024 | $817 +2.6% | $56,830 +3% |
| 2023 | $797 +6.5% | $55,175 +3% |
| 2022 | $748 +3.7% | $53,568 +3% |
| 2021 | $721 +2.6% | $52,008 +3% |
| 2020 | $703 +0.4% | $50,494 +3% |
| 2019 | $700 +2.9% | $49,024 +3% |
| 2018 | $681 +5.4% | $47,596 +3% |
| 2017 | $646 +1.4% | $46,210 +3% |
| 2016 | $637 | $44,864 +3% |
| 2015 | $637 +3.5% | $43,557 +3% |
| 2014 | $615 +89.9% | $42,288 +3% |
| 2013 | $324 +2% | $41,056 +3% |
| 2012 | $318 +3.2% | $39,860 +3% |
| 2011 | $308 +2.9% | $38,699 +3% |
| 2010 | $299 +2.8% | $37,572 +3% |
| 2009 | $291 | $36,478 |
Find assessor info on the county website
Monthly payment
Climate risks
Neighborhood: 97009
Nearby schools
GreatSchools rating
- 7/10Naas Elementary SchoolGrades: K-5Distance: 4.7 mi
- 8/10Boring Middle SchoolGrades: 6-8Distance: 4.6 mi
- 5/10Sandy High SchoolGrades: 9-12Distance: 3.2 mi
Schools provided by the listing agent
- Elementary: Naas
- Middle: Cedar Ridge
- High: Sandy
Source: RMLS (OR). This data may not be complete. We recommend contacting the local school district to confirm school assignments for this home.
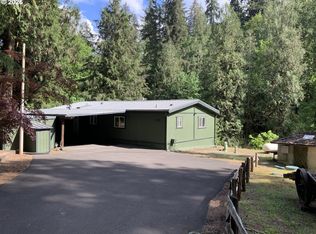
- $132,0003 bd2 ba1.3k sqft32700 SE Leewood Ln UNIT 29A, Boring, OR 97009For Sale
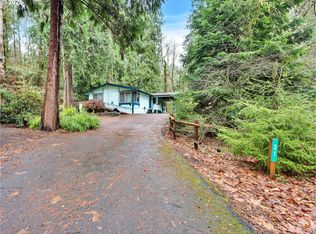
- $97,0003 bd2 ba1.1k sqft32700 SE Leewood Ln UNIT 31, Boring, OR 97009For Sale

- $145,0003 bd2 ba1.5k sqft32700 SE Leewood Ln UNIT 15A, Boring, OR 97009Sold
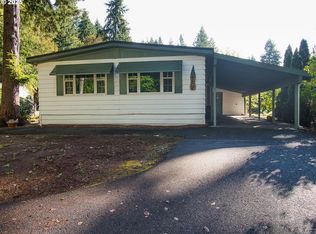
- $70,0002 bd2 ba1.3k sqft32700 SE Leewood Ln UNIT 75, Boring, OR 97009Sold
- $174,0003 bd2 ba1.3k sqft32700 SE Leewood Ln UNIT 32, Boring, OR 97009For Sale
- $118,0003 bd2 ba1.2k sqft32700 SE Leewood Ln UNIT 39, Boring, OR 97009Sold
- $150,0003 bd2 ba1.5k sqft32700 SE Leewood Ln UNIT 69, Boring, OR 97009Sold
- $169,0004 bd2 ba1.7k sqft32700 SE Leewood Ln UNIT 52, Boring, OR 97009Sold
Similar homes
- $174,0003 bd2 ba1.5k sqft32700 SE Leewood Ln Unit 26, Boring, OR 97009Active

 MLS ID #380261263, Eduardo Reyes, Keller Williams Realty Portland Premiere. RMLS (OR)
 - $97,0003 bd2 ba1.1k sqft32700 SE Leewood Ln Unit 31, Boring, OR 97009ActiveMLS ID #270773014, Monique Farinha, Premiere Property Group LLC. RMLS (OR)
- $149,9993 bd2 ba1.4k sqft4802 SE 133rd Dr, Portland, OR 97236Active
 MLS ID #252955287, Fernando Barajas, eXp Realty, LLC. RMLS (OR)
 - $109,0003 bd2 ba1.7k sqft13025 SE Orient Dr Unit 8, Boring, OR 97009Active
 MLS ID #564225852, Tashina Torres, RE/MAX Advantage Group. RMLS (OR)
 - $160,0003 bd2 ba1.8k sqft1949 SE Palmquist Rd Unit 4, Gresham, OR 97080ActiveMLS ID #319470372, Mary Hall, Oregon First. RMLS (OR)
- $160,0004 bd2 ba1.9k sqft13900 SE Highway 212 Unit 186, Clackamas, OR 97015ActiveMLS ID #260098175, Marco Sanchez Hernandez, Realty of America, LLC. RMLS (OR)
- $164,9993 bd2 ba1.5k sqft10400 SE Cook Ct Unit 34, Milwaukie, OR 97222ActiveMLS ID #789631202, Yanea Swanson, Kinected Realty, LLC. RMLS (OR)
- $160,0003 bd2 ba1.6k sqft14858 S Heatherglen Dr #76, Oregon City, OR 97045ActiveMLS ID #214225666, Brianna Snodgrass, RE/MAX Equity Group. RMLS (OR)
- $199,0004 bd2 ba1.9k sqft14955 S Blue Vista Dr #246, Oregon City, OR 97045ActiveMLS ID #528778567, Jerry Enders, Premiere Property Group, LLC. RMLS (OR)
- $150,0003 bd2 ba1.5k sqft1949 SE Palmquist Rd Unit 64, Gresham, OR 97080ActiveMLS ID #528674174, Brendon Sewell, John L. Scott Market Center. RMLS (OR)
- $159,9003 bd2 ba1.8k sqft900 NE Francis Ave Unit 14, Gresham, OR 97030ActiveMLS ID #721209644, Bev Blume, Keller Williams Realty Portland Elite. RMLS (OR)
- $149,0003 bd2 ba1.4k sqft16680 SE 80th Pl, Milwaukie, OR 97267ActiveMLS ID #219572110, Marjorie Baker, McKenzie-Baker Properties. RMLS (OR)
- $107,0002 bd2 ba1.2k sqft16300 SE Highway 224 Unit 10, Damascus, OR 97089ActiveMLS ID #365558785, Marjorie Baker, McKenzie-Baker Properties. RMLS (OR)
- $214,5002 bd2 ba972 sqft10220 SE Talbert St, Clackamas, OR 97015ActiveMLS ID #386153949, Ann Leighty, Berkshire Hathaway HomeServices NW Real Estate. RMLS (OR)
- $146,9003 bd2 ba1.3k sqft15758 SE Highway 224 Unit 85, Damascus, OR 97089ActiveMLS ID #515648207, Taylor Addie, Keller Williams PDX Central. RMLS (OR)
- $139,9003 bd2 ba1.6k sqft15768 SE Powell Blvd Unit 40, Portland, OR 97236ActiveMLS ID #208244559, Amy Bebo, John L. Scott Portland Central. RMLS (OR)
- $150,0003 bd2 ba1.8k sqft17401 SE 39th St, Vancouver, WA 98683ActiveMLS ID #546344526, Chana Dolbey, Century 21 Northstar. RMLS (OR)
- $139,9003 bd2 ba1.5k sqft12420 SE Bush St Unit 1, Portland, OR 97236ActiveMLS ID #274293785, Aaron Heard, Keller Williams PDX Central. RMLS (OR)
- $155,0003 bd2 ba1.3k sqft10038 S New Era Rd Unit 5, Canby, OR 97013ActiveMLS ID #721140357, Taylor Clark, Move Real Estate Inc. RMLS (OR)
- $129,9003 bd2 ba1.1k sqft1949 SE Palmquist Rd Unit 5, Gresham, OR 97080ActiveMLS ID #560968653, Kika Trnjanin, John L. Scott Portland Metro. RMLS (OR)
