Enjoy Peaceful Country Living in a Welcoming 55+ Community! Step into this spacious home featuring vaulted ceilings and generously sized rooms throughout. The expansive 26' x 14' living room boasts a cozy wood-burning fireplace, perfect for relaxing evenings. A large dining area comfortably seats 6–8 guests—ideal for entertaining.The bright and functional kitchen includes an eating island, pantry, built-in dishwasher, free-standing range, built-in microwave, and refrigerator—plenty of room to cook and gather. The 15' x 13' primary suite offers a private bath and ample space to unwind. A versatile 13' x 12' bonus room provides the perfect spot for a home office, den, or hobby room. Additional features include a dedicated utility room with a washer and dryer. Located just 15 minutes from downtown Gresham, this home combines the tranquility of country living with the convenience of city access. Being sold as is.
Active
Price cut: $10K (7/18)
$109,000
13025 SE Orient Dr Unit 8, Boring, OR 97009
3beds
1,780sqft
Residential, Manufactured Home
Built in 1998
-- sqft lot
$-- Zestimate®
$61/sqft
$-- HOA
What's special
Cozy wood-burning fireplaceEating islandFree-standing rangeAmple space to unwindPrivate bathVaulted ceilingsGenerously sized rooms
- 319 days |
- 285 |
- 10 |
Zillow last checked:
Listing updated:
Listed by:
Tashina Torres 650-283-3438,
RE/MAX Advantage Group
Source: RMLS (OR),MLS#: 564225852
Facts & features
Interior
Bedrooms & bathrooms
- Bedrooms: 3
- Bathrooms: 2
- Full bathrooms: 2
- Main level bathrooms: 2
Rooms
- Room types: Office, Utility Room, Bedroom 2, Bedroom 3, Dining Room, Family Room, Kitchen, Living Room, Primary Bedroom
Primary bedroom
- Features: Bathroom
- Level: Main
- Area: 195
- Dimensions: 15 x 13
Bedroom 2
- Level: Main
- Area: 120
- Dimensions: 12 x 10
Bedroom 3
- Level: Main
- Area: 120
- Dimensions: 12 x 10
Dining room
- Level: Main
- Area: 110
- Dimensions: 11 x 10
Kitchen
- Features: Dishwasher, Island, Microwave, Free Standing Range, Free Standing Refrigerator
- Level: Main
- Area: 143
- Width: 11
Living room
- Features: Fireplace
- Level: Main
- Area: 364
- Dimensions: 26 x 14
Office
- Level: Main
- Area: 156
- Dimensions: 13 x 12
Heating
- Forced Air, Fireplace(s)
Cooling
- Heat Pump
Appliances
- Included: Dishwasher, Free-Standing Range, Free-Standing Refrigerator, Microwave, Washer/Dryer, Electric Water Heater
Features
- Vaulted Ceiling(s), Kitchen Island, Bathroom, Pantry
- Flooring: Vinyl, Wall to Wall Carpet
- Windows: Double Pane Windows
- Basement: None
- Number of fireplaces: 1
- Fireplace features: Wood Burning
Interior area
- Total structure area: 1,780
- Total interior livable area: 1,780 sqft
Property
Parking
- Parking features: Carport
- Has carport: Yes
Accessibility
- Accessibility features: Ground Level, One Level, Accessibility
Features
- Stories: 1
- Patio & porch: Deck
- Park: Orient Drive Mobile Estates
Lot
- Features: Level, SqFt 0K to 2999
Details
- Additional structures: ToolShed
- Parcel number: 01823842
- On leased land: Yes
- Lease amount: $919
- Land lease expiration date: 1782777600000
- Zoning: MH
Construction
Type & style
- Home type: MobileManufactured
- Property subtype: Residential, Manufactured Home
Materials
- Other
- Foundation: Pillar/Post/Pier, Skirting
- Roof: Composition
Condition
- Resale
- New construction: No
- Year built: 1998
Utilities & green energy
- Sewer: Community
- Water: Community
- Utilities for property: Other Internet Service
Community & HOA
Community
- Security: None
- Senior community: Yes
- Subdivision: Orient Drive Mobile Estates
HOA
- Has HOA: No
- Amenities included: Road Maintenance
Location
- Region: Boring
Financial & listing details
- Price per square foot: $61/sqft
- Tax assessed value: $123,430
- Annual tax amount: $902
- Date on market: 9/6/2025
- Listing terms: Cash,Conventional
- Road surface type: Paved
- Body type: Double Wide

Tashina Torres
(650) 283-3438
By pressing Contact Agent, you agree that the real estate professional identified above may call/text you about your search, which may involve use of automated means and pre-recorded/artificial voices. You don't need to consent as a condition of buying any property, goods, or services. Message/data rates may apply. You also agree to our Terms of Use. Zillow does not endorse any real estate professionals. We may share information about your recent and future site activity with your agent to help them understand what you're looking for in a home.
Estimated market value
Not available
Estimated sales range
Not available
Not available
Price history
| Date | Event | Price |
|---|---|---|
| 7/18/2026 | Price change | $109,000-8.4%$61/sqft |
Source:  RMLS (OR) #564225852 Report a problem RMLS (OR) #564225852 Report a problem | ||
| 6/1/2026 | Price change | $119,000-8.4%$67/sqft |
Source: RMLS (OR) #564225852 Report a problem | ||
| 5/9/2026 | Listed for sale | $129,900$73/sqft |
Source: RMLS (OR) #564225852 Report a problem | ||
| 4/30/2026 | Pending sale | $129,900$73/sqft |
Source: RMLS (OR) #564225852 Report a problem | ||
| 10/14/2025 | Price change | $129,900-7.1%$73/sqft |
Source: RMLS (OR) #564225852 Report a problem | ||
| 9/6/2025 | Listed for sale | $139,900+210.9%$79/sqft |
Source: RMLS (OR) #564225852 Report a problem | ||
| 11/20/2000 | Sold | $45,000$25/sqft |
Source: Agent Provided Report a problem | ||
Public tax history
| Year | Property taxes | Tax assessment |
|---|---|---|
| 2025 | $973 +4.6% | $66,687 +3% |
| 2024 | $930 +2.6% | $64,745 +3% |
| 2023 | $906 +6.6% | $62,860 +3% |
| 2022 | $851 +3.7% | $61,030 +3% |
| 2021 | $820 +2.6% | $59,253 +3% |
| 2020 | $799 +0.4% | $57,528 +3% |
| 2019 | $796 +2.9% | $55,853 +3% |
| 2018 | $774 +8% | $54,226 +3% |
| 2017 | $717 +7.8% | $52,647 +8.3% |
| 2016 | $665 | $48,630 +6.9% |
| 2015 | $665 +7.4% | $45,480 +6.6% |
| 2014 | $619 +10.9% | $42,660 +4.8% |
| 2013 | $558 -1.4% | $40,720 -0.4% |
| 2012 | $566 +1% | $40,880 +0.8% |
| 2011 | $560 -2.4% | $40,570 -2.4% |
| 2010 | $574 -4.7% | $41,560 -4.6% |
| 2009 | $603 +17.9% | $43,570 -3.4% |
| 2008 | $511 +1.6% | $45,100 +1.2% |
| 2007 | $503 +3.9% | $44,550 +1.6% |
| 2006 | $484 +1.8% | $43,870 +1.9% |
| 2005 | $476 | $43,040 |
Find assessor info on the county website
Monthly payment
Climate risks
Neighborhood: 97009
Nearby schools
GreatSchools rating
- 7/10Kelso Elementary SchoolGrades: K-5Distance: 1.1 mi
- 8/10Boring Middle SchoolGrades: 6-8Distance: 2.6 mi
- 5/10Sandy High SchoolGrades: 9-12Distance: 2.8 mi
Schools provided by the listing agent
- Elementary: Kelso
- Middle: Boring
- High: Sandy
Source: RMLS (OR). This data may not be complete. We recommend contacting the local school district to confirm school assignments for this home.
- $120,0003 bd2 ba1.4k sqft13025 SE Orient Dr UNIT 40, Boring, OR 97009Sold

- $602,2003 bd2 ba2k sqft12901 SE Orient Dr, Boring, OR 97009Off Market

- $106,0002 bd2 ba1.5k sqft13025 SE Orient Dr UNIT 43, Boring, OR 97009Off Market

- $80,4002 bd2 ba1k sqft13025 SE Orient Dr UNIT 19, Boring, OR 97009Off Market
- $141,9003 bd3 ba1.5k sqft13025 SE Orient Dr, Boring, OR 97009Off Market
- $130,100-- bd-- ba-- sqft13025 SE Orient Dr UNIT 18, Boring, OR 97009Off Market
- $110,5003 bd2 ba1.5k sqft13025 SE Orient Dr UNIT 23, Boring, OR 97009Off Market
- $178,200-- bd1 ba840 sqft13025 SE Orient Dr UNIT 42, Boring, OR 97009Off Market
Similar homes
- $97,0003 bd2 ba1.1k sqft32700 SE Leewood Ln Unit 31, Boring, OR 97009Active
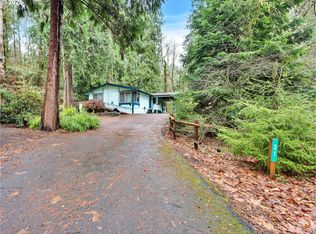
 MLS ID #270773014, Monique Farinha, Premiere Property Group LLC. RMLS (OR)
 - $90,0002 bd2 ba924 sqft32700 SE Leewood Ln Unit 115, Boring, OR 97009Active
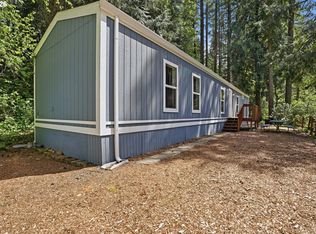 MLS ID #272162293, Bryan Jones, Jones Group Realtors, LLC. RMLS (OR)
 - $107,0002 bd2 ba1.2k sqft16300 SE Highway 224 Unit 10, Damascus, OR 97089Active
 MLS ID #365558785, Marjorie Baker, McKenzie-Baker Properties. RMLS (OR)
 - $132,0003 bd2 ba1.3k sqft32700 SE Leewood Ln Unit 29A, Boring, OR 97009Active
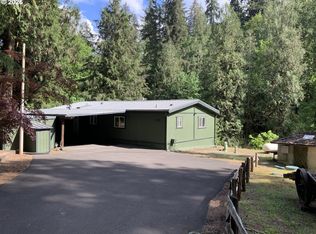 MLS ID #189576084, Mary Hall, Oregon First. RMLS (OR)
 - $105,0003 bd2 ba1.4k sqft2742 NE 201st Ave Unit 7, Fairview, OR 97024ActiveMLS ID #212371573, Cary Knight, John L. Scott Portland Metro. RMLS (OR)
- $119,0003 bd2 ba1.7k sqft1949 SE Palmquist Rd Unit 121, Gresham, OR 97080ActiveMLS ID #434792693, June Taylor, John L. Scott Sandy. RMLS (OR)
- $99,9903 bd2 ba1.2k sqft23200 NE Sandy Blvd Unit 52, Wood Village, OR 97060ActiveMLS ID #615425957, Tim Sellers, Berkshire Hathaway HomeServices NW Real Estate. RMLS (OR)
- $149,9003 bd2 ba1.4k sqft32700 SE Leewood Ln Unit 58, Boring, OR 97009ActiveMLS ID #608979623, Tim Sellers, Berkshire Hathaway HomeServices NW Real Estate. RMLS (OR)
- $129,9003 bd2 ba1.1k sqft1949 SE Palmquist Rd Unit 5, Gresham, OR 97080ActiveMLS ID #560968653, Kika Trnjanin, John L. Scott Portland Metro. RMLS (OR)
- $99,9004 bd2 ba1.5k sqft16000 SE Powell Blvd Unit 6, Portland, OR 97236ActiveMLS ID #594630504, Eduardo Reyes, Keller Williams Realty Portland Premiere. RMLS (OR)
- $109,9003 bd2 ba1.1k sqft3500 SE Concord Rd Unit 8, Milwaukie, OR 97267ActiveMLS ID #501034103, Casie Harker, MORE Realty. RMLS (OR)
- $125,0003 bd2 ba1.5k sqft16500 SE 1st St Unit 144, Vancouver, WA 98684For SaleMLS ID #11896407, Angela Surratt, HELPING HAND EQUITY. My State MLS
- $99,9003 bd2 ba1.4k sqft13900 SE Highway 212 Unit 125, Clackamas, OR 97015ActiveMLS ID #762766370, Eduardo Reyes, Keller Williams Realty Portland Premiere. RMLS (OR)
- $119,0003 bd2 ba1.3k sqft13115 SE Foster Rd Unit 22, Portland, OR 97236ActiveMLS ID #339823108, Marjorie Baker, McKenzie-Baker Properties. RMLS (OR)
- $99,9902 bd2 ba1.2k sqft851 SW Sunset Way #28, Troutdale, OR 97060ActiveMLS ID #153254964, Victoria Cooper, Knipe Realty ERA Powered. RMLS (OR)
- $120,0003 bd2 ba1.2k sqft4501 Addy St Unit 76, Washougal, WA 98671For SaleMLS ID #11798901, James Wonser, PACIFICA HOMES LLC. NY State MLS
- $149,9993 bd2 ba1.4k sqft4802 SE 133rd Dr, Portland, OR 97236ActiveMLS ID #252955287, Fernando Barajas, eXp Realty, LLC. RMLS (OR)
- $109,9003 bd2 ba1k sqftOrchard Lane Mobile Home Park, Happy Valley, OR 97086For SaleMLS ID #574217, Eva Tancredi. MHBO
- $119,0003 bd2 ba1.5k sqft15768 SE Powell Blvd Unit 28, Portland, OR 97236ActiveMLS ID #138742671, Marjorie Baker, McKenzie-Baker Properties. RMLS (OR)
- $109,9003 bd2 ba1.4k sqft15130 S Maplelane Rd Unit 54, Oregon City, OR 97045ActiveMLS ID #339434580, Nicole Gherman, Premiere Property Group, LLC. RMLS (OR)
