YOUR HOME AWAY FROM THE CITY - OREGON CITY RETREAT! Tucked off the beaten path in one of Oregon City's most sought-after manufactured home communities, this charming residence offers the perfect blend of country serenity and modern convenience. Safe, quiet, and beautifully maintained, the park feels like a peaceful rural escape-yet you're just minutes from shopping, restaurants, and I-205. Step inside to discover an oversized kitchen that truly stands out, featuring rich hardwood cabinets, a large island with extra storage, and space for a full dining table. All appliances are included, making move-in a breeze. The formal dining room flows seamlessly into a spacious family room, complete with a nearly new pellet stove to keep you cozy all winter long. The primary bedroom easily fits a king-size bed and boasts a luxurious en-suite bath with a soaking tub and stall shower. Two additional guest bedrooms and a nearby guest bath offer comfort and flexibility. The utility room includes a washer and dryer, plus a built-in folding counter and drawers for added storage. Step out back to enjoy summer evenings on your private deck, with room for gardening, landscaping, and outdoor entertaining. Additional features include: Carport with parking for two, Home has all new Cement Fiber siding! Storage shed Community playground, dog park, RV storage, and walking trails Space rent: $1039.00/month (includes sewer and basic Comcast cable) This is more than a home-it's a lifestyle. Come experience the quiet charm and convenience of country-style living just outside the city.
For sale
$208,500
14937 S Fox Pointe Dr, Oregon City, OR 97045
3beds
1,620sqft
Manufactured Home
Built in 1991
-- sqft lot
$-- Zestimate®
$129/sqft
$-- HOA
What's special
Storage shedFormal dining roomSpacious family roomOversized kitchenRich hardwood cabinetsPrivate deckNearly new pellet stove
- 18 hours |
- 118 |
- 3 |
Zillow last checked:
Listing updated:
Listed by:
Marjorie Baker 503-421-9129,
NW HomeBuyers net LLC
Source: My State MLS,MLS#: 11920926
Facts & features
Interior
Bedrooms & bathrooms
- Bedrooms: 3
- Bathrooms: 2
- Full bathrooms: 2
Rooms
- Room types: Dining Room, En Suite, Family Room, Kitchen, Laundry Room, Master Bedroom
Kitchen
- Features: Open
Basement
- Area: 0
Heating
- Electric, Forced Air, Heat Pump
Appliances
- Included: Dishwasher, Dryer, Refrigerator, Microwave, Oven, Washer
Features
- Has basement: No
- Has fireplace: No
Interior area
- Total structure area: 1,620
- Total interior livable area: 1,620 sqft
- Finished area above ground: 1,620
Property
Parking
- Parking features: Carport
- Has carport: Yes
Features
- Patio & porch: Deck
- Fencing: Fenced
Details
- Additional structures: Shed(s), Carport
- On leased land: Yes
- Lease amount: $1,039
Construction
Type & style
- Home type: MobileManufactured
- Property subtype: Manufactured Home
Materials
- Cement Siding
- Roof: Asphalt
Condition
- New construction: No
- Year built: 1991
Utilities & green energy
- Electric: Amps(0)
Community & HOA
HOA
- Has HOA: No
Location
- Region: Oregon City
Financial & listing details
- Price per square foot: $129/sqft
- Date on market: 8/6/2026
- Date available: 07/29/2026
- Listing agreement: Exclusive
Estimated market value
Not available
Estimated sales range
Not available
Not available
Price history
| Date | Event | Price |
|---|---|---|
| 8/6/2026 | Listed for sale | $208,500$129/sqft |
Source: My State MLS #11920926 Report a problem | ||
Public tax history
Tax history is unavailable.
Monthly payment
Climate risks
Neighborhood: 97045
Nearby schools
GreatSchools rating
- 3/10Redland Elementary SchoolGrades: K-5Distance: 3.4 mi
- 5/10Ogden Middle SchoolGrades: 6-8Distance: 1.2 mi
- 8/10Oregon City High SchoolGrades: 9-12Distance: 1.6 mi
- $177,500-- bd2 ba1.4k sqft14961 S Fox Pointe Dr #325, Oregon City, OR 97045Off Market
- $177,0003 bd2 ba1.5k sqft14965 S Fox Pointe Dr #326, Oregon City, OR 97045Off Market
- $391,2003 bd2 ba1.5k sqft14965 S Fox Pointe Dr, Oregon City, OR 97045Off Market
- $230,0003 bd2 ba1.7k sqft14933 S Fox Pointe Dr #316, Oregon City, OR 97045Sold
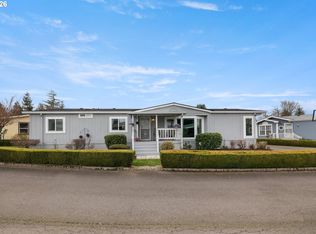
- $31,450-- bd2 ba1.2k sqft14957 S Fox Pointe Dr #323, Oregon City, OR 97045Off Market
- $163,800-- bd-- ba-- sqft14957 S Fox Pointe Dr #323, Oregon City, OR 97045Off Market
- $---- bd-- ba-- sqft14957 S Fox Pointe Dr, Oregon City, OR 97045Off Market
- $163,700-- bd2 ba1.2k sqft14959 S Fox Pointe Dr #324, Oregon City, OR 97045Off Market
A local agent can set up tours, give advice and negotiate with sellers.
Similar homes
- $244,5003 bd2 ba1.7k sqftCountry Village Estates, Oregon City, OR 97045For Sale
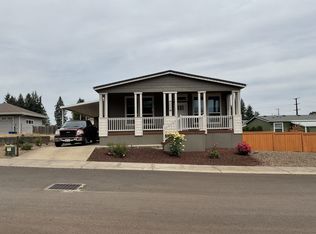 MLS ID #530298, Jeanne Dudley. MHBO
 - $220,0003 bd2 ba1.5k sqft18021 Country Village Dr, Oregon City, OR 97045Active

 MLS ID #377269333, Chase Bright, Matin Real Estate. RMLS (OR)
 - $185,0003 bd2 ba1.5k sqft17973 S Grant Dr #489, Oregon City, OR 97045Active
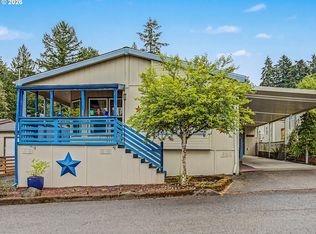 MLS ID #724850467, Lindsey Dudevoir, Berkshire Hathaway HomeServices NW Real Estate. RMLS (OR)
 - $207,0003 bd2 ba1.5k sqft16150 SE 80th Ave, Portland, OR 97267Active
 MLS ID #336639929, Marjorie Baker, McKenzie-Baker Properties. RMLS (OR)
 - $135,0004 bd2 ba1.8k sqft18225 S Silverwood Dr, Oregon City, OR 97045ActiveMLS ID #235593115, Stephanie Peck, eXp Realty, LLC. RMLS (OR)
- $160,0003 bd2 ba1.6k sqft14858 S Heatherglen Dr #76, Oregon City, OR 97045ActiveMLS ID #214225666, Brianna Snodgrass, RE/MAX Equity Group. RMLS (OR)
- $189,9953 bd2 ba1.3k sqft23421 S Highway 213 Unit 38, Oregon City, OR 97045ActiveMLS ID #173284051, Eric Steindler, Premiere Property Group, LLC. RMLS (OR)
- $199,9003 bd2 ba1.6k sqft10400 SE Cook Ct Unit 131, Milwaukie, OR 97222ActiveMLS ID #224584388, Estuardo Perez, JMG - Jason Mitchell Group. RMLS (OR)
- $189,0003 bd2 ba859 sqft12450 SW Fischer Rd Unit 223, Tigard, OR 97224For Sale By Owner
- $159,5003 bd2 ba924 sqft13531 Clairmont Way, Oregon City, OR 97045ActiveMLS ID #252786935, Gloria Hahn, RE/MAX Equity Group. RMLS (OR)
- $189,0003 bd2 ba1.4k sqft1400 S Elm St Unit 72, Canby, OR 97013For SaleMLS ID #11912832, Angela Surratt, HELPING HAND EQUITY. My State MLS
- $175,0003 bd2 ba1.8k sqft13640 SE Highway 212 Unit 24, Clackamas, OR 97015ActiveMLS ID #307197919, Monique Farinha, Premiere Property Group LLC. RMLS (OR)
- $224,9992 bd2 ba1k sqft20030 Marigold Ct APT 18, West Linn, OR 97068ActiveMLS ID #364448992, Robin Babb, RE/MAX Equity Group. RMLS (OR)
- $220,0003 bd2 ba1.2k sqft2120 SW 29th St Unit 1, Troutdale, OR 97060For Sale
 MLS ID #843813, CARISA GOTTUSO, Exp Realty, Llc. WVMLS
 - $209,0002 bd2 ba1k sqft12325 SE 104th Ct, Happy Valley, OR 97086ActiveMLS ID #510631464, Mathew Wray, Keller Williams Realty Portland Premiere. RMLS (OR)
- $189,9993 bd2 ba1.8k sqft3930 SE 162nd Ave Unit 15, Portland, OR 97236For SaleMLS ID #11595415, Marjorie Baker, NW HomeBuyers net LLC. My State MLS
- $135,0003 bd2 ba1.3k sqft14308 NE Sandy Blvd Unit 23, Portland, OR 97230For SaleMLS ID #11742257, Alice Randall, JAM SERVICES LLC. My State MLS
- $139,9003 bd2 ba1.2k sqft17520 SE 82nd Dr #2, Clackamas, OR 97015ActiveMLS ID #400719463, Julie Ann Smith, MORE Realty. RMLS (OR)
- $169,5004 bd2 ba1.9k sqft32700 SE Leewood Ln Unit 19, Boring, OR 97009ActiveMLS ID #276667935, Janelle Angel-Ramirez, Premiere Property Group, LLC. RMLS (OR)
- $165,0002 bd2 ba1.5k sqft1655 S Elm St Unit 500, Canby, OR 97013ActiveMLS ID #148391323, Nick Shivers, eXp Realty, LLC. RMLS (OR)
