Enjoy this affordable and well-maintained manufactured home in Green Mountain Mobile Ranch, conveniently located just minutes from shopping, dining, and everyday amenities near 192nd Avenue and Fourth Plain Boulevard. Situated on an end lot at the back of the community, this 2-bedroom, 1.5-bath home offers an attractive setting with open space nearby and a greenspace backdrop.Recent updates make this home move-in ready, including new flooring, fresh interior and exterior paint, updated lighting, new interior doors, a new dishwasher, replacement of 11 window panes, smoke detectors, and more. A washer and dryer are included for added convenience.The home's location provides a pleasant outlook with surrounding greenery and additional separation from neighboring homes. Whether relaxing indoors or enjoying the views of the natural surroundings, you'll appreciate the comfortable and low-maintenance lifestyle this property offers.
Pending
$109,900
21201 NE 58th St Unit 49, Vancouver, WA 98682
2beds
954sqft
Residential, Manufactured Home
Built in 1996
-- sqft lot
$-- Zestimate®
$115/sqft
$-- HOA
What's special
- 60 days |
- 33 |
- 1 |
Zillow last checked:
Listing updated:
Listed by:
David Knode 360-606-4466,
John L. Scott Real Estate
Source: RMLS (OR),MLS#: 429897599
Facts & features
Interior
Bedrooms & bathrooms
- Bedrooms: 2
- Bathrooms: 2
- Full bathrooms: 1
- Partial bathrooms: 1
- Main level bathrooms: 2
Rooms
- Room types: Bedroom 2, Dining Room, Family Room, Kitchen, Living Room, Primary Bedroom
Primary bedroom
- Level: Main
Bedroom 2
- Level: Main
Kitchen
- Level: Main
Living room
- Level: Main
Heating
- Forced Air
Cooling
- None
Appliances
- Included: Dishwasher, Free-Standing Range, Microwave, Plumbed For Ice Maker, Washer/Dryer, Electric Water Heater
- Laundry: Laundry Room
Features
- Vaulted Ceiling(s), Wainscoting
- Flooring: Vinyl
- Windows: Double Pane Windows, Vinyl Frames
- Basement: Crawl Space,Storage Space
Interior area
- Total structure area: 954
- Total interior livable area: 954 sqft
Property
Parking
- Parking features: Carport
- Has carport: Yes
Features
- Levels: One
- Stories: 1
- Patio & porch: Covered Deck, Deck
- Exterior features: Yard
- Has view: Yes
- View description: Trees/Woods
- Park: Green Mountain Mobile Ranch
Lot
- Features: Level, SqFt 0K to 2999
Details
- Additional structures: ToolShed
- Parcel number: 610930000
- On leased land: Yes
- Lease amount: $720
- Land lease expiration date: 1788220800000
Construction
Type & style
- Home type: MobileManufactured
- Property subtype: Residential, Manufactured Home
Materials
- Cement Siding, Lap Siding
- Foundation: Skirting
- Roof: Composition
Condition
- Resale
- New construction: No
- Year built: 1996
Details
- Warranty included: Yes
Utilities & green energy
- Sewer: Septic Tank
- Water: Public
- Utilities for property: Cable Connected, Satellite Internet Service
Community & HOA
Community
- Senior community: Yes
- Subdivision: Green Mountain Ranch
HOA
- Has HOA: No
- Amenities included: Commons, Sewer, Water
Location
- Region: Vancouver
Financial & listing details
- Price per square foot: $115/sqft
- Annual tax amount: $109
- Date on market: 6/4/2026
- Cumulative days on market: 60 days
- Listing terms: Cash,Contract,Conventional,Owner Will Carry
- Road surface type: Paved
- Body type: Single Wide

David Knode
(360) 606-4466
By pressing Contact Agent, you agree that the real estate professional identified above may call/text you about your search, which may involve use of automated means and pre-recorded/artificial voices. You don't need to consent as a condition of buying any property, goods, or services. Message/data rates may apply. You also agree to our Terms of Use. Zillow does not endorse any real estate professionals. We may share information about your recent and future site activity with your agent to help them understand what you're looking for in a home.
Estimated market value
Not available
Estimated sales range
Not available
Not available
Price history
| Date | Event | Price |
|---|---|---|
| 6/18/2026 | Pending sale | $109,900$115/sqft |
Source:  RMLS (OR) #429897599 Report a problem RMLS (OR) #429897599 Report a problem | ||
| 6/4/2026 | Listed for sale | $109,900$115/sqft |
Source: RMLS (OR) #429897599 Report a problem | ||
Public tax history
Tax history is unavailable.
Monthly payment
Climate risks
Neighborhood: 98682
Nearby schools
GreatSchools rating
- 4/10Pioneer Elementary SchoolGrades: K-5Distance: 2.5 mi
- 5/10Frontier Middle SchoolGrades: 6-8Distance: 2.5 mi
- 7/10Union High SchoolGrades: 9-12Distance: 2.8 mi
Schools provided by the listing agent
- Elementary: Pioneer
- Middle: Frontier
- High: Union
Source: RMLS (OR). This data may not be complete. We recommend contacting the local school district to confirm school assignments for this home.
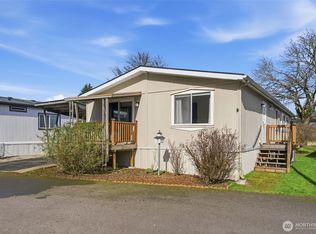
- $140,0003 bd2 ba1.5k sqft21201 NE 58th St UNIT 46, Vancouver, WA 98682For Sale
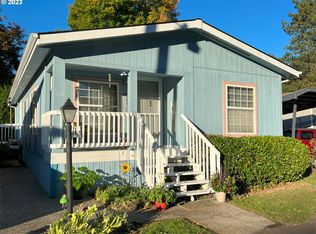
- $116,0002 bd2 ba1k sqft21201 NE 58th St UNIT 48, Vancouver, WA 98682Sold
- $169,9003 bd2 ba1.5k sqft21201 NE 58th St UNIT 42, Vancouver, WA 98682For Sale

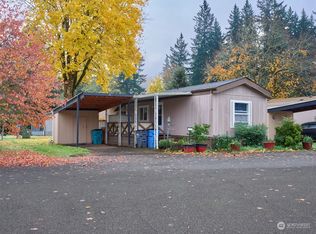
- $37,5002 bd2 ba924 sqft21201 NE 58th St UNIT 13, Vancouver, WA 98682Sold
- $223,9004 bd2 ba1.7k sqft21201 NE 58th St UNIT 17, Vancouver, WA 98682Off Market
- $34,5233 bd2 ba1.3k sqft21201 NE 58th St UNIT 43, Vancouver, WA 98682Off Market
- $124,8002 bd2 ba924 sqft21201 NE 58th St UNIT 11, Vancouver, WA 98682Off Market
- $216,9003 bd2 ba1.8k sqft21201 NE 58th St UNIT 29, Vancouver, WA 98682Off Market
Similar homes
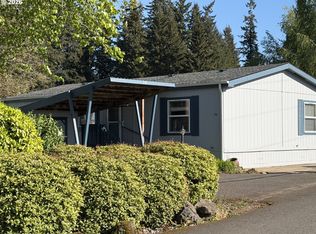
- $105,0002 bd2 ba924 sqft5404 NE 121st Ave Unit 98, Vancouver, WA 98682Active
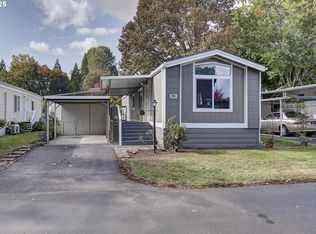
 MLS ID #776276723, Mollie Bradshaw, Premiere Property Group, LLC. RMLS (OR)
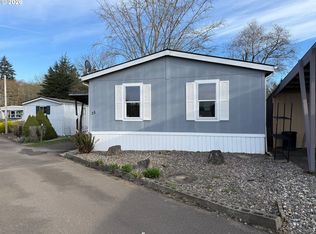
 - $119,9003 bd2 ba1.3k sqft21201 NE 58th St Unit 24, Vancouver, WA 98682Active
 MLS ID #398885209, Laura Harrington, Premiere Property Group, LLC. RMLS (OR)
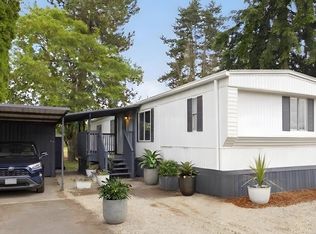
 - $129,9003 bd2 ba1.2k sqft21201 NE 58th St, Vancouver, WA 98682Active
 MLS ID #643201681, Elizabeth Eki, eXp Realty LLC. RMLS (OR)
 - $96,5002 bd2 ba924 sqft11515 NE 71st St Unit 14, Vancouver, WA 98662Active
 MLS ID #657341585, Jonathan Minerick, homecoin.com. RMLS (OR)
 - $114,9992 bd2 ba1.1k sqft5404 NE 121st Avenue #59, Vancouver, WA 98682ActiveMLS ID #2466072, Jennifer Jones. NWMLS as distributed by MLS GRID
- $85,0002 bd2 ba980 sqft5404 NE 121st Ave Unit 95, Vancouver, WA 98682ActiveMLS ID #553997856, Nick Bradshaw, Premiere Property Group, LLC. RMLS (OR)
- $112,5002 bd2 ba960 sqft15411 SE Mill Plain Blvd Unit C12, Vancouver, WA 98683ActiveMLS ID #173126469, Deborah Blom, Windermere Northwest Living. RMLS (OR)
- $125,0003 bd2 ba1.3k sqft13201 NE 44th St Unit 26, Vancouver, WA 98682ActiveMLS ID #114831067, Gisselle Gomez, Keller Williams Realty. RMLS (OR)
- $98,8002 bd1 ba840 sqft16812 SE 1st St Unit 2, Vancouver, WA 98684For SaleMLS ID #11658139, Lena Ramsey, HELPING HAND EQUITY. My State MLS
- $70,0003 bd2 ba933 sqft11515 NE 71st St Unit 26, Vancouver, WA 98662ActiveMLS ID #425270005, Nicholas Bodossian, Handris Realty Company. RMLS (OR)
- $115,0003 bd2 ba1.4k sqft5309 NE 75th Avenue, Vancouver, WA 98662ContingentMLS ID #2477787, James Wonser Jr. NWMLS as distributed by MLS GRID
- $119,0002 bd2 ba1.1k sqft507 NE 99th St Unit 89, Vancouver, WA 98665ActiveMLS ID #750757612, Jessica Wang, Brantley Christianson Real Estate. RMLS (OR)
- $132,0003 bd2 ba1.4k sqft16500 SE 1st St Unit 118, Vancouver, WA 98684ActiveMLS ID #221854999, Jackson Evans, Keller Williams Realty. RMLS (OR)
- $125,0002 bd2 ba1.1k sqft2600 NE 205th Ave Unit 31, Fairview, OR 97024ActiveMLS ID #593330695, Holly Perzynski, Windermere Realty Trust. RMLS (OR)
- $105,0003 bd2 ba1.2k sqft1709 NE 78th St Unit 43, Vancouver, WA 98665ActiveMLS ID #487468950, Jacqueline Smith, Keller Williams Realty. RMLS (OR)
- $99,9902 bd2 ba1.2k sqft851 SW Sunset Way #28, Troutdale, OR 97060ActiveMLS ID #153254964, Victoria Cooper, Knipe Realty ERA Powered. RMLS (OR)
- $119,9002 bd2 ba1k sqft507 NE 99th St Unit 91, Vancouver, WA 98665ActiveMLS ID #310487857, Jodi Ferguson, Berkshire Hathaway HomeServices NW Real Estate. RMLS (OR)
- $150,0002 bd2 ba1.4k sqft16500 SE 1st St Unit 71, Vancouver, WA 98684For SaleMLS ID #11896423, Angela Surratt, HELPING HAND EQUITY. My State MLS
- $69,9002 bd1 ba840 sqft3921 E Fourth Plain Blvd Unit 58, Vancouver, WA 98661ActiveMLS ID #162837679, Scott Kaul, Brantley Christianson Real Estate. RMLS (OR)
- $80,0002 bd1 ba980 sqft5404 NE 121st Ave Unit 57, Vancouver, WA 98682ActiveMLS ID #263517502, Mollie Bradshaw, Premiere Property Group, LLC. RMLS (OR)
