Come take a look at this beautiful & move in ready home in the much sought after Vista Del Rio Mobil Home Park (55+). This cutie boasts 2Bd2Bath with numerous updates including: roof, floors, heat pump, exterior skirting boards and much more. Backyard patio provides comfortable outdoor space. Light and bright living room. Garage & carport. Space rent includes water & sewer as well as use of pool & clubhouse with exercise room, library, pool tables and numerous community activities. Come take a look soon before it's gone!
Active
$149,000
17401 SE 39th St Unit 46, Vancouver, WA 98683
2beds
1,255sqft
Residential, Manufactured Home
Built in 1986
-- sqft lot
$-- Zestimate®
$119/sqft
$-- HOA
What's special
Garage and carport
- 301 days |
- 225 |
- 9 |
Zillow last checked:
Listing updated:
Listed by:
Ronald Davis 360-448-3737,
Realty Pro, Inc.
Source: RMLS (OR),MLS#: 618347863
Facts & features
Interior
Bedrooms & bathrooms
- Bedrooms: 2
- Bathrooms: 2
- Full bathrooms: 2
- Main level bathrooms: 2
Rooms
- Room types: Laundry, Bedroom 2, Dining Room, Family Room, Kitchen, Living Room, Primary Bedroom
Primary bedroom
- Features: Bathroom, Double Closet, Double Sinks, Laminate Flooring, Vinyl Floor, Walkin Shower
- Level: Main
Bedroom 2
- Features: Double Closet, Laminate Flooring
- Level: Main
Kitchen
- Features: Dishwasher, Disposal, Skylight, Double Sinks, Free Standing Range, Free Standing Refrigerator, Laminate Flooring
- Level: Main
Living room
- Features: Laminate Flooring
- Level: Main
Heating
- Forced Air, Heat Pump
Cooling
- Central Air, Heat Pump
Appliances
- Included: Dishwasher, Disposal, Free-Standing Range, Free-Standing Refrigerator, Range Hood, Washer/Dryer, Electric Water Heater
- Laundry: Laundry Room
Features
- Ceiling Fan(s), Sink, Double Closet, Double Vanity, Bathroom, Walkin Shower
- Flooring: Laminate, Vinyl
- Windows: Double Pane Windows, Vinyl Frames, Skylight(s)
- Basement: Crawl Space
Interior area
- Total structure area: 1,255
- Total interior livable area: 1,255 sqft
Video & virtual tour
Property
Parking
- Total spaces: 1
- Parking features: Carport, On Street, Attached
- Attached garage spaces: 1
- Has carport: Yes
- Has uncovered spaces: Yes
Accessibility
- Accessibility features: Garage On Main, Ground Level, Minimal Steps, One Level, Walkin Shower, Accessibility
Features
- Levels: One
- Stories: 1
- Patio & porch: Covered Patio, Patio
- Exterior features: Yard
- Fencing: Fenced
- Park: Vista Del rio
Lot
- Features: Gentle Sloping, Level, SqFt 0K to 2999
Details
- Parcel number: 605375000
- On leased land: Yes
- Lease amount: $1,300
- Land lease expiration date: 1792368000000
- Zoning: R-18
Construction
Type & style
- Home type: MobileManufactured
- Property subtype: Residential, Manufactured Home
Materials
- Wood Composite, Wood Siding
- Foundation: Pillar/Post/Pier, Skirting
- Roof: Composition
Condition
- Resale
- New construction: No
- Year built: 1986
Utilities & green energy
- Sewer: Public Sewer
- Water: Shared Well
- Utilities for property: Cable Connected, Satellite Internet Service
Community & HOA
Community
- Senior community: Yes
- Subdivision: Vista Del Rio
HOA
- Has HOA: No
Location
- Region: Vancouver
Financial & listing details
- Price per square foot: $119/sqft
- Tax assessed value: $40,507
- Annual tax amount: $684
- Date on market: 10/1/2025
- Listing terms: Cash,Conventional
- Road surface type: Paved
- Body type: Double Wide

Ronald Davis
(360) 448-3737
By pressing Contact Agent, you agree that the real estate professional identified above may call/text you about your search, which may involve use of automated means and pre-recorded/artificial voices. You don't need to consent as a condition of buying any property, goods, or services. Message/data rates may apply. You also agree to our Terms of Use. Zillow does not endorse any real estate professionals. We may share information about your recent and future site activity with your agent to help them understand what you're looking for in a home.
Estimated market value
Not available
Estimated sales range
Not available
Not available
Price history
| Date | Event | Price |
|---|---|---|
| 3/21/2026 | Listed for sale | $149,000-6.3%$119/sqft |
Source:  RMLS (OR) #618347863 Report a problem RMLS (OR) #618347863 Report a problem | ||
| 11/3/2025 | Listing removed | $159,000$127/sqft |
Source: RMLS (OR) #618347863 Report a problem | ||
| 10/17/2025 | Price change | $159,000-9.1%$127/sqft |
Source: RMLS (OR) #618347863 Report a problem | ||
| 10/1/2025 | Listed for sale | $175,000+209.7%$139/sqft |
Source: RMLS (OR) #618347863 Report a problem | ||
| 5/23/2014 | Sold | $56,500+14.1%$45/sqft |
Source: RMLS (OR) #14616282 Report a problem | ||
| 3/31/2014 | Listed for sale | $49,500+65.3%$39/sqft |
Source: Equity Northwest Properties #14616282 Report a problem | ||
| 1/1/1987 | Sold | $29,950$24/sqft |
Source: Agent Provided Report a problem | ||
Public tax history
| Year | Property taxes | Tax assessment |
|---|---|---|
| 2024 | $401 -11% | $40,507 -14.3% |
| 2023 | $451 -8.7% | $47,258 -16.1% |
| 2022 | $494 -3.7% | $56,315 +16.2% |
| 2021 | $513 +25.6% | $48,451 +2% |
| 2020 | $408 | $47,519 +24.4% |
| 2019 | $408 +39.2% | $38,202 +29.2% |
| 2018 | $293 +12.5% | $29,560 +40% |
| 2017 | $261 +4.7% | $21,111 +1.1% |
| 2016 | $249 -41.2% | $20,873 -38.6% |
| 2015 | $423 -4% | $33,970 +0.4% |
| 2014 | $441 | $33,837 +1.2% |
| 2013 | $441 -19.6% | $33,440 -5.2% |
| 2012 | $548 -15.6% | $35,273 -11.6% |
| 2011 | $650 +9.3% | $39,896 -18% |
| 2010 | $595 +14.3% | $48,679 -5.1% |
| 2009 | $520 | $51,300 |
| 2008 | -- | $51,300 |
| 2007 | -- | $51,300 +21% |
| 2005 | -- | $42,400 |
| 2004 | -- | $42,400 |
Find assessor info on the county website
Monthly payment
Climate risks
Neighborhood: Village at Fishers Landing
Nearby schools
GreatSchools rating
- 7/10Fishers Landing Elementary SchoolGrades: K-5Distance: 0.4 mi
- 7/10Shahala Middle SchoolGrades: 6-8Distance: 2 mi
- 6/10Mountain View High SchoolGrades: 9-12Distance: 2 mi
Schools provided by the listing agent
- Elementary: Fishers Landing
- Middle: Shahala
- High: Mountain View
Source: RMLS (OR). This data may not be complete. We recommend contacting the local school district to confirm school assignments for this home.
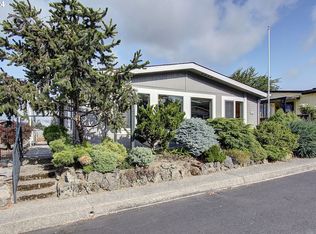
- $169,0002 bd2 ba1.6k sqft17401 SE 39th St UNIT 68, Vancouver, WA 98683Sold
- $559,4002 bd2 ba1.7k sqft4301 SE 177th Ln, Vancouver, WA 98683Off Market
- $618,4003 bd2 ba2.4k sqft4305 SE 177th Ln, Vancouver, WA 98683Off Market
- $565,5002 bd2 ba1.7k sqft4217 SE 177th Ln, Vancouver, WA 98683Off Market
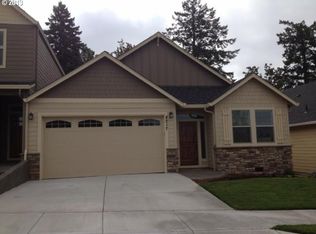
- $611,2003 bd2 ba2.4k sqft4309 SE 177th Ln, Vancouver, WA 98683Off Market
- $616,2003 bd2 ba2.5k sqft4213 SE 177th Ln, Vancouver, WA 98683Off Market
- $553,8002 bd2 ba1.7k sqft4313 SE 177th Ln, Vancouver, WA 98683Off Market
- $631,6003 bd2 ba2.3k sqft4317 SE 177th Ln, Vancouver, WA 98683Off Market
Similar homes
- $150,0003 bd2 ba1.8k sqft17401 SE 39th St, Vancouver, WA 98683Active

 MLS ID #546344526, Chana Dolbey, Century 21 Northstar. RMLS (OR)
 - $129,0002 bd2 ba1.5k sqft17401 SE 39th St Unit 78, Vancouver, WA 98683Active
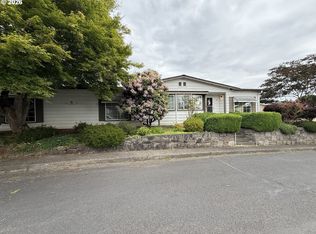 MLS ID #759945016, Carrie Krcek, Small Business Real Estate. RMLS (OR)
 - $150,0002 bd2 ba1.4k sqft16500 SE 1st St Unit 71, Vancouver, WA 98684For Sale
 MLS ID #11896423, Angela Surratt, HELPING HAND EQUITY. My State MLS
 - $114,0002 bd2 ba1.5k sqft17401 SE 39th St Unit 90, Vancouver, WA 98683Active
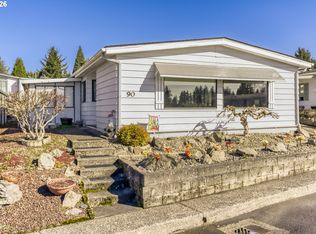 MLS ID #406419535, AnnaMarie Davault, RE/MAX Equity Group. RMLS (OR)
 - $89,9002 bd2 ba1.1k sqft17401 SE 39th St Unit 7, Vancouver, WA 98683ActiveMLS ID #24260362, Ronald Davis, Realty Pro, Inc.. RMLS (OR)
- $112,5002 bd2 ba960 sqft15411 SE Mill Plain Blvd Unit C12, Vancouver, WA 98683ActiveMLS ID #173126469, Deborah Blom, Windermere Northwest Living. RMLS (OR)
- $132,0003 bd2 ba1.4k sqft16500 SE 1st St Unit 118, Vancouver, WA 98684ActiveMLS ID #221854999, Jackson Evans, Keller Williams Realty. RMLS (OR)
- $159,9002 bd2 ba1.4k sqft5404 NE 121st Ave Unit 17, Vancouver, WA 98682ActiveMLS ID #451427373, Scott Bradley, John L. Scott Real Estate. RMLS (OR)
- $140,0003 bd2 ba1.5k sqft21201 NE 58th Street #46, Vancouver, WA 98682ActiveMLS ID #2538938, Nick Atwood. NWMLS as distributed by MLS GRID
- $149,9002 bd2 ba1.1k sqft13249 SE Schiller St, Portland, OR 97236ActiveMLS ID #590327964, Stephanie Peck, eXp Realty, LLC. RMLS (OR)
- $135,0002 bd2 ba1.1k sqft2600 NE 205th Ave Unit 31, Fairview, OR 97024ActiveMLS ID #593330695, Holly Perzynski, Windermere Realty Trust. RMLS (OR)
- $179,9003 bd2 ba1.6k sqft16500 SE 1st St Unit 27, Vancouver, WA 98684ActiveMLS ID #453842377, Katie Timmermann, Windermere Northwest Living. RMLS (OR)
- $144,0002 bd2 ba920 sqft8750 SE 155th Ave Unit 22, Happy Valley, OR 97086ActiveMLS ID #718510798, Helen Coppage, MORE Realty. RMLS (OR)
- $220,0002 bd2 ba960 sqft16812 SE 1st St Unit 45, Vancouver, WA 98684ActiveMLS ID #474448744, Ryan Prendergast, Knipe Realty ERA Powered. RMLS (OR)
- $170,0002 bd2 ba1.1k sqft3909 E Fourth Plain Blvd Unit 4, Vancouver, WA 98661ActiveMLS ID #171372443, Yana Pavlenko, The Lachlan Group LLC. RMLS (OR)
- $150,0003 bd2 ba1.5k sqft1949 SE Palmquist Rd Unit 64, Gresham, OR 97080ActiveMLS ID #528674174, Brendon Sewell, John L. Scott Market Center. RMLS (OR)
- $125,0003 bd2 ba1.3k sqft13201 NE 44th St Unit 26, Vancouver, WA 98682ActiveMLS ID #114831067, Gisselle Gomez, Keller Williams Realty. RMLS (OR)
- $139,9003 bd2 ba1.6k sqft15768 SE Powell Blvd Unit 40, Portland, OR 97236ActiveMLS ID #208244559, Amy Bebo, John L. Scott Portland Central. RMLS (OR)
- $114,9992 bd2 ba1.1k sqft5404 NE 121st Avenue #59, Vancouver, WA 98682ActiveMLS ID #2466072, Jennifer Jones. NWMLS as distributed by MLS GRID
- $85,0002 bd2 ba980 sqft5404 NE 121st Ave Unit 95, Vancouver, WA 98682ActiveMLS ID #553997856, Nick Bradshaw, Premiere Property Group, LLC. RMLS (OR)
