Gated 55+Community. This home is immaculate and ready for you. The home boasts plenty of sunshine with multiple skylights, kitchen is spacious and is complete with eating area, 2 bedrooms plus den/flex room with closet, primary suite features soaking tub and double vanities plus shower. Bosch Energy Efficient HVAC systems 2024. Garage with cabinets plus workshop/storage. Brand new composite decking with solar lit railing plus handicap railing. Enjoy the covered patio area, raised garden beds, and access to community RV parking and a dog park.
Pending
Listed by: Windermere Northwest Living • Katie Timmermann
Price cut: $15.1K (6/23)
$179,900
16500 SE 1st St #27, Vancouver, WA 98684
3beds
1,607sqft
Manufactured Home, Single Family Residence
Built in 1996
1,999 Square Feet Lot
$180,200 Zestimate®
$112/sqft
$1,395/mo HOA
What's special
Covered patio areaRaised garden bedsMultiple skylights
- 9 days |
- 254 |
- 5 |
Likely to sell faster than
Zillow last checked:
Listing updated:
Listed by:
Katie Timmermann,
Windermere Northwest Living
Source: NWMLS as distributed by MLS GRID,MLS#: 2562457
Facts & features
Interior
Bedrooms & bathrooms
- Bedrooms: 3
- Bathrooms: 2
- Full bathrooms: 2
- Main level bathrooms: 2
- Main level bedrooms: 3
Primary bedroom
- Level: Main
Bedroom
- Level: Main
Bedroom
- Level: Main
Bathroom full
- Level: Main
Bathroom full
- Level: Main
Dining room
- Level: Main
Family room
- Level: Main
Kitchen without eating space
- Level: Main
Living room
- Level: Main
Utility room
- Level: Main
Heating
- Forced Air, Electric
Cooling
- Has cooling: Yes
Appliances
- Included: Dishwasher, Disposal, Dryer, Microwave, Refrigerator, Stove(s)/Range(s), Washer, Dishwasher(s), Dryer(s), Garbage Disposal, Microwave(s), Refrigerator(s), Washer(s)
Features
- Flooring: Laminate, Carpet
- Basement: None
- Has fireplace: No
Interior area
- Total structure area: 1,607
- Total interior livable area: 1,607 sqft
Property
Parking
- Total spaces: 4
- Parking features: Attached Garage, RV Parking
- Has attached garage: Yes
- Covered spaces: 2
- Uncovered spaces: 2
Features
- Levels: One
- Stories: 1
Lot
- Size: 1,999 Square Feet
- Features: Corner Lot, Fenced-Fully, Gated Entry, RV Parking
- Topography: Level
- Residential vegetation: Garden Space
Details
- Parcel number: 610066000
- On leased land: Yes
- Zoning description: Jurisdiction: City
- Special conditions: Standard
Construction
Type & style
- Home type: MobileManufactured
- Architectural style: Manuf-Double Wide
- Property subtype: Manufactured Home, Single Family Residence
Materials
- Wood Siding
- Foundation: Tie Down
- Roof: Composition
Condition
- Year built: 1996
Utilities & green energy
- Electric: Company: Clark Public Utilities
- Sewer: Sewer Connected, Company: City of Vancouver
- Water: Public, Company: City of Vancouver
Community & HOA
Community
- Features: Age Restriction
- Senior community: Yes
- Subdivision: East Orchard
HOA
- HOA fee: $1,395 monthly
- HOA phone: 360-253-5603
Location
- Region: Vancouver
Financial & listing details
- Price per square foot: $112/sqft
- Tax assessed value: $183,118
- Annual tax amount: $2,664
- Date on market: 7/30/2026
- Cumulative days on market: 12 days
- Listing terms: Conventional
- Inclusions: Dishwasher(s), Dryer(s), Garbage Disposal, Microwave(s), Refrigerator(s), Stove(s)/Range(s), Washer(s)
- Body type: Double Wide
Estimated market value
$180,200
$171,000 - $189,000
$2,231/mo
Price history
| Date | Event | Price |
|---|---|---|
| 8/4/2026 | Pending sale | $179,900$112/sqft |
Source:  NWMLS as distributed by MLS GRID #2562457 Report a problem NWMLS as distributed by MLS GRID #2562457 Report a problem | ||
| 7/14/2026 | Listed for sale | $179,900$112/sqft |
Source:  RMLS (OR) #453842377 Report a problem RMLS (OR) #453842377 Report a problem | ||
| 7/13/2026 | Pending sale | $179,900$112/sqft |
Source: RMLS (OR) #453842377 Report a problem | ||
| 6/23/2026 | Price change | $179,900-7.7%$112/sqft |
Source: RMLS (OR) #453842377 Report a problem | ||
| 4/30/2026 | Listed for sale | $195,000$121/sqft |
Source: RMLS (OR) #453842377 Report a problem | ||
| 10/28/2022 | Sold | $195,000-1%$121/sqft |
Source: RMLS (OR) #22052194 Report a problem | ||
| 8/5/2022 | Pending sale | $197,000$123/sqft |
Source: RMLS (OR) #22052194 Report a problem | ||
| 8/3/2022 | Price change | $197,000-6.2%$123/sqft |
Source: RMLS (OR) #22052194 Report a problem | ||
| 7/22/2022 | Listed for sale | $210,000+75.1%$131/sqft |
Source: RMLS (OR) #22052194 Report a problem | ||
| 11/12/2008 | Sold | $119,900$75/sqft |
Source: Agent Provided Report a problem | ||
| 11/5/2008 | Price change | $119,900-4%$75/sqft |
Source: Homes.com #8084497 Report a problem | ||
| 10/6/2008 | Price change | $124,900-3.8%$78/sqft |
Source: Homes.com #8084497 Report a problem | ||
| 9/15/2008 | Price change | $129,900-5.2%$81/sqft |
Source: Homes.com #8084497 Report a problem | ||
| 8/31/2008 | Listed for sale | $137,000$85/sqft |
Source: Homes.com #8084497 Report a problem | ||
Public tax history
| Year | Property taxes | Tax assessment |
|---|---|---|
| 2024 | $1,815 +6.3% | $183,118 +2% |
| 2023 | $1,708 +4.3% | $179,513 +7% |
| 2022 | $1,638 -13% | $167,714 +6.2% |
| 2021 | $1,883 +23% | $157,893 -7.6% |
| 2020 | $1,531 | $170,876 +22.5% |
| 2019 | $1,531 +35.6% | $139,517 +25.4% |
| 2018 | $1,129 +9.9% | $111,269 +36% |
| 2017 | $1,028 +4.3% | $81,822 -0.3% |
| 2016 | $985 -33% | $82,072 -28.1% |
| 2015 | $1,470 -1.1% | $114,186 +3.8% |
| 2014 | $1,487 | $110,024 +31.4% |
| 2013 | $1,487 +24.3% | $83,726 +2.2% |
| 2012 | $1,196 -3.2% | $81,922 -2.2% |
| 2011 | $1,236 -4.7% | $83,797 -5.9% |
| 2010 | $1,297 +14.5% | $89,067 -15.2% |
| 2009 | $1,132 | $105,000 |
| 2008 | -- | $105,000 |
| 2007 | -- | $105,000 +39.1% |
| 2005 | -- | $75,500 |
| 2004 | -- | $75,500 |
Find assessor info on the county website
Monthly payment
Climate risks
Neighborhood: Mill Plain
Nearby schools
GreatSchools rating
- 6/10Illahee Elementary SchoolGrades: K-5Distance: 1.5 mi
- 7/10Shahala Middle SchoolGrades: 6-8Distance: 1.4 mi
- 7/10Union High SchoolGrades: 9-12Distance: 1.7 mi
Schools provided by the listing agent
- Elementary: Illahee Elem
- Middle: Shahala Mid
- High: Union High School
Source: NWMLS as distributed by MLS GRID. This data may not be complete. We recommend contacting the local school district to confirm school assignments for this home.
- $155,5003 bd2 ba1.1k sqft16500 SE 1st St UNIT 10, Vancouver, WA 98684Sold
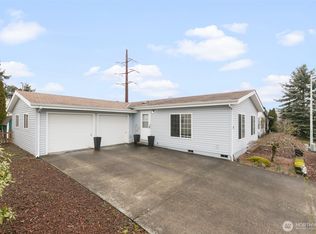
- $177,0002 bd2 ba1.4k sqft16500 SE 1st St UNIT 129, Vancouver, WA 98684Sold

- $114,9003 bd2 ba1.8k sqft16500 SE 1st St UNIT 149, Vancouver, WA 98684Sold
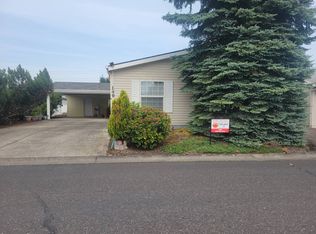
- $190,0003 bd2 ba1.7k sqft16500 SE 1st St UNIT 153, Vancouver, WA 98684Sold
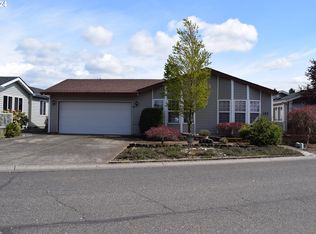
- $125,7002 bd2 ba1.1k sqft16812 SE 1st St UNIT 39, Vancouver, WA 98684Off Market
- $174,0003 bd2 ba1.5k sqft16500 SE 1st St UNIT 59, Vancouver, WA 98684Sold
- $114,0003 bd2 ba1.7k sqft16500 SE 1st St UNIT 168, Vancouver, WA 98684Sold
- $179,0003 bd2 ba1.7k sqft16500 SE 1st St UNIT 162, Vancouver, WA 98684Sold
Similar homes
- $150,0002 bd2 ba1.4k sqft16500 SE 1st St Unit 71, Vancouver, WA 98684For Sale
 MLS ID #11896423, Angela Surratt, HELPING HAND EQUITY. My State MLS
 - $132,0003 bd2 ba1.4k sqft16500 SE 1st St Unit 118, Vancouver, WA 98684Active

 MLS ID #221854999, Jackson Evans, Keller Williams Realty. RMLS (OR)
 - $150,0003 bd2 ba1.8k sqft17401 SE 39th Street #165, Vancouver, WA 98683Active
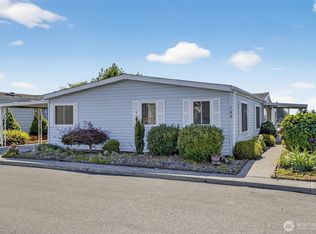 MLS ID #2435244, Chana I. Dolbey. NWMLS as distributed by MLS GRID
 - $179,9003 bd2 ba1.6k sqft5701 NE St Johns Road #21, Vancouver, WA 98661Active
 MLS ID #2538765, Nick Atwood. NWMLS as distributed by MLS GRID
 - $180,0003 bd2 ba1.2k sqft5102 NE 121st Ave Unit 23, Vancouver, WA 98682ActiveMLS ID #729816392, Jackelyne Melgarejo, Knipe Realty ERA Powered. RMLS (OR)
- $150,0003 bd2 ba1.8k sqft17401 SE 39th St, Vancouver, WA 98683ActiveMLS ID #546344526, Chana Dolbey, Century 21 Northstar. RMLS (OR)
- $199,0003 bd2 ba1.5k sqft5101 NE 121st Ave Unit 29, Vancouver, WA 98682ActiveMLS ID #557933108, Tracy Burgess, Berkshire Hathaway HomeServices NW Real Estate. RMLS (OR)
- $140,0003 bd2 ba1.5k sqft21201 NE 58th Street #46, Vancouver, WA 98682ActiveMLS ID #2538938, Nick Atwood. NWMLS as distributed by MLS GRID
- $185,0002 bd2 ba1.1k sqft5701 NE Saint Johns Rd Unit 34, Vancouver, WA 98661ActiveMLS ID #178155186, Tena Wilcox, Home Trends NW LLC. RMLS (OR)
- $189,9002 bd2 ba1.6k sqft5701 NE Saint Johns Rd Unit 77, Vancouver, WA 98661PendingMLS ID #481476995, Christina Stoller, Windermere/Crest Realty Co. RMLS (OR)
- $205,0003 bd2 ba1.2k sqft5606 NE 68th St, Vancouver, WA 98661ActiveMLS ID #207395851, Maggie Vladimirsky, Works Real Estate. RMLS (OR)
- $135,0003 bd2 ba1.3k sqft14308 NE Sandy Blvd Unit 23, Portland, OR 97230For SaleMLS ID #11742257, Alice Randall, JAM SERVICES LLC. My State MLS
- $160,0003 bd2 ba1.2k sqft15619 NE Caples Rd, Brush Prairie, WA 98606ActiveMLS ID #137222634, Heidi Hazel, Berkshire Hathaway HomeServices NW Real Estate. RMLS (OR)
- $189,9993 bd2 ba1.8k sqft3930 SE 162nd Ave Unit 15, Portland, OR 97236For SaleMLS ID #11595415, Marjorie Baker, NW HomeBuyers net LLC. My State MLS
- $174,0004 bd2 ba1.8k sqft3777 Addy St Unit 65, Washougal, WA 98671ActiveMLS ID #102356165, Robie Garcia, Arrow Realty LLC. RMLS (OR)
- $119,9003 bd2 ba1.3k sqft21201 NE 58th St Unit 24, Vancouver, WA 98682ActiveMLS ID #398885209, Laura Harrington, Premiere Property Group, LLC. RMLS (OR)
- $96,5002 bd2 ba924 sqft11515 NE 71st St Unit 14, Vancouver, WA 98662ActiveMLS ID #657341585, Jonathan Minerick, homecoin.com. RMLS (OR)
- $175,0003 bd2 ba1.8k sqft13640 SE Highway 212 Unit 24, Clackamas, OR 97015ActiveMLS ID #307197919, Monique Farinha, Premiere Property Group LLC. RMLS (OR)
- $112,5002 bd2 ba960 sqft15411 SE Mill Plain Blvd Unit C12, Vancouver, WA 98683ActiveMLS ID #173126469, Deborah Blom, Windermere Northwest Living. RMLS (OR)
- $160,0003 bd2 ba1.6k sqft300 SW 7th Ave Unit 803, Battle Ground, WA 98604ActiveMLS ID #653781477, Valerie Knight, Berkshire Hathaway HomeServices NW Real Estate. RMLS (OR)
