Well-maintained 3 bed, 2 bath manufactured home in Vancouver featuring updated flooring throughout and A/C for year-round comfort. The inviting living room offers LVP flooring and a ceiling fan, opening to a spacious dining area that flows seamlessly into the kitchen. The kitchen is equipped with a freestanding refrigerator, built-in dishwasher, island, and pantry for added storage and functionality. The primary suite includes a walk-in closet, and a private en-suite bath. Two additional bedrooms provide comfortable space with their own closets, one featuring LVP flooring. Bathrooms are spacious and well-appointed. Dedicated laundry area with washer and dryer space. Large covered carport parking and an exterior shed add extra convenience and storage. Ideally located near shopping, dining options, and major highways for easy commuting!
Active
Price cut: $20K (8/15)
$160,000
5102 NE 121st Ave Unit 23, Vancouver, WA 98682
3beds
1,296sqft
Residential, Manufactured Home
Built in 2016
-- sqft lot
$-- Zestimate®
$123/sqft
$-- HOA
What's special
Updated flooring throughoutPrivate en-suite bathCeiling fanBuilt-in dishwasherSpacious dining areaLvp flooringLarge covered carport parking
- 82 days |
- 613 |
- 40 |
Zillow last checked:
Listing updated:
Listed by:
Jackelyne Melgarejo 503-260-3886,
Knipe Realty ERA Powered
Source: RMLS (OR),MLS#: 729816392
Facts & features
Interior
Bedrooms & bathrooms
- Bedrooms: 3
- Bathrooms: 2
- Full bathrooms: 2
- Main level bathrooms: 2
Rooms
- Room types: Laundry, Bedroom 2, Bedroom 3, Dining Room, Family Room, Kitchen, Living Room, Primary Bedroom
Primary bedroom
- Features: Bathroom, Walkin Closet, Wallto Wall Carpet
- Level: Main
- Area: 121
- Dimensions: 11 x 11
Bedroom 2
- Features: Closet, Wallto Wall Carpet
- Level: Main
- Area: 144
- Dimensions: 12 x 12
Bedroom 3
- Features: Closet, Vinyl Floor
- Level: Main
- Area: 143
- Dimensions: 13 x 11
Dining room
- Features: Vinyl Floor
- Level: Main
- Area: 120
- Dimensions: 10 x 12
Kitchen
- Features: Dishwasher, Island, Pantry, Free Standing Range, Free Standing Refrigerator, Vinyl Floor
- Level: Main
- Area: 156
- Width: 12
Living room
- Features: Ceiling Fan, Vinyl Floor
- Level: Main
- Area: 204
- Dimensions: 17 x 12
Heating
- Forced Air
Cooling
- Central Air
Appliances
- Included: Dishwasher, Free-Standing Range, Free-Standing Refrigerator, Washer/Dryer, Electric Water Heater
- Laundry: Laundry Room
Features
- Ceiling Fan(s), Closet, Kitchen Island, Pantry, Bathroom, Walk-In Closet(s)
- Flooring: Luxury Vinyl Plank, Wall to Wall Carpet, Vinyl
Interior area
- Total structure area: 1,296
- Total interior livable area: 1,296 sqft
Property
Parking
- Parking features: Carport
- Has carport: Yes
Features
- Levels: One
- Stories: 1
- Patio & porch: Deck
- Exterior features: Yard
Lot
- Features: SqFt 0K to 2999
Details
- Additional structures: ToolShed
- Parcel number: 986038078
- On leased land: Yes
- Lease amount: $700
- Land lease expiration date: 1798675200000
Construction
Type & style
- Home type: MobileManufactured
- Property subtype: Residential, Manufactured Home
Materials
- T111 Siding
- Roof: Composition
Condition
- Resale
- New construction: No
- Year built: 2016
Utilities & green energy
- Sewer: Public Sewer
- Water: Public
Community & HOA
HOA
- Has HOA: No
Location
- Region: Vancouver
Financial & listing details
- Price per square foot: $123/sqft
- Tax assessed value: $98,206
- Annual tax amount: $1,621
- Date on market: 6/2/2026
- Listing terms: Cash,Conventional
Estimated market value
Not available
Estimated sales range
Not available
Not available
Price history
| Date | Event | Price |
|---|---|---|
| 8/15/2026 | Price change | $160,000-11.1%$123/sqft |
Source:  RMLS (OR) #729816392 Report a problem RMLS (OR) #729816392 Report a problem | ||
| 7/14/2026 | Price change | $180,000-7.7%$139/sqft |
Source: RMLS (OR) #729816392 Report a problem | ||
| 6/3/2026 | Listed for sale | $195,000$150/sqft |
Source: RMLS (OR) #729816392 Report a problem | ||
Public tax history
| Year | Property taxes | Tax assessment |
|---|---|---|
| 2024 | $973 +7% | $98,206 +3% |
| 2023 | $909 -27% | $95,317 -30.3% |
| 2022 | $1,246 +2.7% | $136,672 +11.8% |
| 2021 | $1,213 +33.6% | $122,280 +8.7% |
| 2020 | $908 | $112,498 +32.4% |
| 2019 | $908 +31.2% | $84,978 +21.8% |
| 2018 | $692 +1.8% | $69,756 +26.6% |
| 2017 | $680 | $55,085 +0.4% |
| 2016 | -- | $54,852 |
Find assessor info on the county website
Monthly payment
Climate risks
Neighborhood: North Image
Nearby schools
GreatSchools rating
- 3/10Image Elementary SchoolGrades: PK-5Distance: 0.6 mi
- 3/10Covington Middle SchoolGrades: 6-8Distance: 0.8 mi
- 3/10Heritage High SchoolGrades: 9-12Distance: 1.6 mi
Schools provided by the listing agent
- Elementary: Image
- Middle: Covington
- High: Heritage
Source: RMLS (OR). This data may not be complete. We recommend contacting the local school district to confirm school assignments for this home.
- $192,5003 bd2 ba1.3k sqft5102 NE 121st Ave UNIT 37, Vancouver, WA 98682Sold

- $174,2003 bd2 ba1.3k sqft5102 NE 121st Ave UNIT 39, Vancouver, WA 98682Sold

- $170,0002 bd2 ba1.6k sqft5102 NE 121st Ave UNIT 35, Vancouver, WA 98682Sold
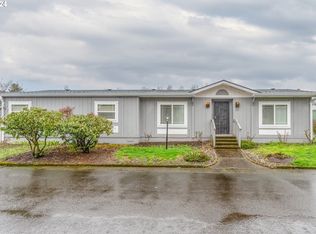
- $167,5003 bd2 ba1.2k sqft5102 NE 121st Ave UNIT 22, Vancouver, WA 98682Off Market
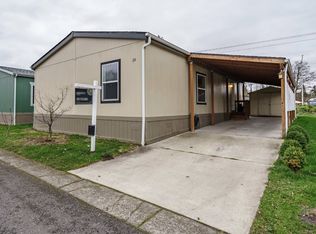
- $168,9003 bd2 ba1.5k sqft5102 NE 121st Ave UNIT 13, Vancouver, WA 98682Off Market
- $193,9003 bd2 ba1.7k sqft5102 NE 121st Ave UNIT 1, Vancouver, WA 98682Off Market
- $167,4002 bd2 ba1k sqft5102 NE 121st Ave, Vancouver, WA 98682Off Market
- $166,2003 bd2 ba1.3k sqft5102 NE 121st Ave, Vancouver, WA 98682Off Market
Similar homes
- $159,9002 bd2 ba1.4k sqft5404 NE 121st Ave Unit 17, Vancouver, WA 98682Active

 MLS ID #451427373, Scott Bradley, John L. Scott Real Estate. RMLS (OR)
 - $200,0003 bd2 ba1.2k sqft5101 NE 121st Ave Unit 16, Vancouver, WA 98682Active
 MLS ID #355150476, Jim Faust, Windermere Northwest Living. RMLS (OR)
 - $99,0003 bd2 ba1.4k sqft5404 NE 121st Ave Unit 89, Vancouver, WA 98682Active
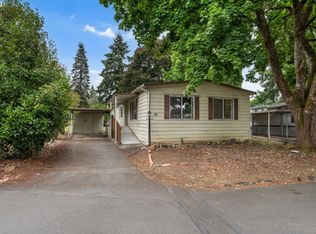 MLS ID #286648210, Cristine Besmond, Windermere Northwest Living. RMLS (OR)
 - $165,0003 bd2 ba1.5k sqft1805 NE 94th St Unit 8, Vancouver, WA 98665Active
 MLS ID #487883480, Nichole Robison, MORE Realty, Inc. RMLS (OR)
 - $150,0002 bd2 ba1.4k sqft16500 SE 1st St Unit 71, Vancouver, WA 98684For SaleMLS ID #11896423, Angela Surratt, HELPING HAND EQUITY. My State MLS
- $184,9003 bd2 ba1.7k sqft1805 NE 94th St Unit 60, Vancouver, WA 98665ActiveMLS ID #341090242, Donna Weaver, Premiere Property Group, LLC. RMLS (OR)
- $159,9003 bd2 ba1.4k sqft1503 N Hayden Island Dr Unit 17, Portland, OR 97217ActiveMLS ID #117846698, Dalton Ostrye, Property Group NW. RMLS (OR)
- $199,9002 bd2 ba876 sqft5264 NE 121st Ave APT W-241, Vancouver, WA 98682ActiveMLS ID #515300973, Greg Lange, MORE Realty, Inc. RMLS (OR)
- $142,5002 bd2 ba1.4k sqft16500 SE 1st St Unit 54, Vancouver, WA 98684ActiveMLS ID #458623278, Jackson Evans, Keller Williams Realty. RMLS (OR)
- $164,9992 bd2 ba1.1k sqft3909 E Fourth Plain Blvd Unit 4, Vancouver, WA 98661ActiveMLS ID #171372443, Yana Pavlenko, The Lachlan Group LLC. RMLS (OR)
- $132,0003 bd2 ba1.4k sqft16500 SE 1st St Unit 118, Vancouver, WA 98684ActiveMLS ID #221854999, Jackson Evans, Keller Williams Realty. RMLS (OR)
- $145,0003 bd2 ba1.3k sqft300 SW 7th Ave Unit 120, Battle Ground, WA 98604ActiveMLS ID #344301552, Charity Watkins, Keller Williams Realty. RMLS (OR)
- $105,0002 bd2 ba924 sqft5404 NE 121st Ave Unit 98, Vancouver, WA 98682ActiveMLS ID #776276723, Mollie Bradshaw, Premiere Property Group, LLC. RMLS (OR)
- $160,0003 bd2 ba1.6k sqft300 SW 7th Ave Unit 508, Battle Ground, WA 98604ActiveMLS ID #350075533, Tierre Benton, Realty Pro, Inc.. RMLS (OR)
- $205,0003 bd2 ba1.2k sqft5606 NE 68th St, Vancouver, WA 98661ActiveMLS ID #207395851, Maggie Vladimirsky, Works Real Estate. RMLS (OR)
- $85,0002 bd2 ba980 sqft5404 NE 121st Ave Unit 95, Vancouver, WA 98682ActiveMLS ID #553997856, Nick Bradshaw, Premiere Property Group, LLC. RMLS (OR)
- $160,0003 bd2 ba1.2k sqft15619 NE Caples Rd, Brush Prairie, WA 98606For SaleBerkshire Hathaway HomeServices NW
- $160,0002 bd2 ba1.3k sqft2304 SW Rose Ct #49, Troutdale, OR 97060ActiveMLS ID #634778632, Melissa Larson, Oregon Digs Real Estate. RMLS (OR)
- $159,0002 bd2 ba1.2k sqft700 NE 183rd Ave Unit 12, Portland, OR 97230ActiveMLS ID #328577914, Paris Fettig, Premiere Property Group, LLC. RMLS (OR)
- $160,0003 bd2 ba1.8k sqft1949 SE Palmquist Rd Unit 4, Gresham, OR 97080ActiveMLS ID #319470372, Mary Hall, Oregon First. RMLS (OR)
