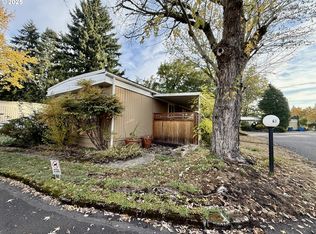
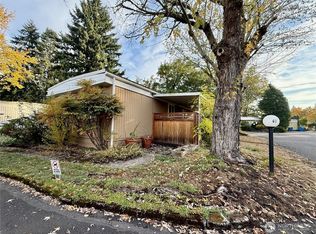
GREAT DEAL!!!!! OWNER SAYS SELL NOW! Desirable 55+ approved park. $11,000 recently spent on brand new heat pump and furnace! X-Large 1464 sq ft REX (TOP-OF-THE-LINE)! One of the best spaces in the park! Just steps away from the clubhouse and privacy on all 4 sides of the home! Immaculate original condition. Like a time capsule! Huge living room with 2 walls of windows! Formal dining room with built in display cabinet. Kitchen has walk-in pantry, eating bar and appliances. Primary bedroom has 2 closets and attached bathroom with soaker tub, double sinks and lots of storage. 2nd bedroom is like a 2nd primary bedroom and has an attached bathroom too. Large family room with slider to deck and built-in desk. Carport. Handicap ramp access. Some windows are double paned vinyl and some are storm windows. Clubhouse has lots of social events, party room, pool table and outside recreation facilities.
Active
Price cut: $7K (7/22)
$39,985
1709 NE 78th St Unit 147, Vancouver, WA 98665
2beds
1,464sqft
Residential, Manufactured Home
Built in 1974
-- sqft lot
$-- Zestimate®
$27/sqft
$-- HOA
What's special
Eating barHandicap ramp access
- 25 days |
- 1,114 |
- 37 |
Likely to sell faster than
Zillow last checked:
Listing updated:
Listed by:
Jedidiah Kehrli 503-407-7995,
Crossroad Homes, Inc
Source: RMLS (OR),MLS#: 606059947
Facts & features
Interior
Bedrooms & bathrooms
- Bedrooms: 2
- Bathrooms: 2
- Full bathrooms: 2
- Main level bathrooms: 2
Rooms
- Room types: Utility Room, Bedroom 2, Dining Room, Family Room, Kitchen, Living Room, Primary Bedroom
Primary bedroom
- Features: Bathroom, Builtin Features, Double Closet, Double Sinks, Soaking Tub, Wallto Wall Carpet
- Level: Main
- Area: 182
- Dimensions: 14 x 13
Bedroom 2
- Features: Bathroom, Wallto Wall Carpet
- Level: Main
- Area: 132
- Dimensions: 12 x 11
Dining room
- Features: Builtin Features, Wallto Wall Carpet
- Level: Main
- Area: 132
- Dimensions: 12 x 11
Family room
- Features: Builtin Features, Sliding Doors, Wallto Wall Carpet
- Level: Main
- Area: 216
- Dimensions: 18 x 12
Kitchen
- Features: Builtin Range, Dishwasher, Eat Bar, Pantry, Builtin Oven, Free Standing Refrigerator
- Level: Main
- Area: 156
- Width: 12
Living room
- Features: Builtin Features, Wallto Wall Carpet
- Level: Main
- Area: 315
- Dimensions: 21 x 15
Heating
- Heat Pump
Cooling
- Heat Pump
Appliances
- Included: Built In Oven, Built-In Range, Dishwasher, Free-Standing Refrigerator, Electric Water Heater
- Laundry: Laundry Room
Features
- Soaking Tub, Bathroom, Built-in Features, Eat Bar, Pantry, Double Closet, Double Vanity
- Flooring: Wall to Wall Carpet
- Doors: Storm Door(s), Sliding Doors
- Windows: Aluminum Frames, Double Pane Windows, Storm Window(s), Vinyl Frames
- Basement: Crawl Space
Interior area
- Total structure area: 1,464
- Total interior livable area: 1,464 sqft
Video & virtual tour
Property
Parking
- Total spaces: 2
- Parking features: Carport
- Garage spaces: 2
- Has carport: Yes
Features
- Stories: 1
- Patio & porch: Covered Deck, Covered Patio
Lot
- Features: Corner Lot, Level, Private, SqFt 0K to 2999
Details
- Additional structures: ToolShed
- Parcel number: 604835000
- On leased land: Yes
- Lease amount: $1,200
- Land lease expiration date: 1798675200000
Construction
Type & style
- Home type: MobileManufactured
- Architectural style: Ranch
- Property subtype: Residential, Manufactured Home
Materials
- Metal Siding
Condition
- Resale
- New construction: No
- Year built: 1974
Utilities & green energy
- Sewer: Public Sewer
- Water: Public
Community & HOA
Community
- Senior community: Yes
- Subdivision: Hazel Dell
HOA
- Has HOA: No
- Amenities included: Commons, Meeting Room, Party Room, Recreation Facilities
Location
- Region: Vancouver
Financial & listing details
- Price per square foot: $27/sqft
- Annual tax amount: $342
- Date on market: 7/4/2026
- Listing terms: Cash
- Body type: Double Wide

Jedidiah Kehrli
(503) 407-7995
By pressing Contact Agent, you agree that the real estate professional identified above may call/text you about your search, which may involve use of automated means and pre-recorded/artificial voices. You don't need to consent as a condition of buying any property, goods, or services. Message/data rates may apply. You also agree to our Terms of Use. Zillow does not endorse any real estate professionals. We may share information about your recent and future site activity with your agent to help them understand what you're looking for in a home.
Estimated market value
Not available
Estimated sales range
Not available
Not available
Price history
| Date | Event | Price |
|---|---|---|
| 7/22/2026 | Price change | $39,985-14.9%$27/sqft |
Source:  RMLS (OR) #606059947 Report a problem RMLS (OR) #606059947 Report a problem | ||
| 7/4/2026 | Listed for sale | $46,985$32/sqft |
Source: RMLS (OR) #606059947 Report a problem | ||
Public tax history
Tax history is unavailable.
Monthly payment
Climate risks
Neighborhood: Hazel Dell South
Nearby schools
GreatSchools rating
- 4/10Hazel Dell Elementary SchoolGrades: K-5Distance: 0.7 mi
- 4/10Jason Lee Middle SchoolGrades: 6-8Distance: 1.4 mi
- 2/10Hudson's Bay High SchoolGrades: 9-12Distance: 3.1 mi
Schools provided by the listing agent
- Elementary: Hazel Dell
- Middle: Jason Lee
- High: Hudsons Bay
Source: RMLS (OR). This data may not be complete. We recommend contacting the local school district to confirm school assignments for this home.
- $109,9003 bd2 ba1.1k sqft1709 NE 78th St UNIT 52, Vancouver, WA 98665For Sale
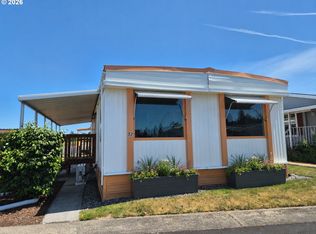
- $115,0002 bd2 ba1.4k sqft1709 NE 78th St UNIT 97, Vancouver, WA 98665Sold
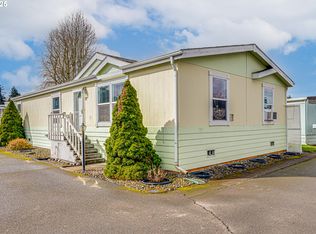
- $160,4003 bd2 ba1.4k sqft1709 NE 78th St UNIT 13, Vancouver, WA 98665Off Market
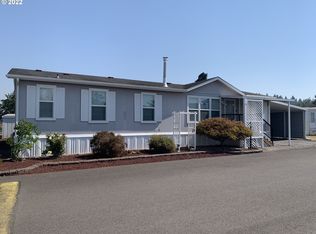
- $123,5002 bd2 ba1k sqft1709 NE 78th St UNIT 21, Vancouver, WA 98665Off Market
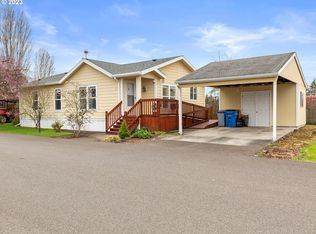
- $104,1002 bd2 ba960 sqft1709 NE 78th St UNIT 25, Vancouver, WA 98665Off Market
- $70,3002 bd1 ba910 sqft1709 NE 78th St UNIT 36, Vancouver, WA 98665Sold
- $58,0002 bd1 ba800 sqft1709 NE 78th St UNIT 85, Vancouver, WA 98665Sold
- $158,3003 bd2 ba1.4k sqft1709 NE 78th St UNIT 53, Vancouver, WA 98665Off Market
Similar homes
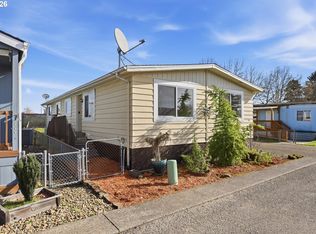
- $30,0002 bd2 ba1.1k sqft3909 E Fourth Plain Blvd Unit 61, Vancouver, WA 98661Active
 MLS ID #666290299, Michael McCafferty, Keller Williams Realty. RMLS (OR)
 - $30,0002 bd2 ba1.1k sqft3909 E Fourth Plain Boulevard, Vancouver, WA 98661Active
 MLS ID #2447130, Michael McCafferty. NWMLS as distributed by MLS GRID
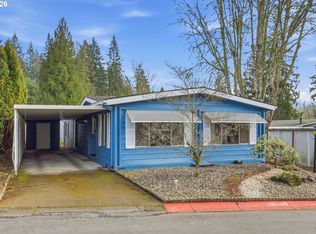
 - $50,0003 bd2 ba1.4k sqft300 SW 7th Ave Unit 97, Battle Ground, WA 98604Active
 MLS ID #310481997, Charity Watkins, Keller Williams Realty. RMLS (OR)
 - $49,0002 bd2 ba1.3k sqft100 SW 195th Ave Unit 160, Beaverton, OR 97006Active
 MLS ID #299838409, Peter Gentile, Knipe Realty ERA Powered. RMLS (OR)
 - $54,9002 bd2 ba924 sqft21201 NE 58th St Unit 27, Vancouver, WA 98682ActiveMLS ID #796016983, Leigh Golson, Top Dog Realty Group. RMLS (OR)
- $25,9992 bd1 ba800 sqft15411 SE Mill Plain Blvd Unit C8, Vancouver, WA 98683ActiveMLS ID #791155752, Ronell Waiczis, Small Business Real Estate. RMLS (OR)
- $52,9002 bd1 ba896 sqft21100 NE Sandy Blvd, Fairview, OR 97024For Sale By Owner
- $55,0002 bd1 ba840 sqft21100 NE Sandy Blvd Unit 114, Fairview, OR 97024ActiveMLS ID #638453758, Brandon King, Keller Williams PDX Central. RMLS (OR)
- $55,0002 bd1 ba820 sqft13045 SE Stark St Unit 109, Portland, OR 97233ActiveMLS ID #362554514, Eric Ryan, Opt. RMLS (OR)
